
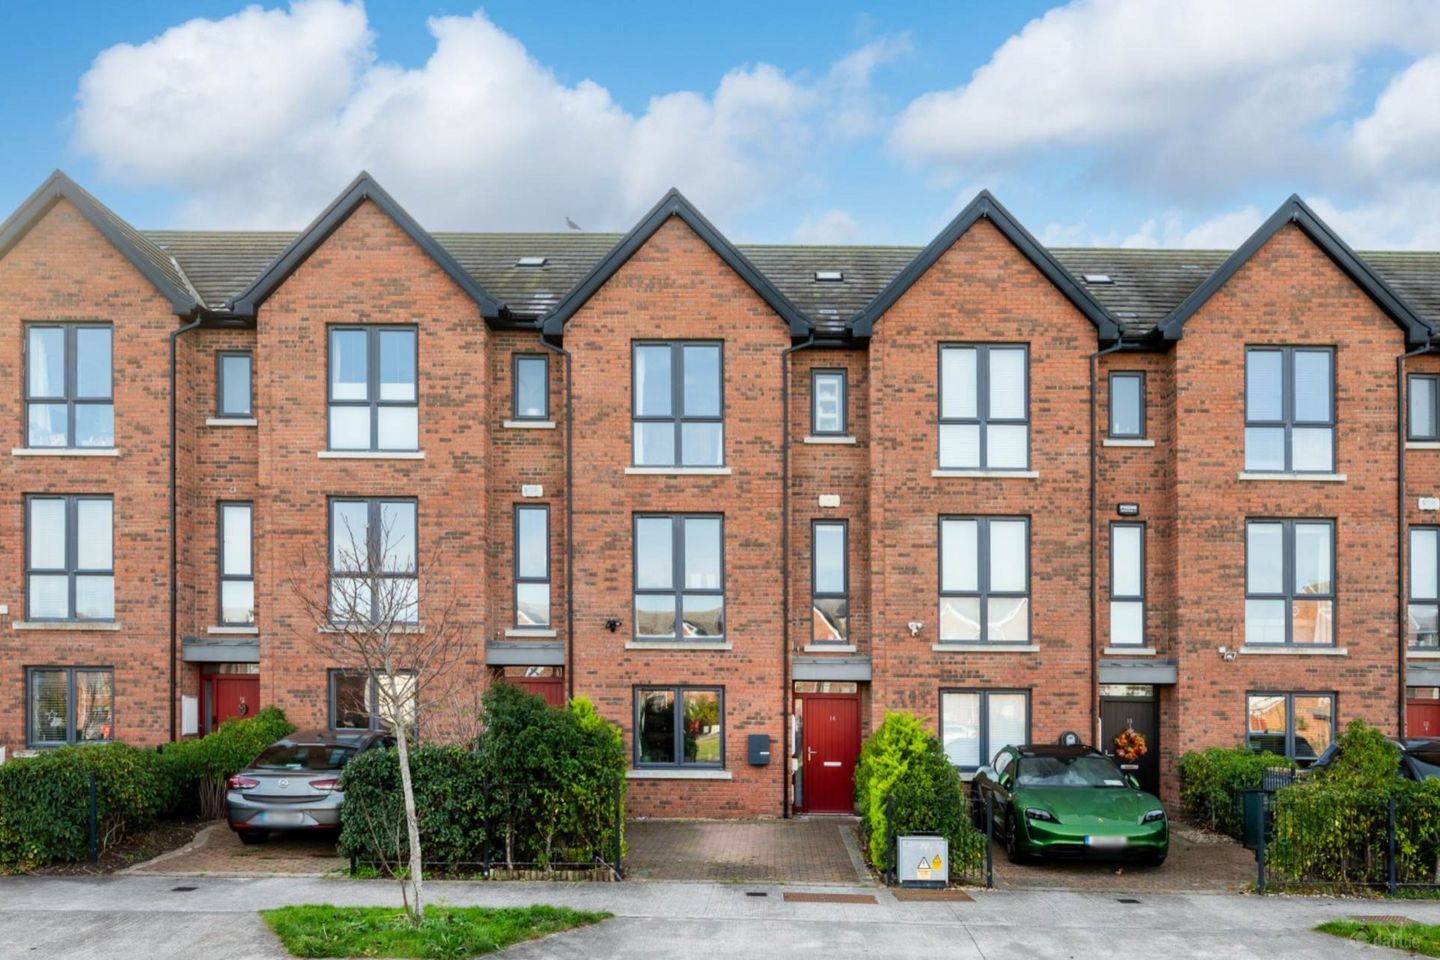

14 Park Terrace South, Clongriffin, Dublin 13, Co. Dublin, D13X3TV
€580,000
- Price per m²:€4,139
- Estimated Stamp Duty:€5,800
- Selling Type:By Private Treaty
- BER No:111523015
- Energy Performance:49.26 kWh/m2/yr
About 14 Park Terrace South, Clongriffin, Dublin 13, Co. Dublin
Highlights
- Beautifully presented and spacious mid terrace family home
- Energy Efficient A2 rating
- Flexible accommodation over three floors
- Private south facing rear garden
- Principal bedroom with walk in wardrobe and ensuite
Description
O`Farrell Cleere Auctioneers are delighted to present 14 Park Terrace South to the market, a beautifully presented and deceptively spacious mid terrace family home, ideally positioned overlooking a lovely green area. This attractive property benefits from a cobblelock driveway to the front, a private south facing rear garden and generously proportioned accommodation arranged over three levels. Upon entering you are greeted by a welcoming entrance hallway featuring beautiful herringbone flooring, decorative wall panelling and stylish radiator covers. To the left is a versatile reception room, currently arranged as a study/TV room, providing an ideal additional living space or home office. Further along the hallway is a spacious guest WC, finished with tiled flooring, tiled splashback, heated towel rail, WC and wash hand basin. This is complemented by a particularly useful utility and storage room complete with shelving and plumbing for a washing machine, offering excellent practicality for family living. To the rear of the property is an impressive open plan kitchen and dining area, featuring a pitched ceiling, beautiful herringbone flooring and a bespoke built-in shelving unit alongside a striking feature timber panel wall. The kitchen is fitted with an excellent range of wall and floor units, integrated oven, hob, microwave and extractor fan, together with a tiled splashback. A glazed feature panel overlooking the hallway allows natural light to flow throughout the ground floor. Large windows and French doors open directly onto the rear garden, creating a wonderful connection between the indoor and outdoor living spaces. The private south facing rear garden is a particular highlight, featuring a patio area, lawn, garden shed and attractive surrounding planting. Not directly overlooked, it provides an ideal setting for outdoor dining, entertaining and family enjoyment. The first floor offers excellent flexibility, with a large reception room overlooking the front green. This bright and spacious room is currently used as a living area but could equally serve as an additional double bedroom, depending on the purchaser`s requirements. A hot press and a further double bedroom with fitted wardrobes complete this level. The second floor is equally impressive, with a feature window flooding the landing with natural light. The landing also provides access to a generous attic storage space via a retractable staircase, offering excellent additional storage. The principal bedroom is a generous double room overlooking the front green and benefits from a walk-in wardrobe area and a private ensuite bathroom. The ensuite is fully tiled and features a shower, WC, wash hand basin and backlit mirror, together with the added benefit of a window. A further well proportioned double bedroom with fitted wardrobes overlooks the rear garden, while the main family bathroom completes the accommodation. This is fully tiled and comprises a bath with shower connection, WC, wash hand basin and fitted backlit mirror. In summary 14 Park Terrace South represents an excellent opportunity to acquire a stylish, spacious and versatile family home in a particularly attractive position overlooking a green area, with a private south facing rear garden and excellent additional storage. The flexible accommodation, including the option of an additional reception room or fourth bedroom, makes this a wonderful home for modern family living. Entrance Hall Attractive herringbone flooring, wall panelling and stylish radiator covers. Guest WC Wash hand basin with tiled splashback, WC, heated towel rail, tiled floor. Living Room - 3.31m (10'10") x 3.97m (13'0") Situated to the front with attractive herringbone flooring. Utility Kitchen / Dining Room Herringbone wood flooring, feature wood panelling to dining area. patio door and further window overlooking the rear garden. Kitchen - 1.95m (6'5") x 3.61m (11'10") Range of floor and wall mounted units, attractive tiled splashbacks, built in oven, microwave, integrated gas hob with extractor over. Dining Area - 2.91m (9'7") x 4.97m (16'4") Attractive wood panelling, herringbone flooring, ample space for dining, patio doors giving access to the rear garden. Utility Space and plumbing for a washing machine. Storage First Floor Landing Carpeted with window to rear. Family Room - 4.86m (15'11") x 3.99m (13'1") Spacious with two windows overlooking the front, wood flooring. Bedroom Two - 2.91m (9'7") x 4.25m (13'11") Overlooking the garden, built in wardrobes. Second Floor Window to rear bringing in natural light. Landing Stira to attic space, feature window providing further natural light. Bedroom One (front) - 3m (9'10") x 4.45m (14'7") Floor to ceiling window overlooking the front, walk in wadrobe. Ensuite - 1.76m (5'9") x 1.47m (4'10") Large shower, wash hand basin with tiled splashback, WC, tiled floor, frosted window to front. Walk In Wardrobe Bedroom Three - 2.91m (9'7") x 2.49m (8'2") Built in wardrobe, window overlooking the garden. Bathroom - 1.76m (5'9") x 2.31m (7'7") Fully tiled with suite comprising bath with shower connection, wash hand basin with backlit mirror over, WC, heated towel rail. Notice Please note we have not tested any apparatus, fixtures, fittings, or services. Interested parties must undertake their own investigation into the working order of these items. All measurements are approximate and photographs provided for guidance only.
The local area of 14 Park Terrace South, Clongriffin, Dublin 13, Co. Dublin
Sold properties in this area
Stay informed with market trends
Local schools and transport

Learn more about what this area has to offer.
School Name | Distance | Pupils | |||
|---|---|---|---|---|---|
| School Name | Stapolin Educate Together National School | Distance | 420m | Pupils | 299 |
| School Name | Gaelscoil Ghráinne Mhaol | Distance | 560m | Pupils | 52 |
| School Name | St. Francis Of Assisi National School | Distance | 780m | Pupils | 435 |
School Name | Distance | Pupils | |||
|---|---|---|---|---|---|
| School Name | Belmayne Community Special School | Distance | 820m | Pupils | 0 |
| School Name | Belmayne Educate Together National School | Distance | 820m | Pupils | 409 |
| School Name | Holy Trinity Senior School | Distance | 880m | Pupils | 401 |
| School Name | Scoil Cholmcille Sns | Distance | 900m | Pupils | 222 |
| School Name | Scoil Bhríde Junior School | Distance | 900m | Pupils | 375 |
| School Name | Holy Trinity Sois | Distance | 910m | Pupils | 172 |
| School Name | Bayside Senior School | Distance | 1.7km | Pupils | 403 |
School Name | Distance | Pupils | |||
|---|---|---|---|---|---|
| School Name | Dublin College - Donaghmede Grange | Distance | 470m | Pupils | 526 |
| School Name | Gaelcholáiste Reachrann | Distance | 490m | Pupils | 494 |
| School Name | Belmayne Educate Together Secondary School | Distance | 490m | Pupils | 530 |
School Name | Distance | Pupils | |||
|---|---|---|---|---|---|
| School Name | Donahies Community School | Distance | 1.7km | Pupils | 494 |
| School Name | Ardscoil La Salle | Distance | 2.0km | Pupils | 296 |
| School Name | St Marys Secondary School | Distance | 2.0km | Pupils | 242 |
| School Name | Pobalscoil Neasáin | Distance | 2.1km | Pupils | 805 |
| School Name | St. Fintan's High School | Distance | 3.0km | Pupils | 716 |
| School Name | Manor House School | Distance | 3.1km | Pupils | 669 |
| School Name | Portmarnock Community School | Distance | 3.2km | Pupils | 960 |
Type | Distance | Stop | Route | Destination | Provider | ||||||
|---|---|---|---|---|---|---|---|---|---|---|---|
| Type | Bus | Distance | 210m | Stop | Grange Ldg Ave | Route | 15 | Destination | Clongriffin | Provider | Dublin Bus |
| Type | Bus | Distance | 230m | Stop | Clongriffin Village | Route | 15 | Destination | Ballycullen Road | Provider | Dublin Bus |
| Type | Bus | Distance | 350m | Stop | Clongriffin Stn | Route | 15 | Destination | Clongriffin | Provider | Dublin Bus |
Type | Distance | Stop | Route | Destination | Provider | ||||||
|---|---|---|---|---|---|---|---|---|---|---|---|
| Type | Rail | Distance | 500m | Stop | Clongriffin | Route | Dart | Destination | Malahide | Provider | Irish Rail |
| Type | Rail | Distance | 500m | Stop | Clongriffin | Route | Rail | Destination | Dublin Connolly | Provider | Irish Rail |
| Type | Bus | Distance | 560m | Stop | Hole In The Wall Rd | Route | 15 | Destination | Clongriffin | Provider | Dublin Bus |
| Type | Bus | Distance | 700m | Stop | Grange Abbey Drive | Route | 29n | Destination | Red Arches Rd | Provider | Nitelink, Dublin Bus |
| Type | Bus | Distance | 710m | Stop | Grange Abbey Drive | Route | H1 | Destination | Abbey St Lower | Provider | Dublin Bus |
| Type | Bus | Distance | 720m | Stop | Grange Abbey Grove | Route | H1 | Destination | Baldoyle | Provider | Dublin Bus |
| Type | Bus | Distance | 720m | Stop | Grange Abbey Grove | Route | 29n | Destination | Red Arches Rd | Provider | Nitelink, Dublin Bus |
Your Mortgage and Insurance Tools
Check off the steps to purchase your new home
Use our Buying Checklist to guide you through the whole home-buying journey.
Budget calculator
Calculate how much you can borrow and what you'll need to save
BER Details
BER No: 111523015
Energy Performance Indicator: 49.26 kWh/m2/yr
Ad performance
- Date listed20/11/2026
- Views-
Properties similar to 14 Park Terrace South, Clongriffin, Dublin 13, Co. Dublin
€525,000
18 Racecourse Park, Baldoyle, Dublin 13, D13V1YR3 Bed · 3 Bath · Terrace€530,000
102 Verbena Avenue, Sutton, Dublin 13, D13VK373 Bed · 1 Bath · Semi-D€535,000
11 Belltree Place, Clongriffin, Dublin 13, Co. Dublin, D13C8W33 Bed · 3 Bath · Terrace€535,000
40 Limewood Road, Raheny, Dublin 5, D05N9Y24 Bed · 2 Bath · Semi-D


€535,000
26 Park Avenue, Clongriffin, Dublin 13, D13H2P74 Bed · 3 Bath · Terrace€545,000
14 Belltree Avenue, Clongriffin, Dublin 13, Co. Dublin, D13E3H43 Bed · 3 Bath · Terrace€550,000
14 Parkside Mews, Balgriffin, Dublin 13, D13 P2R04 Bed · 3 Bath · Terrace€550,000
22a Glentworth Park, Dublin 13, Ard Na Greine, Dublin 13, D13PP713 Bed · 3 Bath · Semi-D€550,000
70 Grangemore Drive, Donaghmede, Dublin 13, D13 C5V93 Bed · 2 Bath · Semi-D€550,000
2 Grangemore Rise, Donaghmede, Dublin13, D13 R5V63 Bed · 1 Bath · Semi-D€559,000
4 Verbena Lawn, Sutton, Dublin 13, D13R2233 Bed · 2 Bath · Semi-D€560,000
18 Park Avenue, Clongriffin, Dublin 13, D13P2Y13 Bed · 3 Bath · Terrace


Daft ID: 16726856


Why choose Allianz for your home insurance.
Get 10% off online
Emergency home assistance included
Tailor your cover to your needs
T&Cs apply