
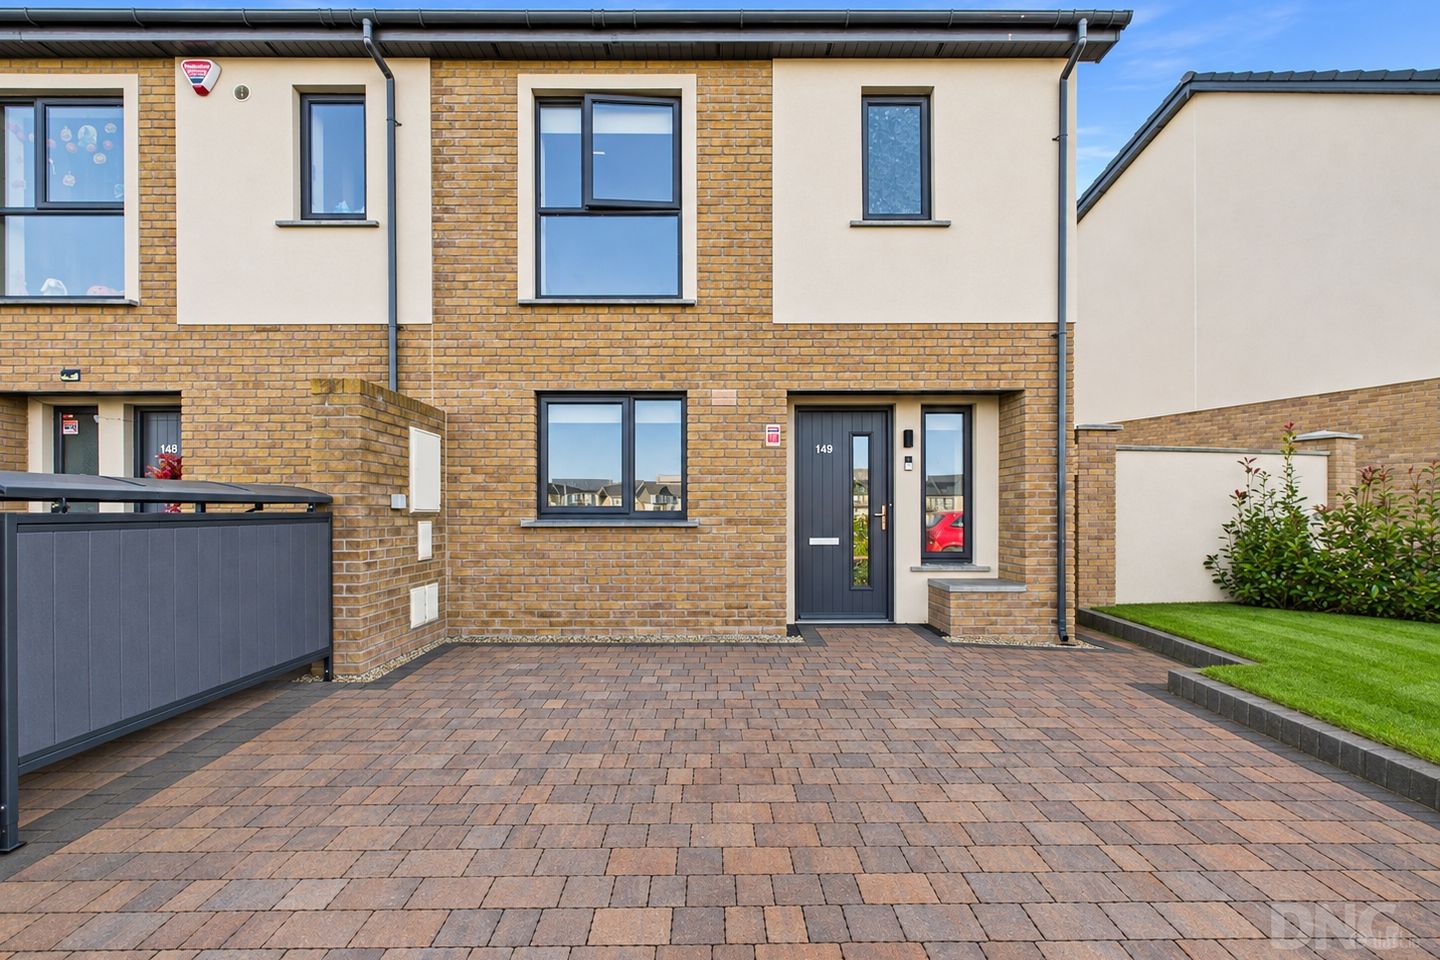

149 Greville Park, Mullingar, Co. Westmeath, N91KT6W
€380,000
- Price per m²:€4,132
- Estimated Stamp Duty:€3,800
- Selling Type:By Private Treaty
- BER No:118510817
- Energy Performance:18.19 kWh/m2/yr
About 149 Greville Park, Mullingar, Co. Westmeath
Highlights
- Three-Bedroom End-Of-Terrace Home Built By Glenveagh In 2025
- Floor Area Approximately 92 m² / 990 ft²
- Excellent A1 BER Rating
- Eligible For Green Mortgage Products, Subject To Lender Criteria
- Air-To-Water Heating And Modern Solar Panel Technology
Description
DNG Kelly Duncan proudly presents 149 Greville Park, a beautifully appointed three-bedroom end-of-terrace home constructed by Glenveagh in 2025. Extending to approximately 92 m² / 990 ft², the property combines an A1 BER rating, light-filled accommodation and a south-facing rear garden in a convenient location close to Mullingar town centre. Air-to-water heating and solar panels support the home’s excellent energy performance, with eligibility for green mortgage products subject to lender criteria. A SIRO broadband connection and pre-wiring for an electric vehicle charging point add to its practical appeal. The accommodation is thoughtfully arranged, with a dual-aspect entrance hallway leading to a fitted kitchen complete with integrated appliances and ample cabinetry. Laminate timber flooring continues seamlessly into the open-plan living/dining area, where a southerly exposure brings natural light into the space and glass-panelled French doors open onto the garden. A separate utility room, under-stairs storage and guest toilet complete the ground floor. Upstairs are three bedrooms, including a principal double bedroom with built-in wardrobes and an ensuite bathroom, a second double bedroom and a third bedroom equally suited to use as a nursery or home office. A family bathroom, hot press and pull-down Stira attic access complete the accommodation. Outside, the cobblelock driveway provides parking for two cars, complemented by a lawn and planted border. Gated side access leads to the south-facing rear garden, laid to lawn and offering space for outdoor dining, relaxation and play. Greville Park is approximately 800 metres from Midland Regional Hospital Mullingar and less than 1.8 km from the town centre, with shops, schools, cafés, restaurants, sporting clubs and leisure facilities within easy reach. The Royal Canal Greenway and surrounding lakes provide further opportunities for outdoor recreation. Mullingar Train Station is approximately 1.8 km away, or around four minutes by car, with nearby bus routes offering additional transport options. The N4 is approximately 2.8 km away, while Dublin City and Dublin Airport are each approximately one hour’s drive, depending on traffic and route. Viewing Is Strictly By Appointment With Sole Selling Agents DNG Kelly Duncan. To Arrange Your Viewing, Contact Aidan On 044 93 48384. DNG Kelly Duncan – Your Trusted Real Estate Partners. Entrance Hall 4.61m x 2.06m. A light-filled, dual-aspect entrance hallway featuring a composite front door and laminate timber flooring. Includes under-stairs storage, access to the utility room, an alarm control panel and heating thermostat controls. Living/Dining Room 3.96m x 5.16m. A bright, dual-aspect living/dining area enjoying a southerly exposure, with laminate timber flooring continuing seamlessly from the kitchen. Features include a radiator, ample sockets, TV and data points, and glass-panelled French doors opening onto the south-facing rear garden. Kitchen 5.27m x 2.93m. Laminate timber flooring continues seamlessly from the entrance hallway into the contemporary fitted kitchen, which offers ample storage and integrated appliances, including a dishwasher, oven, hob, extractor fan and fridge freezer. Recessed downlighters and a radiator complete the space, with scope for additional fitted storage if required. The kitchen opens directly into the living/dining area. Guest Toilet 1.59m x 0.90m. Featuring a tiled floor and tiled wet area, wash hand basin, toilet, radiator, LED lighting and extractor fan. Landing 0.92m x 3.31m. Carpet flooring continues from the stairs onto the landing, with a hot press off and attic access provided by a pull-down Stira staircase. Bedroom 1 3.36m x 3.57m. A front-aspect double bedroom featuring built-in wardrobes, a radiator, ample sockets and a TV point, complete with an ensuite bathroom. Ensuite Bathroom 1.44m x 1.93m. Featuring a tiled floor and tiled wet areas, with a mains power shower and rainfall shower head, wash hand basin and medicine cabinet. A radiator, LED lighting, window and extractor fan complete the room. Bedroom 2 3.40m x 2.89m. A rear-aspect double bedroom with carpet flooring, a radiator and ample sockets. Bedroom 3 3.73m x 2.12m. A rear-aspect bedroom featuring carpet flooring, ample sockets and a radiator. Currently in use as a home office. Bathroom 2.19m x 1.68m. Featuring a tiled floor and tiled wet areas, with a bath incorporating mixer taps, an overhead shower and shower screen. Further fittings include a wash hand basin, toilet, heated towel rail, LED lighting and extractor fan.
Standard features
The local area of 149 Greville Park, Mullingar, Co. Westmeath
Sold properties in this area
Stay informed with market trends
Local schools and transport

Learn more about what this area has to offer.
School Name | Distance | Pupils | |||
|---|---|---|---|---|---|
| School Name | Gaelscoil An Mhuilinn | Distance | 300m | Pupils | 183 |
| School Name | Mullingar Educate Together National School | Distance | 590m | Pupils | 379 |
| School Name | St. Marys Primary School | Distance | 940m | Pupils | 426 |
School Name | Distance | Pupils | |||
|---|---|---|---|---|---|
| School Name | St Brigid's Special School | Distance | 1.0km | Pupils | 86 |
| School Name | Presentation Senior School | Distance | 1.1km | Pupils | 307 |
| School Name | Presentation Junior School | Distance | 1.1km | Pupils | 284 |
| School Name | Saplings Special School | Distance | 1.1km | Pupils | 36 |
| School Name | All Saints National School Mullingar | Distance | 1.5km | Pupils | 87 |
| School Name | Bellview National School | Distance | 2.1km | Pupils | 464 |
| School Name | Gaelscoil An Choillín | Distance | 2.8km | Pupils | 145 |
School Name | Distance | Pupils | |||
|---|---|---|---|---|---|
| School Name | Loreto College | Distance | 880m | Pupils | 839 |
| School Name | Colaiste Mhuire, | Distance | 890m | Pupils | 835 |
| School Name | St. Finian's College | Distance | 1.0km | Pupils | 877 |
School Name | Distance | Pupils | |||
|---|---|---|---|---|---|
| School Name | Mullingar Community College | Distance | 1.8km | Pupils | 375 |
| School Name | Wilson's Hospital School | Distance | 9.8km | Pupils | 430 |
| School Name | St Joseph's Secondary School | Distance | 13.5km | Pupils | 1125 |
| School Name | Columba College | Distance | 14.6km | Pupils | 297 |
| School Name | Castlepollard Community College | Distance | 16.4km | Pupils | 334 |
| School Name | Mercy Secondary School | Distance | 20.1km | Pupils | 720 |
| School Name | Ard Scoil Chiaráin Naofa | Distance | 26.9km | Pupils | 331 |
Type | Distance | Stop | Route | Destination | Provider | ||||||
|---|---|---|---|---|---|---|---|---|---|---|---|
| Type | Bus | Distance | 90m | Stop | Farranshock Park | Route | Mu2 | Destination | Ardmore Road | Provider | Bernard Kavanagh & Sons |
| Type | Bus | Distance | 400m | Stop | Ashefield | Route | Mu2 | Destination | Ardmore Road | Provider | Bernard Kavanagh & Sons |
| Type | Bus | Distance | 450m | Stop | Rathgowan Park | Route | Mu2 | Destination | Mullingar Business Park | Provider | Bernard Kavanagh & Sons |
Type | Distance | Stop | Route | Destination | Provider | ||||||
|---|---|---|---|---|---|---|---|---|---|---|---|
| Type | Bus | Distance | 730m | Stop | Regional Hospital | Route | Mb01 | Destination | Ballymore Westmeath | Provider | Allen's Bus Hire |
| Type | Bus | Distance | 730m | Stop | Regional Hospital | Route | 816 | Destination | Longford | Provider | Tfi Local Link Longford Westmeath Roscommon |
| Type | Bus | Distance | 750m | Stop | Regional Hospital | Route | 819 | Destination | Mullingar | Provider | Tfi Local Link Longford Westmeath Roscommon |
| Type | Bus | Distance | 750m | Stop | Regional Hospital | Route | Mu2 | Destination | Ardmore Road | Provider | Bernard Kavanagh & Sons |
| Type | Bus | Distance | 750m | Stop | Regional Hospital | Route | 837 | Destination | Regional Hospital | Provider | Slieve Bloom Coach Tours |
| Type | Bus | Distance | 750m | Stop | Regional Hospital | Route | Mu1 | Destination | Ballinderry Road | Provider | Bernard Kavanagh & Sons |
| Type | Bus | Distance | 790m | Stop | Ardilaun Heights | Route | Mu2 | Destination | Mullingar Business Park | Provider | Bernard Kavanagh & Sons |
Your Mortgage and Insurance Tools
Check off the steps to purchase your new home
Use our Buying Checklist to guide you through the whole home-buying journey.
Budget calculator
Calculate how much you can borrow and what you'll need to save
A closer look
BER Details
BER No: 118510817
Energy Performance Indicator: 18.19 kWh/m2/yr
Ad performance
- Date listed03/11/2026
- Views75
- Potential views if upgraded to an Advantage Ad122
Properties similar to 149 Greville Park, Mullingar, Co. Westmeath
€345,000
78 College Hill, Mullingar, Mullingar, Co. Westmeath, N91D8N34 Bed · 3 Bath · Semi-D€345,000
6 Bellview Heights, Mullingar, Co. Westmeath, N91P9N24 Bed · 2 Bath · Semi-D€349,000
Robinstown, Mullingar, Mullingar, Co. Westmeath, N91X2C55 Bed · 2 Bath · Detached€350,000
106 College Hill, Mullingar, Mullingar, Co. Westmeath, N91W7D74 Bed · 3 Bath · Semi-D


€350,000
41 College Vale, Mullingar, Co. Westmeath, N91K5A24 Bed · 3 Bath · Semi-D€355,000
3 Bed Duplex, Harbour Meadows, Mullingar, Co. Westmeath3 Bed · 2 Bath · Duplex€370,000
61 College Hill, Mullingar, Mullingar, Co. Westmeath, N91E2C23 Bed · 3 Bath · Semi-D€375,000
41 Millmount, Mullingar, Co. Westmeath, N91C4H93 Bed · 1 Bath · Bungalow€375,000
115 Hillside Drive, Mullingar, Mullingar, Co. Westmeath, N91P5C93 Bed · 1 Bath · Detached€377,500
71 Farranshock Park, Mullingar, Mullingar, Co. Westmeath, N91Y9DC3 Bed · 2 Bath · Semi-D€380,000
Ree, Ballinderry Gardens, Ballinderry, Mullingar, Co. Westmeath, N91 D8W7, Mullingar, Co. Westmeath3 Bed · 3 Bath · Terrace€414,000
Clonroe, The Meadows, Ardmore Road, Mullingar, Ardmore Road, Mullingar, Co. Westmeath3 Bed · 3 Bath · Semi-D


Daft ID: 16697554


Why choose Allianz for your home insurance.
Get 10% off online
Emergency home assistance included
Tailor your cover to your needs
T&Cs apply