
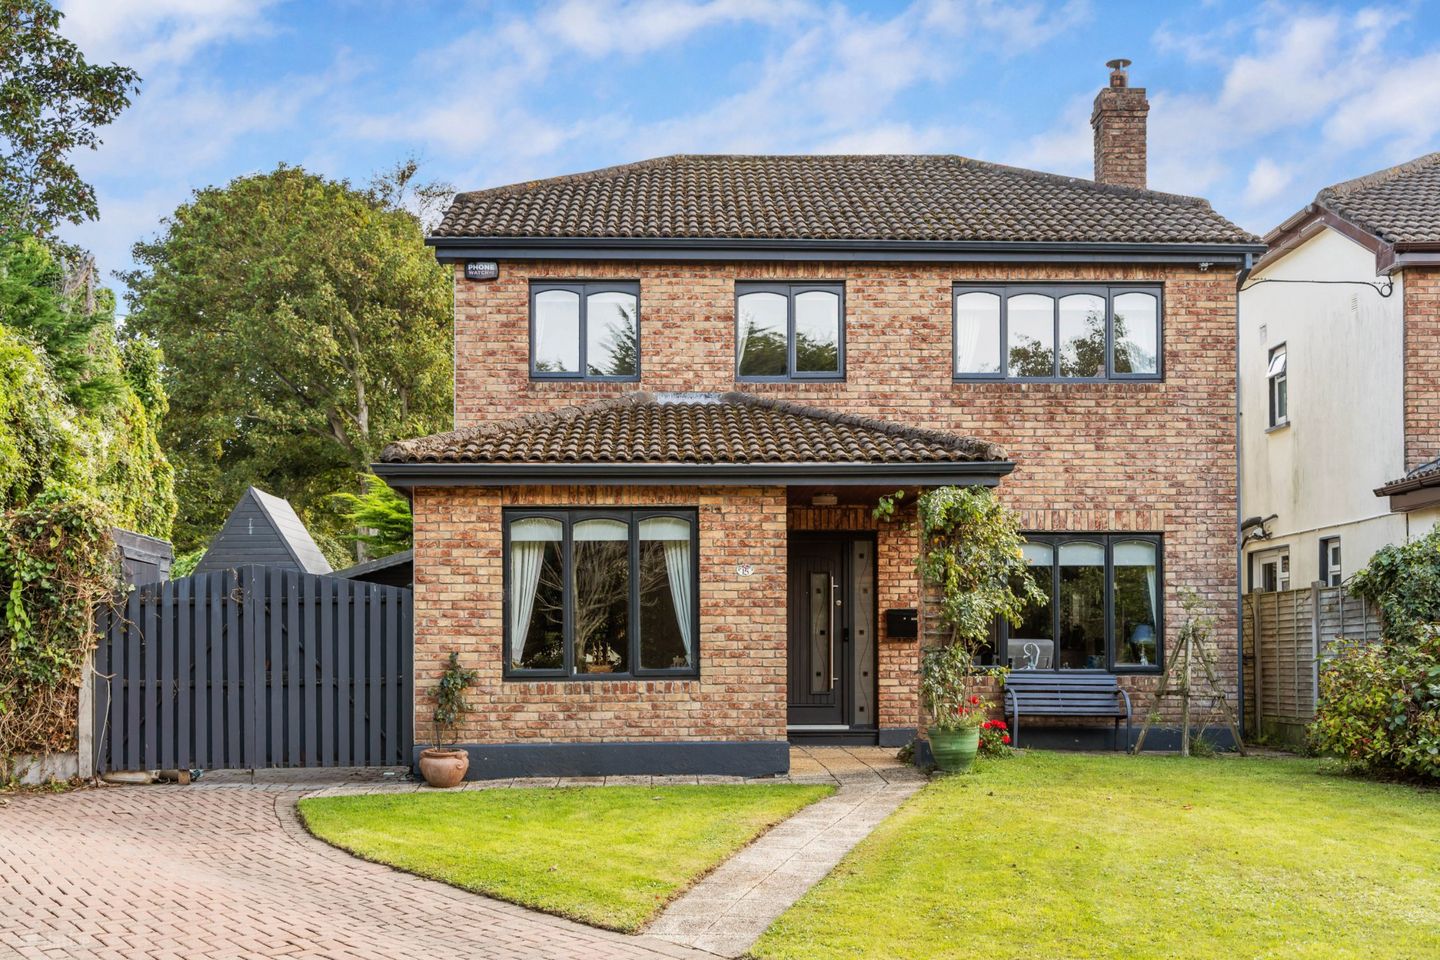

15 Church Gate, Greystones, Co Wicklow, A63 CC86
€1,150,000
- Price per m²:€8,154
- Estimated Stamp Duty:€13,000
- Selling Type:By Private Treaty
- BER No:119208874
- Energy Performance:191.83 kWh/m2/yr
About 15 Church Gate, Greystones, Co Wicklow
Highlights
- Special Features
- Exceptionally large side and rear garden with potential to extend/develop subject to pp
- South facing private rear garden
- Double fronted detached home
- A short stroll to Greystones Town & Dart
Description
No. 15 Church Gate is an exceptional four bedroom detached family residence, occupying a prime position at the end of a quiet cul-de-sac in this highly convenient location. Benefiting from a large corner site the property's outstanding south-facing rear garden is undoubtedly a defining feature, offering an abundance of space for family life, outdoor entertaining and recreation, while enjoying sunshine throughout the day. Beautifully presented and generously proportioned throughout, the accommodation has been thoughtfully designed to accommodate the evolving needs of modern family living. At its heart lies a superb L-shaped open-plan kitchen, dining and family room, complemented by two additional reception rooms, creating a home that effortlessly balances everyday practicality with comfortable entertaining. A welcoming entrance hall immediately sets the tone, featuring porcelain tiled flooring, elegant ceiling coving and useful understairs storage. Off the hall is a conveniently positioned guest WC. To the front, the living room is a warm and inviting space with solid timber flooring and a charming wood-burning stove set on a slate hearth, creating a wonderful focal point. Glazed double doors provide a seamless connection to the kitchen and family area beyond. Opposite, a versatile playroom/study offers excellent flexibility and could equally serve as a home office, children's playroom, TV room or additional reception space. The impressive open-plan kitchen, dining and family room spans the entire rear of the house and is perfectly designed for both day-to-day family life and larger gatherings. The kitchen is fitted with an extensive range of shaker-style cabinetry, quality stone worktops and a large cooking range. Generous dining and family areas overlook the garden, while large windows and glazed doors flood the room with natural light and create a seamless connection between the indoor and outdoor spaces. Upstairs, the principal bedroom is a spacious double room positioned to the front of the property and benefits from an extensive range of built-in wardrobes together with a private en-suite shower room. Three further bedrooms provide excellent family accommodation, comprising two additional double bedrooms and a generous single bedroom all of which boast built in storage. A fully tiled family bathroom, complete with Jacuzzi bath and electric shower, completes the first-floor accommodation. Outside, the magnificent rear garden sets this home apart. Exceptionally private and enjoying a sunny south-facing orientation, it is laid predominantly in lawn and provides ample space for children to play while still leaving plenty of room for gardening and entertaining. Thoughtfully designed seating areas allow the owners to enjoy the sun at different times of the day, with a raised deck capturing the evening westerly sunshine and a separate patio area benefiting from the morning easterly aspect. The practicality of the property is further enhanced by vehicular side access leading to a cobblelock driveway, providing excellent convenience and additional parking options. A substantial detached wooden cabin offers valuable storage and utility space, complemented by a separate garden shed for further outdoor storage requirements. Of particular note is the fully wired workshop, an exceptionally versatile addition that could serve a variety of purposes including a home office, gym, studio, games room or creative workspace. Together, these ancillary buildings significantly enhance the functionality of the property and cater effortlessly to the demands of modern family living. Given the exceptional size of the side and rear gardens, the property may also offer potential for a separate dwelling, subject to the necessary planning permissions, making this an exciting opportunity for those seeking future development potential. Combining spacious accommodation, exceptional gardens and a superb position within this sought-after development, No. 15 Church Gate represents a wonderful opportunity to acquire a truly impressive family home. Viewing is highly recommended. Entrance Hall Composite hall door, porcelain tiles, ceiling coving, radiator cover, under-stairs storage. Guest WC 1.02m x 2.09m. Porcelain tiles, wc, wash hand basin with store, spot lighting. Living Room 3.41m x 5.03m. Solid wooden flooring, wood burning stove, slate hearth and stone mantle piece, ceiling coving, glass paneled double doors to; Kitchen/Dining/Family Room 7.86m x 5.97m. Walnut flooring, ceiling coving, radiator cover, eye and floor level units, 6 ring electric hob, range, extractor fan, provision for large fridge, under cabinet lighting, stone counter tops and window sills, double doors to garden and side access. Play Room/Study 2.71m x 4.56m. Large window looking to the front, wooden flooring. Landing 3.83m x 2.60m. Stira to attic, access to all principle rooms. Main Bedroom 4.84m x 2.78m. Large double bedroom, looking to the front, extensive range of built-in wardrobes, access to; En-Suite 2.12m x 2.12m. Fully tiled, corner step-in shower, wash hand basin, unit with fitted mirror and storage, WC, window. Bedroom 2 2.78m x 4.84m. Double bedroom, looking to the front, access to wardrobe. Bedroom 3 3.23m x 2.93m. Double bedroom, looking to the rear, built-in wardrobe. Bedroom 4 2.14m x 3.43m. Large single bedroom, looking to the rear, built-in wardrobe. Bathroom 2.56m x 1.78m. Jacuzzi bath, Triton electric shower, fully tiled, WC, chrome heated towel, sink with storage. Garden Exceptionally large rear garden laid mainly in lawn with vehicular side access leading to a cobblelock driveway. Large detached cabin currently in use as a storage and utility room, with an additional large detached wooden shed providing further outdoor storage. Raised deck area captures the westerly sunshine, while a separate seating area enjoys a morning easterly aspect. Wired outdoor workshop and wired outdoor lighting. Potential for further development, including the construction of a separate dwelling, subject to the necessary planning permissions.
Standard features
The local area of 15 Church Gate, Greystones, Co Wicklow
Sold properties in this area
Stay informed with market trends
Local schools and transport

Learn more about what this area has to offer.
School Name | Distance | Pupils | |||
|---|---|---|---|---|---|
| School Name | St Patrick's National School | Distance | 110m | Pupils | 407 |
| School Name | St Brigid's National School | Distance | 330m | Pupils | 389 |
| School Name | St Kevin's National School | Distance | 480m | Pupils | 458 |
School Name | Distance | Pupils | |||
|---|---|---|---|---|---|
| School Name | Greystones Educate Together National School | Distance | 1.2km | Pupils | 441 |
| School Name | Gaelscoil Na Gcloch Liath | Distance | 1.3km | Pupils | 256 |
| School Name | St Laurence's National School | Distance | 1.5km | Pupils | 673 |
| School Name | Greystones Community National School | Distance | 1.6km | Pupils | 411 |
| School Name | Delgany National School | Distance | 2.2km | Pupils | 207 |
| School Name | Kilcoole Primary School | Distance | 4.2km | Pupils | 575 |
| School Name | New Court School | Distance | 5.0km | Pupils | 103 |
School Name | Distance | Pupils | |||
|---|---|---|---|---|---|
| School Name | St David's Holy Faith Secondary | Distance | 500m | Pupils | 772 |
| School Name | Temple Carrig Secondary School | Distance | 1.2km | Pupils | 946 |
| School Name | Greystones Community College | Distance | 1.8km | Pupils | 630 |
School Name | Distance | Pupils | |||
|---|---|---|---|---|---|
| School Name | Pres Bray | Distance | 5.3km | Pupils | 649 |
| School Name | Colaiste Chraobh Abhann | Distance | 5.4km | Pupils | 774 |
| School Name | St. Kilian's Community School | Distance | 5.7km | Pupils | 416 |
| School Name | Loreto Secondary School | Distance | 5.9km | Pupils | 735 |
| School Name | St Thomas' Community College | Distance | 6.3km | Pupils | 14 |
| School Name | North Wicklow Educate Together Secondary School | Distance | 6.4km | Pupils | 325 |
| School Name | Coláiste Raithín | Distance | 6.6km | Pupils | 342 |
Type | Distance | Stop | Route | Destination | Provider | ||||||
|---|---|---|---|---|---|---|---|---|---|---|---|
| Type | Bus | Distance | 140m | Stop | Victoria Road | Route | L3 | Destination | The Nurseries | Provider | Go-ahead Ireland |
| Type | Bus | Distance | 150m | Stop | Victoria Road | Route | 84n | Destination | Charlesland | Provider | Nitelink, Dublin Bus |
| Type | Bus | Distance | 220m | Stop | Trafalgar Road | Route | 84n | Destination | Charlesland | Provider | Nitelink, Dublin Bus |
Type | Distance | Stop | Route | Destination | Provider | ||||||
|---|---|---|---|---|---|---|---|---|---|---|---|
| Type | Bus | Distance | 220m | Stop | Trafalgar Road | Route | L3 | Destination | Glenbrook Park | Provider | Go-ahead Ireland |
| Type | Bus | Distance | 230m | Stop | Greystones Fire Stn | Route | 84n | Destination | Charlesland | Provider | Nitelink, Dublin Bus |
| Type | Bus | Distance | 230m | Stop | Greystones Fire Stn | Route | L3 | Destination | Glenbrook Park | Provider | Go-ahead Ireland |
| Type | Bus | Distance | 360m | Stop | La Touche Road | Route | L3 | Destination | Glenbrook Park | Provider | Go-ahead Ireland |
| Type | Bus | Distance | 360m | Stop | La Touche Road | Route | 84n | Destination | Charlesland | Provider | Nitelink, Dublin Bus |
| Type | Bus | Distance | 430m | Stop | Bellevue Road | Route | L2 | Destination | Newcastle | Provider | Go-ahead Ireland |
| Type | Bus | Distance | 430m | Stop | Bellevue Road | Route | L1 | Destination | Newtownmountkennedy | Provider | Go-ahead Ireland |
Your Mortgage and Insurance Tools
Check off the steps to purchase your new home
Use our Buying Checklist to guide you through the whole home-buying journey.
Budget calculator
Calculate how much you can borrow and what you'll need to save
A closer look
BER Details
BER No: 119208874
Energy Performance Indicator: 191.83 kWh/m2/yr
Ad performance
- Date listed30/09/2026
- Views248
- Potential views if upgraded to an Advantage Ad404
Properties similar to 15 Church Gate, Greystones, Co Wicklow
€1,100,000
Springmount House, Church Road, Greystones, Co. Wicklow, A63AH595 Bed · 4 Bath · House€1,100,000
5 Glendale, Delgany, Co Wicklow, A63CF964 Bed · 4 Bath · Detached€1,150,000
Cheriton, 38 La Touche Park, Greystones, Co Wicklow, A63 HY995 Bed · 2 Bath · House€1,150,000
Hollybank, 3 Riverfield, Delgany, Delgany, Co. Wicklow, A63DA224 Bed · 2 Bath · Detached


€1,200,000
11 Glenbrook Park, Delgany, Co. Wicklow, A63F7995 Bed · 4 Bath · Detached€1,250,000
4 Fairfield, Greystones, Co Wicklow, A63 A3V54 Bed · 4 Bath · House€1,385,000
10 La Touche Park, Greystones, Co Wicklow, A63XA527 Bed · 6 Bath · Apartment€1,395,000
Yarra Yarra, Beach Road, Greystones, Co. Wicklow, A63X9544 Bed · 2 Bath · Detached€1,425,000
The Grove, Portland Road, The Burnaby, Greystones, Co. Wicklow, A63VX384 Bed · 2 Bath · Detached€1,475,000
23 The Shore, Marina Village, Greystones, Co. Wicklow, A63 R9624 Bed · 5 Bath · House€1,495,000
15 Millbank, Killincarrig, Greystones, Co, Wicklow, A63VX815 Bed · 5 Bath · Detached€1,525,000
18 La Touche Cove, Cliff Road, Greystones, Co. Wicklow, A63PC864 Bed · 4 Bath · House


Daft ID: 16639302


Why choose Allianz for your home insurance.
Get 10% off online
Emergency home assistance included
Tailor your cover to your needs
T&Cs apply