
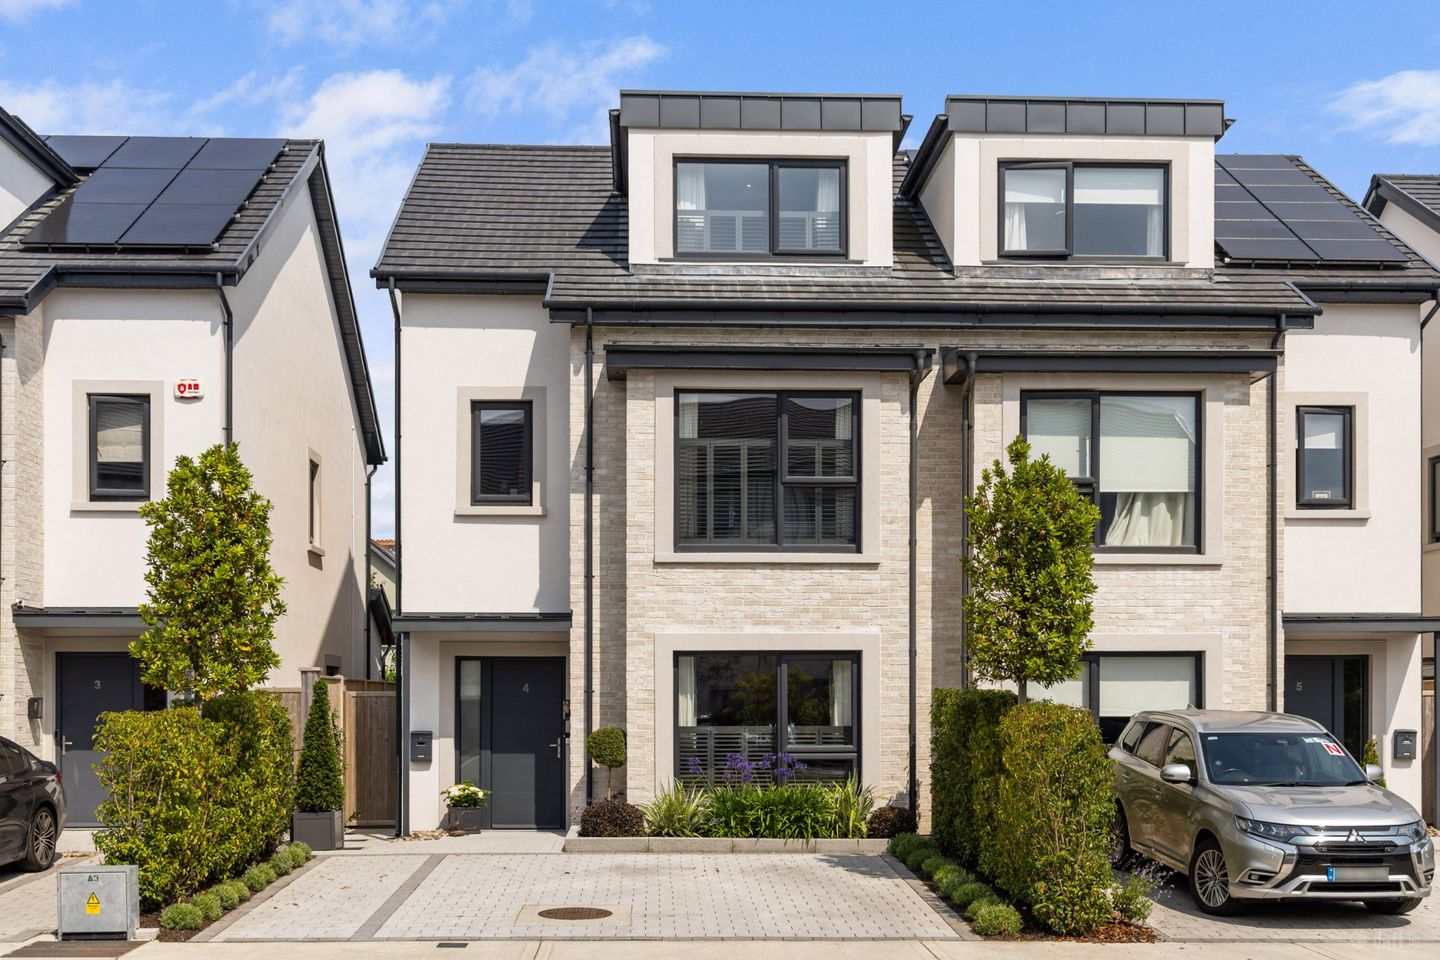

4 Fairfield, Greystones, Co Wicklow, A63A3V5
€1,250,000
- Price per m²:€6,830
- Estimated Stamp Duty:€15,000
- Selling Type:By Private Treaty
- BER No:116955725
- Energy Performance:31.27 kWh/m2/yr
About 4 Fairfield, Greystones, Co Wicklow
Highlights
- Special Features:
- A rated BER
- Durkan built home
- Prime location off New Road
- Luxurious décor and high-end finishes throughout including chic double lined curtains
Description
Set within one of Greystones’ most exclusive residential enclaves off New Road, around the corner from the harbour, this truly exceptional A-rated four-bedroom semi-detached residence represents the very pinnacle of contemporary family living. Extending to an impressive 183 sq m / 1,970 sq ft approx, the property was acquired new in 2024 and has since been extensively enhanced with an extraordinary level of bespoke finishes, creating a home of remarkable sophistication, style and comfort. Built by the highly regarded Durkan Homes, every detail has been carefully considered, resulting in a turnkey residence of outstanding quality. Behind its attractive façade lies light-filled interiors where beautifully proportioned accommodation with soaring ceiling heights and exquisite craftsmanship combine seamlessly, while a carefully curated palette of luxurious materials creates a calm and cohesive aesthetic. Hardwood flooring extends across the entire ground floor, while sumptuous plush carpeting provides exceptional comfort throughout the upper levels. The elegant sitting room offers an inviting retreat, distinguished by bespoke cabinetry with slimline TV set within, and striking timber wall panelling that continues through the hall, staircase, landing and principal bedroom suite, adding warmth, texture and architectural interest throughout the home. Window coverings, including bespoke plantation shutters and high end double lined curtains create an intimate atmosphere of refined finish. The heart of the home is an outstanding open-plan kitchen, dining and family room where expansive glazing (with floor to ceiling double lined curtains) frames views of the beautifully landscaped rear garden. The superbly appointed contemporary kitchen is fitted with an extensive range of bespoke cabinetry, premium Siemens integrated appliances and generous quartz worktops, creating a space equally suited to everyday family living and entertaining. The adjoining light filled living area, with acoustic timber slat wall panelling and wall mounted smart TV, flows seamlessly to the sun-drenched patio and professionally landscaped gardens beyond. The bedroom accommodation is equally impressive, comprising four generous double bedrooms arranged over two upper floors. The luxurious principal suite occupies the second floor, offering a dual-aspect peaceful sanctuary complete with bespoke panelled detailing, extensive fitted wardrobes & eaves storage and a beautifully appointed en-suite bathroom. A second en-suite bedroom, together with two further spacious double bedrooms and a stylish family bathroom, ensures the home is perfectly suited to modern family living. The high-end finishes continue throughout, complemented by a state-of-the-art Vent-Axia ventilation system, energy-efficient A-rated performance and a rarely rivalled impeccable standard of presentation. Outside, the beautifully landscaped rear garden provides a private and tranquil retreat, perfectly designed for both relaxation and entertaining. The location is equally compelling, with the vibrant heart of Greystones, renowned schools, coastal amenities, shops, cafés, the marina and DART all within easy reach. Combining an enviable address, exceptional specification and effortless convenience, this is a truly outstanding home that sets a benchmark for luxury living in Greystones. Entrance Hall A wide entrance with hardwood flooring, high ceilings, wall panelling, recessed downlighting. Alarm panel. Access to understairs cloaks storage. Sitting Room: 3.73m x 6.11m. Part glazed door opens to front facing reception, with built in downlit cabinetry holding slimline TV, antique brass power and light switches, recessed downlighting, plantation shutters and Helen Turkington double lined curtains. Kitchen/Dining Room 5.87m x 6.00m. A dual aspect open plan space with hardwood flooring, wall mounted smart TV set upon contemporary acoustic timber slat wall panelling, recessed downlighting, 2 skylights and large glazed sliding doors opening to landscaped rear garden. Cream floor and eye level kitchen units, quartz counter tops and splashback, stainless steel sink and drainer, antique brass tap, power and light switches. Integrated appliances include American size fridge & freezer, Siemens induction hob, oven, microwave, dishwasher. Utility Room: 1.78m x 1.59m. Tiled floor, provision for dryer, plumbed for washing machine. Stainless steel sink. Guest WC 1.83m x 1.50m. Tiled floor, wall panelling, WC, wash hand basin with storage beneath & LED mirror above. First Floor Bright dual aspect landing with wall panelling and recessed downlighting. Hot Press: Bedroom 2: 3.69m x 3.58m. A bright double to the front, with box bay window, plantation shutters and luxurious curtains, recessed downlighting and double built in wardrobes. En-suite shower room 2.69m x 1.41m. Tiled floor and shower with glazed door and luxurious waterfall and handheld showerheads. WC, wash hand basin with storage below and LED mirror above. Heated chrome towel rail, recessed downlighting. Bedroom 3: 2.86m x 4.10m. Large double to the rear with built in wardrobes and Roman blinds. Bedroom 4: 2.94m x 2.98m. Laid out as a home office, with feature wall panelling, plantation shutters, built in wardrobes and overlooking rear garden. Family Bathroom: 1.80m x 2.66m. Tiled floor, heated chrome towel rail, tiled shower with glazed door and both waterfall and handheld attachments, Wash hand basin with built in storage below and LED wall mounted mirror above. Second Floor: Landing with skylight leading to: Principal Bedroom 1: 4.76m x 8.07m. Spanning the entire top floor, decorated in maritime tones, a dual aspect light filled space with plush curtains and bespoke wooden blinds, built in wardrobes and eaves storage. En-Suite 2.64m x 2.41m. Tiled floor, Velux window, recessed downlighting, heated chrome towel rail, wash hand basin with tiled splashback and LED mirror above, WC. Garden: Cobble block off-street car parking, gated side access to landscaped rear garden which has been designed to provide year-round structure with a primary palette of whites, greens and burgundy foliage. Along the rear border mature Birch trees give a high degree of privacy while the beds are brimming with white Petunia, Hydrangeas, a red Japanese Maple, Agapanthus, and evergreen climbing Hydrangea with Portuguese Laurel hedging. Two paved patio areas area one to follow the sun in this beautifully presented oasis of calm.
The local area of 4 Fairfield, Greystones, Co Wicklow
Sold properties in this area
Stay informed with market trends
Local schools and transport

Learn more about what this area has to offer.
School Name | Distance | Pupils | |||
|---|---|---|---|---|---|
| School Name | St Patrick's National School | Distance | 420m | Pupils | 407 |
| School Name | St Kevin's National School | Distance | 470m | Pupils | 458 |
| School Name | St Brigid's National School | Distance | 760m | Pupils | 389 |
School Name | Distance | Pupils | |||
|---|---|---|---|---|---|
| School Name | Greystones Educate Together National School | Distance | 930m | Pupils | 441 |
| School Name | Gaelscoil Na Gcloch Liath | Distance | 1.0km | Pupils | 256 |
| School Name | St Laurence's National School | Distance | 1.6km | Pupils | 673 |
| School Name | Greystones Community National School | Distance | 2.0km | Pupils | 411 |
| School Name | Delgany National School | Distance | 2.4km | Pupils | 207 |
| School Name | New Court School | Distance | 4.6km | Pupils | 103 |
| School Name | St Andrews Bray | Distance | 4.6km | Pupils | 209 |
School Name | Distance | Pupils | |||
|---|---|---|---|---|---|
| School Name | Temple Carrig Secondary School | Distance | 900m | Pupils | 946 |
| School Name | St David's Holy Faith Secondary | Distance | 920m | Pupils | 772 |
| School Name | Greystones Community College | Distance | 2.2km | Pupils | 630 |
School Name | Distance | Pupils | |||
|---|---|---|---|---|---|
| School Name | Pres Bray | Distance | 4.9km | Pupils | 649 |
| School Name | St. Kilian's Community School | Distance | 5.2km | Pupils | 416 |
| School Name | Loreto Secondary School | Distance | 5.5km | Pupils | 735 |
| School Name | Colaiste Chraobh Abhann | Distance | 5.8km | Pupils | 774 |
| School Name | St Thomas' Community College | Distance | 5.9km | Pupils | 14 |
| School Name | North Wicklow Educate Together Secondary School | Distance | 5.9km | Pupils | 325 |
| School Name | Coláiste Raithín | Distance | 6.2km | Pupils | 342 |
Type | Distance | Stop | Route | Destination | Provider | ||||||
|---|---|---|---|---|---|---|---|---|---|---|---|
| Type | Bus | Distance | 270m | Stop | Greystones Fire Stn | Route | 84n | Destination | Charlesland | Provider | Nitelink, Dublin Bus |
| Type | Bus | Distance | 270m | Stop | Greystones Fire Stn | Route | L3 | Destination | Glenbrook Park | Provider | Go-ahead Ireland |
| Type | Bus | Distance | 370m | Stop | Victoria Road | Route | 84n | Destination | Charlesland | Provider | Nitelink, Dublin Bus |
Type | Distance | Stop | Route | Destination | Provider | ||||||
|---|---|---|---|---|---|---|---|---|---|---|---|
| Type | Bus | Distance | 400m | Stop | Victoria Road | Route | L3 | Destination | The Nurseries | Provider | Go-ahead Ireland |
| Type | Bus | Distance | 420m | Stop | St Kevin's School | Route | L3 | Destination | Glenbrook Park | Provider | Go-ahead Ireland |
| Type | Bus | Distance | 420m | Stop | St Kevin's School | Route | 84n | Destination | Charlesland | Provider | Nitelink, Dublin Bus |
| Type | Bus | Distance | 450m | Stop | St Kevin's Ns | Route | L3 | Destination | The Nurseries | Provider | Go-ahead Ireland |
| Type | Bus | Distance | 610m | Stop | Trafalgar Road | Route | 84n | Destination | Charlesland | Provider | Nitelink, Dublin Bus |
| Type | Bus | Distance | 610m | Stop | Trafalgar Road | Route | L3 | Destination | Glenbrook Park | Provider | Go-ahead Ireland |
| Type | Bus | Distance | 650m | Stop | Chapel Road | Route | L2 | Destination | Newcastle | Provider | Go-ahead Ireland |
Your Mortgage and Insurance Tools
Check off the steps to purchase your new home
Use our Buying Checklist to guide you through the whole home-buying journey.
Budget calculator
Calculate how much you can borrow and what you'll need to save
A closer look
BER Details
BER No: 116955725
Energy Performance Indicator: 31.27 kWh/m2/yr
Ad performance
- Date listed30/07/2026
- Views5,267
- Potential views if upgraded to an Advantage Ad8,585
Properties similar to 4 Fairfield, Greystones, Co Wicklow
€1,150,000
Hollybank, 3 Riverfield, Delgany, Delgany, Co. Wicklow, A63DA224 Bed · 2 Bath · Detached€1,150,000
Cheriton, 38 La Touche Park, Greystones, Co Wicklow, A63HY995 Bed · 2 Bath · Detached€1,200,000
Rose Lodge, Chapel Road, Delgany, Co Wicklow, A63DW604 Bed · 2 Bath · Detached€1,200,000
11 Glenbrook Park, Delgany, Co. Wicklow, A63F7995 Bed · 4 Bath · Detached


€1,275,000
Varenne, Blackberry Lane, Delgany, Delgany, Co. Wicklow, A63V3425 Bed · 4 Bath · Detached€1,395,000
Yarra Yarra, Beach Road, Greystones, Co. Wicklow, A63X9544 Bed · 2 Bath · Detached€1,425,000
The Grove, Portland Road, The Burnaby, Greystones, Co. Wicklow, A63VX384 Bed · 2 Bath · Detached€1,595,000
Benevenagh, Killincarrig Road, The Burnaby, Greystones, Co. Wicklow, A63KP824 Bed · 3 Bath · End of Terrace€1,675,000
15 Millbank, Killincarrig, Greystones, Co, Wicklow, A63VX815 Bed · 5 Bath · Detached€1,750,000
Papion, Erskine Avenue, The Burnaby, Greystones, Co Wicklow, A63AV884 Bed · 3 Bath · Detached€1,775,000
Cullenmore House, Greystones, Co. Wicklow, A63YA974 Bed · 4 Bath · Detached€1,850,000
15 Struan Hill, Delgany, Co Wicklow, A63T6W94 Bed · 4 Bath · Detached


Daft ID: 16621135


Why choose Allianz for your home insurance.
Get 10% off online
Emergency home assistance included
Tailor your cover to your needs
T&Cs apply