
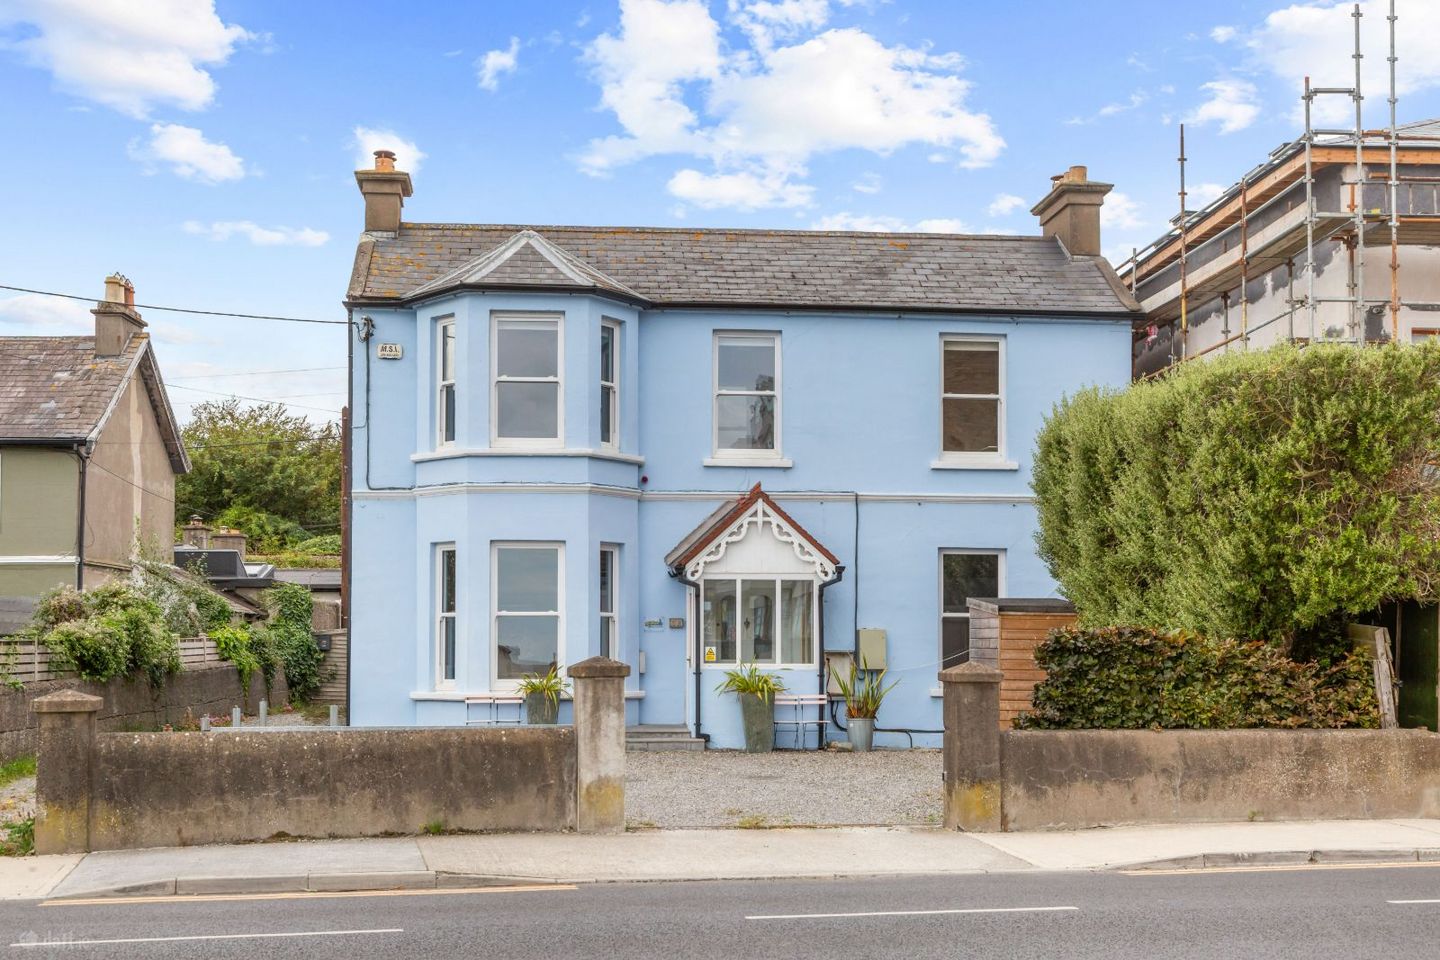

Yarra Yarra, Beach Road, Greystones, Co. Wicklow, A63X954
€1,295,000
- Price per m²:€6,816
- Estimated Stamp Duty:€15,900
- Selling Type:By Private Treaty
- BER No:104283924
- Energy Performance:174.85 kWh/m2/yr
About Yarra Yarra, Beach Road, Greystones, Co. Wicklow
Description
Yarra Yarra is a handsome detached coastal property with sea and harbour views, built in the 1890s by the La Touche family and is said to be one of three houses on Beach Road that have survived as a physical reminder of the late Victorian Greystones era. A particularly charming feature of Yarra Yarra is its enclosed entrance porch with its pitched tiled roof, delicate glazed panels and beautifully detailed timber fretwork complimenting the projecting Bay windows. Occupying three floors the property retains many of its original architectural features including high ceilings, ornate ceiling coving, original staircase and marble fireplaces whilst more recent improvements include the installation of double glazed sash windows, sympathetic to the character of the house, new radiators and a heat pump system. There is a grade C energy rating attached to the property. The principal rooms are generously proportioned and retain a real sense of grandeur, a reflection of its historical back story with the more recent chapter as the base of the award winning telecommunications company Goldfish. With some simple reconfiguration its next chapter is more likely to become a family home in its entirety (subject to final approval by the WCC). The existing accommodation provides the perfect framework for residential reinstatement as there are well proportioned reception rooms, a kitchen cum breakfast area, modern family shower room. At upper level, one of the property’s most impressive spaces stretches the entire width of the house. Currently arranged as an open plan room, it captures spectacular views out towards the sea and harbour and could become an extraordinary principal bedroom suite, or open plan living space. The front driveway is super wide providing parking for several cars as well as additional parking spots for a boat, trailer, or even a camper van. Not many properties within the Marina can offer up this space. To the rear there is an enclosed courtyard garden and a Mediterranean style roof top terrace. Just a five minute walk to Greystones main street the property is close to the towns train station, bus links, cafes, restaurants, speciality stores, pubs and boutiques as well as supermarkets and convenience stores. Beach, seafront and coastal walks are all within easy reach. It is a location that offers best of both worlds, the atmosphere and vibrancy of being part of a marina development together with the sense of privacy and individuality. All in all Yara Yarra is a property with an historical background in a remarkable location representing both town and coastal living at its best. SPECIAL FEATURES Enviable location within walking distance of Greystones main street, Beach, Cove and Harbour. Stunning sea, harbour and mountain views Ber energy rating is grade C Heat pump Air to water heating system with heat pump. Double glazed sash windows throughout entire house Recently installed radiators Attractive enclosed Victorian porch Leaded glass fan light and Victorian glass panels in hall door Feature projecting bay windows High ceilings with ornate ceiling coving. Impressive original staircase Well proportioned reception rooms with original internal doors. Original marble fireplaces throughout Fully equipped kitchen cum dining area with side access. High specification fully tiled family shower room. Heated towel rail. Gravelled driveway providing off street parking for several cars, boats and camper vans. Outdoor rear courtyard and mediterranean roof top terrace Entrance pillars and boundary wall to the front incorporating electronically controlled entrance gate. ACCOMODATION Entrance Porch Enclosed porch with pitched tiled roof. Steps up to glass panelled door Internal hall door with glass panels and stained glass fan light. Cornicing both sides of door. Entrance hallway Feature Dado rails. High ceilings Original panelled doors lead into reception rooms. Lovely high ceilings and feature hardwood staircase. Attractive ceiling coving and architraves. Downstairs WC Tiled floor. Wc and whb Bedroom 4/Office Feature original marble fireplace with brass trim. Large sash window. Fitted wardrobes Drawing room Feature original marble fireplace with ornate inset tiles and cast iron grate. Picture rails and ceiling coving. Feature Bay window with three sash windows facing out towards the sea. Timber effect laminate flooring. Accessed via glass french doors: Living room Fitted cast iron stove with timber mantle. Fitted shelving. Door through to: Kitchen cum dining area Tiled floor and tiled splashbacks. Fitted high and low level fitted units with provision for dishwasher, fridge and oven. Fitted extractor hood and fan. Door to side. Fitted shelving. Storage cupboard. Rear Lobby Tiled floor. Boiler room. Understairs storage. Patio glass doors lead out to rear courtyard. Gravelled sheltered area ideal for al fresco dining. Composite fencing with concrete posts. Outdoor fitted electrical sockets UPSTAIRS Landing Feature stained glass fitted window. Fitted bookcases. Internal landing Glass door leads out to roof top terrace. Outdoor electrical sockets. Timber fencing with glass panels. Family shower room Double sized step in shower unit with glass screen with two shower connections featuring a large rose head connection. Fully tiled with stylish marble tiles. Heated towel rail. Ceramic whb set into vanity cabinet. Recessed lighting. Fitted wall mirror. Bedroom 2 Feature bay window. Bedroom 3 High ceilings TOP LANDING Master Bedroom/Open plan room This top sprawling open plan room spans the entire width of the house. This could be divided into two bedrooms, used as a master ensuite or open plan living space. Stunning views of the Irish Sea, Harbour and La Touche Hotel. OUTSIDE SPACES To the Front Spacious gravelled driveway with lots of parking for different types of vehicles. Side boundary hedging and entrance walls and pillars incorporating electronically controlled entrance gate. To the rear The private courtyard garden is complemented by an impressive covered timber pergola, creating a wonderful sheltered outdoor room for dining and entertaining. The combination of warm timber, traditional white rendered walls and contemporary dark fencing creates an appealing contrast between the property's historic character and more modern additions. The property also benefits from a superb private roof terrace, thoughtfully screened in natural timber and providing an exceptional outdoor entertaining space. Bathed in sunlight, it offers a wonderfully secluded setting for morning coffee or evening drinks, while enjoying an elevated outlook over the surrounding rooftops and out towards Bray Head.
The local area of Yarra Yarra, Beach Road, Greystones, Co. Wicklow
Sold properties in this area
Stay informed with market trends
Local schools and transport

Learn more about what this area has to offer.
School Name | Distance | Pupils | |||
|---|---|---|---|---|---|
| School Name | St Patrick's National School | Distance | 250m | Pupils | 407 |
| School Name | St Brigid's National School | Distance | 490m | Pupils | 389 |
| School Name | St Kevin's National School | Distance | 530m | Pupils | 458 |
School Name | Distance | Pupils | |||
|---|---|---|---|---|---|
| School Name | Greystones Educate Together National School | Distance | 1.1km | Pupils | 441 |
| School Name | Gaelscoil Na Gcloch Liath | Distance | 1.2km | Pupils | 256 |
| School Name | St Laurence's National School | Distance | 1.6km | Pupils | 673 |
| School Name | Greystones Community National School | Distance | 1.9km | Pupils | 411 |
| School Name | Delgany National School | Distance | 2.3km | Pupils | 207 |
| School Name | Kilcoole Primary School | Distance | 4.4km | Pupils | 575 |
| School Name | New Court School | Distance | 4.8km | Pupils | 103 |
School Name | Distance | Pupils | |||
|---|---|---|---|---|---|
| School Name | St David's Holy Faith Secondary | Distance | 640m | Pupils | 772 |
| School Name | Temple Carrig Secondary School | Distance | 1.1km | Pupils | 946 |
| School Name | Greystones Community College | Distance | 2.0km | Pupils | 630 |
School Name | Distance | Pupils | |||
|---|---|---|---|---|---|
| School Name | Pres Bray | Distance | 5.1km | Pupils | 649 |
| School Name | St. Kilian's Community School | Distance | 5.5km | Pupils | 416 |
| School Name | Colaiste Chraobh Abhann | Distance | 5.6km | Pupils | 774 |
| School Name | Loreto Secondary School | Distance | 5.7km | Pupils | 735 |
| School Name | St Thomas' Community College | Distance | 6.1km | Pupils | 14 |
| School Name | North Wicklow Educate Together Secondary School | Distance | 6.2km | Pupils | 325 |
| School Name | Coláiste Raithín | Distance | 6.4km | Pupils | 342 |
Type | Distance | Stop | Route | Destination | Provider | ||||||
|---|---|---|---|---|---|---|---|---|---|---|---|
| Type | Bus | Distance | 90m | Stop | Victoria Road | Route | 84n | Destination | Charlesland | Provider | Nitelink, Dublin Bus |
| Type | Bus | Distance | 120m | Stop | Victoria Road | Route | L3 | Destination | The Nurseries | Provider | Go-ahead Ireland |
| Type | Bus | Distance | 220m | Stop | Greystones Fire Stn | Route | 84n | Destination | Charlesland | Provider | Nitelink, Dublin Bus |
Type | Distance | Stop | Route | Destination | Provider | ||||||
|---|---|---|---|---|---|---|---|---|---|---|---|
| Type | Bus | Distance | 220m | Stop | Greystones Fire Stn | Route | L3 | Destination | Glenbrook Park | Provider | Go-ahead Ireland |
| Type | Bus | Distance | 330m | Stop | Trafalgar Road | Route | 84n | Destination | Charlesland | Provider | Nitelink, Dublin Bus |
| Type | Bus | Distance | 330m | Stop | Trafalgar Road | Route | L3 | Destination | Glenbrook Park | Provider | Go-ahead Ireland |
| Type | Bus | Distance | 490m | Stop | St Kevin's School | Route | L3 | Destination | Glenbrook Park | Provider | Go-ahead Ireland |
| Type | Bus | Distance | 490m | Stop | St Kevin's School | Route | 84n | Destination | Charlesland | Provider | Nitelink, Dublin Bus |
| Type | Bus | Distance | 520m | Stop | St Kevin's Ns | Route | L3 | Destination | The Nurseries | Provider | Go-ahead Ireland |
| Type | Bus | Distance | 530m | Stop | La Touche Road | Route | L3 | Destination | Glenbrook Park | Provider | Go-ahead Ireland |
Your Mortgage and Insurance Tools
Check off the steps to purchase your new home
Use our Buying Checklist to guide you through the whole home-buying journey.
Budget calculator
Calculate how much you can borrow and what you'll need to save
A closer look
BER Details
BER No: 104283924
Energy Performance Indicator: 174.85 kWh/m2/yr
Ad performance
- Date listed09/09/2026
- Views5,097
- Potential views if upgraded to an Advantage Ad8,308
Properties similar to Yarra Yarra, Beach Road, Greystones, Co. Wicklow
€1,200,000
11 Glenbrook Park, Delgany, Co. Wicklow, A63 F7995 Bed · 4 Bath · Detached€1,250,000
4 Fairfield, Greystones, Co Wicklow, A63 A3V54 Bed · 4 Bath · Semi-D€1,385,000
10 La Touche Park, Greystones, Co Wicklow, A63XA527 Bed · 6 Bath · Apartment€1,425,000
The Grove, Portland Road, The Burnaby, Greystones, Co. Wicklow, A63VX384 Bed · 2 Bath · Detached


€1,475,000
23 The Shore, Marina Village, Greystones, Co. Wicklow, A63 R9624 Bed · 5 Bath · Detached€1,495,000
15 Millbank, Killincarrig, Greystones, Co, Wicklow, A63VX815 Bed · 5 Bath · Detached€1,525,000
18 La Touche Cove, Cliff Road, Greystones, Co. Wicklow, A63PC864 Bed · 4 Bath · House€1,595,000
Benevenagh, Killincarrig Road, The Burnaby, Greystones, Co. Wicklow, A63KP824 Bed · 3 Bath · End of Terrace€1,750,000
Papion, Erskine Avenue, The Burnaby, Greystones, Co Wicklow, A63 AV884 Bed · 3 Bath · Detached€1,775,000
Cullenmore House, Greystones, Co. Wicklow, A63YA974 Bed · 4 Bath · Detached€1,850,000
15 Struan Hill, Delgany, Co Wicklow, A63 T6W94 Bed · 4 Bath · Detached€1,895,000
1 Glenair Manor, Delgany, Co. Wicklow, A63RH795 Bed · 4 Bath · Detached


Daft ID: 16667208


Why choose Allianz for your home insurance.
Get 10% off online
Emergency home assistance included
Tailor your cover to your needs
T&Cs apply