
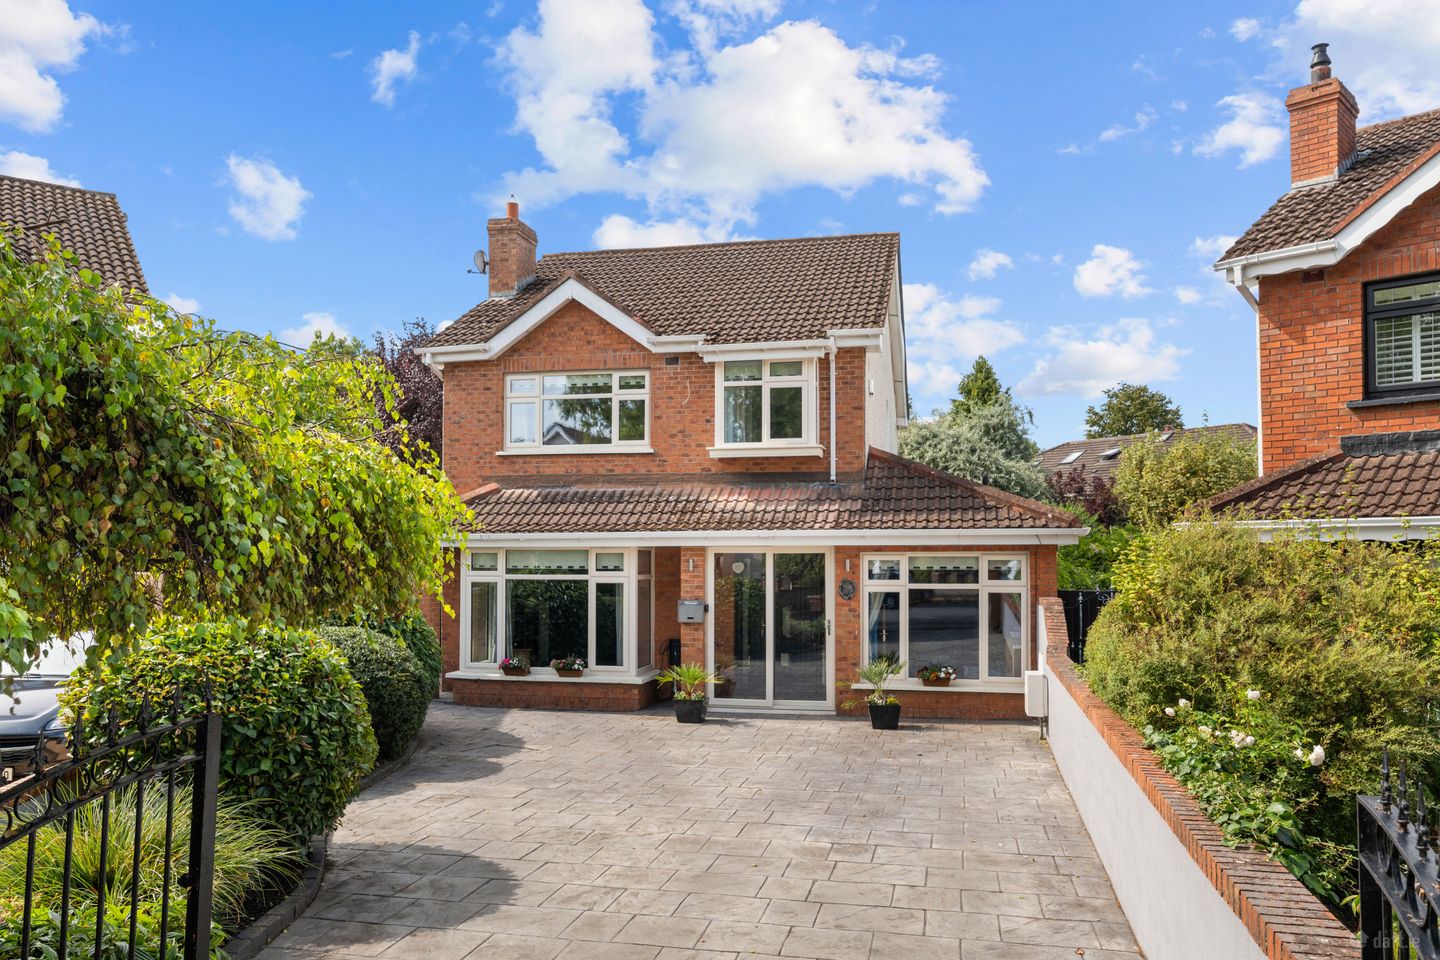

15 Weston Court, Weston Park,, Lucan, Co. Dublin, K78NW52
€765,000
- Price per m²:€4,422
- Estimated Stamp Duty:€7,650
- Selling Type:By Private Treaty
- BER No:119682755
- Energy Performance:133.38 kWh/m2/yr
About 15 Weston Court, Weston Park,, Lucan, Co. Dublin
Highlights
- 173 Sq.m (Ground and First Floor Approx)
- 30sq.m (Converted attic space approx)
- Stunning 4 bed room detached residence with converted attic.
- Cul de sac location.
- South facing garden.
Description
15 Weston Court is an impressive family residence situated in the highly sought-after Weston Park development. Perfectly positioned within this established and mature setting, residents enjoy generous rolling green areas together with excellent recreational amenities including tennis and basketball courts. The property itself offers wonderfully proportioned accommodation extending to three reception areas, a superb open-plan kitchen, dining and family space, utility room and four spacious bedrooms, together with a versatile converted attic room with ensuite and walk-in wardrobe. Approached via an attractive red-brick façade, the property immediately impresses with a spacious entrance hall, which is flanked on either side by two generously proportioned reception rooms. To the right is a large playroom, which would also make an excellent home office or additional family room. As one progresses towards the rear, the property truly comes into its own, opening into an expansive open-plan kitchen, dining and family area which undoubtedly forms the heart of this wonderful home. The principal living room is a warm and inviting space, centred around an attractive open fireplace and featuring a large box-bay window. Elegant wall panelling adds further character and charm. Double doors lead directly from the living room into the impressive open-plan kitchen and family area, creating a wonderful sense of connectivity between the reception spaces and making this an ideal home for both family living and entertaining. The kitchen and dining area is flooded with natural light, enhanced by two Velux rooflights and an impressive floor-to-ceiling glazed sliding door extending across the full width of the substantial rear extension. The south-facing orientation further enhances the exceptional levels of natural light throughout this magnificent space. The kitchen itself is undoubtedly a chef’s delight, featuring a large Rangemaster stove and gas hob, with all appliances included in the sale. Quartz countertops provide generous preparation space, while a substantial central island beautifully defines the kitchen from the dining and family areas. The island incorporates a modern Quooker tap and stainless-steel sink. The kitchen also features attractive shaker-style wall and floor cabinetry, providing excellent storage, while a separate fully fitted utility room offers further practicality, complete with washing machine, dryer, additional sink, countertop space and extensive wall and floor storage. Upstairs, there are four exceptionally spacious bedrooms. The original principal bedroom is a generous double room with built-in storage and a recently refurbished ensuite bathroom. Bedroom Two is another substantial double bedroom positioned to the rear of the property and benefiting from built-in wardrobes. Bedroom Three is a large room positioned to the rear, again with excellent built-in storage. Bedroom Four is a spacious single room to the rear with built-in storage. The accommodation is further enhanced by a converted attic space on the top floor, currently used as versatile additional accommodation, and benefits from a modern, fully tiled ensuite bathroom, recently fitted, together with a convenient walk-in wardrobe. Outside, the property continues to impress. The front provides generous off-street parking for up to four family cars, with a fully paved driveway complemented by attractive planting. Wide gated side access provides convenient access to the rear garden. Benefiting from its enviable position at the head of the cul-de-sac, the site widens considerably towards the rear, creating an exceptional garden space. The beautifully manicured, south-facing rear garden is a particular feature of the property. A large patio extends from the side and around the rear of the house, providing the perfect setting for alfresco dining, summer entertaining and family gatherings while making the most of the excellent south-facing orientation. Beyond the patio is a beautifully maintained curved lawn, bordered by mature and carefully considered planting. A wonderful selection of specimen plants provides colour, privacy and year-round interest, making this a garden that will undoubtedly appeal to those with a passion for gardening. This is a truly impressive family home which combines generous accommodation, an outstanding contemporary extension, superb natural light and beautifully maintained gardens with an enviable position within one of Lucan’s most popular residential developments. Viewing is highly recommended to fully appreciate the exceptional quality, proportions and versatility of this fine family home, which is sure to impress a wide variety of discerning purchasers. Entrance Hall 5.8m x 1.5m. Approached via an attractive red-brick façade, the property is entered through a storm porch with tiled flooring, leading into a bright and welcoming entrance hall. Finished with laminate flooring, ceiling coving and a fitted alarm panel, this space sets the tone for the rest of the home and provides access to the principal reception rooms. W.C Conveniently positioned off the hallway, the guest WC includes tiled flooring, part-tiled walls, WC and wash hand basin. Living Room 5.00m x 4.23m. Located to the right of the hallway is a generous playroom/home office. This versatile room features laminate flooring and ceiling coving and is ideally suited as a children’s playroom, study or remote working space. Kitchen Dining/ Family Room 7.00m x 8.55m. Extending across the rear of the property, the open-plan kitchen, dining and family area forms the true heart of the home. This exceptional space is finished with tiled flooring and is flooded with natural light thanks to full-width floor-to-ceiling glazed sliding doors, and a highly desirable south-facing orientation. The kitchen is fitted in a stylish shaker design with an excellent range of wall and floor units. Quartz countertops provide generous preparation space, complemented by a Rangemaster stove with overhead extractor, American-style fridge freezer and integrated appliances. A substantial central island with quartz worktop incorporates a breakfast bar, stainless steel dual sink with Quooker tap and additional storage, creating an ideal space for both everyday living and entertaining. The dining and family area flows effortlessly from the kitchen, offering a bright and spacious setting for family gatherings, with direct access to the rear garden through the expansive glazing. Playroom / Home Office 5.0m x 2.35m. Located to the right of the hallway is a generous playroom/home office. This versatile room features laminate flooring and ceiling coving and is ideally suited as a children’s playroom, study or remote working space. Utility Room 3.5m x 2.35m. Located just off the kitchen, the utility room is fully fitted with tiled flooring, wall and floor storage units, sink and wash hand basin, washing machine and dryer, and additional shelving, providing excellent practical storage and functionality. Bedroom 1 4.16m x 4.01m. A large double room positioned to the front of the property, Bedroom One features solid timber flooring, sliding wardrobes and feature wall lighting. This room benefits from a modern ensuite bathroom. En-Suite The ensuite is fully tiled and includes a concealed cistern WC, wash hand basin with under-sink storage, and a walk-in shower with rainfall showerhead and recessed shelving. Bedroom 2 3.15m x 3.67m. A spacious double bedroom located to the rear, featuring laminate flooring and sliding wardrobes, offering excellent storage and a peaceful outlook over the rear garden. Bedroom 3 2.37m x 2.07m. Positioned to the front of the property, Bedroom Three is another generous room with built-in storage and ample natural light. Bathroom Modern fully tiled wall and floor with dual shower, WC, WHB Bedroom 4 3.16m x 2.41m. A large bedroom located to the rear, Bedroom Four also benefits from built-in storage and would make an ideal child’s bedroom, nursery or study. Converted Attic 6.26m x. The property is further enhanced by a superb converted attic space, currently in use as additional accommodation. This versatile room features carpet flooring, two Velux windows, a walk-in wardrobe and a modern ensuite bathroom, making it ideal as a guest suite, teenage retreat or home office. En-Suite The attic ensuite is fully tiled and includes a walk-in shower with rainfall showerhead, WC with concealed cistern, and wash hand basin with under-sink storage.
The local area of 15 Weston Court, Weston Park,, Lucan, Co. Dublin
Sold properties in this area
Stay informed with market trends
Local schools and transport

Learn more about what this area has to offer.
School Name | Distance | Pupils | |||
|---|---|---|---|---|---|
| School Name | Scoil Mhuire | Distance | 600m | Pupils | 495 |
| School Name | St Thomas Jns | Distance | 1.7km | Pupils | 568 |
| School Name | Scoil Áine Naofa | Distance | 1.8km | Pupils | 617 |
School Name | Distance | Pupils | |||
|---|---|---|---|---|---|
| School Name | Scoil Chearbhaill Uí Dhálaigh | Distance | 1.9km | Pupils | 381 |
| School Name | San Carlo Senior National School | Distance | 2.0km | Pupils | 312 |
| School Name | San Carlo Junior National School | Distance | 2.0km | Pupils | 263 |
| School Name | Lucan Boys National School | Distance | 2.0km | Pupils | 515 |
| School Name | Scoil Mhuire Leixlip | Distance | 2.2km | Pupils | 298 |
| School Name | Leixlip Boys National School | Distance | 2.2km | Pupils | 306 |
| School Name | St Mary's Girls School | Distance | 2.2km | Pupils | 576 |
School Name | Distance | Pupils | |||
|---|---|---|---|---|---|
| School Name | Lucan Community College | Distance | 1.8km | Pupils | 966 |
| School Name | Coláiste Chiaráin | Distance | 2.0km | Pupils | 638 |
| School Name | St Joseph's College | Distance | 2.2km | Pupils | 937 |
School Name | Distance | Pupils | |||
|---|---|---|---|---|---|
| School Name | Adamstown Community College | Distance | 2.2km | Pupils | 980 |
| School Name | Coláiste Cois Life | Distance | 2.5km | Pupils | 620 |
| School Name | Confey Community College | Distance | 2.6km | Pupils | 911 |
| School Name | Coláiste Phádraig Cbs | Distance | 2.7km | Pupils | 704 |
| School Name | Griffeen Community College | Distance | 3.8km | Pupils | 537 |
| School Name | Kishoge Community College | Distance | 3.8km | Pupils | 925 |
| School Name | Hansfield Etss | Distance | 4.5km | Pupils | 847 |
Type | Distance | Stop | Route | Destination | Provider | ||||||
|---|---|---|---|---|---|---|---|---|---|---|---|
| Type | Bus | Distance | 180m | Stop | Weston Estate | Route | C6 | Destination | Maynooth | Provider | Dublin Bus |
| Type | Bus | Distance | 180m | Stop | Weston Estate | Route | X27 | Destination | Salesian College | Provider | Dublin Bus |
| Type | Bus | Distance | 190m | Stop | Weston Estate | Route | C4 | Destination | Ringsend Road | Provider | Dublin Bus |
Type | Distance | Stop | Route | Destination | Provider | ||||||
|---|---|---|---|---|---|---|---|---|---|---|---|
| Type | Bus | Distance | 190m | Stop | Weston Estate | Route | X28 | Destination | Ucd Belfield | Provider | Dublin Bus |
| Type | Bus | Distance | 330m | Stop | Celbridge Road | Route | C4 | Destination | Maynooth | Provider | Dublin Bus |
| Type | Bus | Distance | 330m | Stop | Celbridge Road | Route | C6 | Destination | Maynooth | Provider | Dublin Bus |
| Type | Bus | Distance | 330m | Stop | Celbridge Road | Route | X27 | Destination | Salesian College | Provider | Dublin Bus |
| Type | Bus | Distance | 330m | Stop | Celbridge Road | Route | X28 | Destination | Salesian College | Provider | Dublin Bus |
| Type | Bus | Distance | 420m | Stop | Liffey Valley Golf | Route | X30 | Destination | Ucd Belfield | Provider | Dublin Bus |
| Type | Bus | Distance | 420m | Stop | Liffey Valley Golf | Route | 52 | Destination | Ringsend Road | Provider | Dublin Bus |
Your Mortgage and Insurance Tools
Check off the steps to purchase your new home
Use our Buying Checklist to guide you through the whole home-buying journey.
Budget calculator
Calculate how much you can borrow and what you'll need to save
BER Details
BER No: 119682755
Energy Performance Indicator: 133.38 kWh/m2/yr
Ad performance
- Date listed12/08/2026
- Views-
Properties similar to 15 Weston Court, Weston Park,, Lucan, Co. Dublin
€690,000
82 Laraghcon, Lucan, Co Dublin, K78NX245 Bed · 4 Bath · Semi-D€699,000
4 Cooldrinagh Cottages, Cooldrinagh Lane, Lucan, Co Dublin, K78YY844 Bed · 1 Bath · Semi-D€720,000
8 Shackleton Avenue,, Lucan,, Co.Dublin, K78W9V34 Bed · 3 Bath · End of Terrace€725,000
6 Station Road , Clondalkin, Co. Dublin, D22KH774 Bed · 2 Bath · Semi-D


€740,000
Knock Na Ree, Westmanstown, Lucan, Co. Dublin, K78V8X64 Bed · 2 Bath · Detached€775,000
76 Beech Grove, Lucan, Co Dublin, K78VN324 Bed · 2 Bath · Detached€930,000
42 Ballydowd Grove, Lucan, Co. Dublin, K78X6V04 Bed · 3 Bath · Detached€1,050,000
Mount Brandon, 28 Chalet Gardens, Lucan, Co. Dublin, K78D9K35 Bed · 5 Bath · Detached€1,100,000
8 Laraghcon, Lucan, Co.Dublin, K78XH565 Bed · 3 Bath · Detached€1,100,000
40 Rokeby Park, Lucan, Co. Dublin, K78X8575 Bed · 5 Bath · Detached€1,500,000
"Copper Beech", Porterstown Road, Castleknock, Dublin 15, D15P6V66 Bed · 3 Bath · Detached€1,750,000
Somerton Cottage, Somerton Road, Porterstown, Dublin 20, D20KX304 Bed · 5 Bath · Detached


Daft ID: 16619537
