
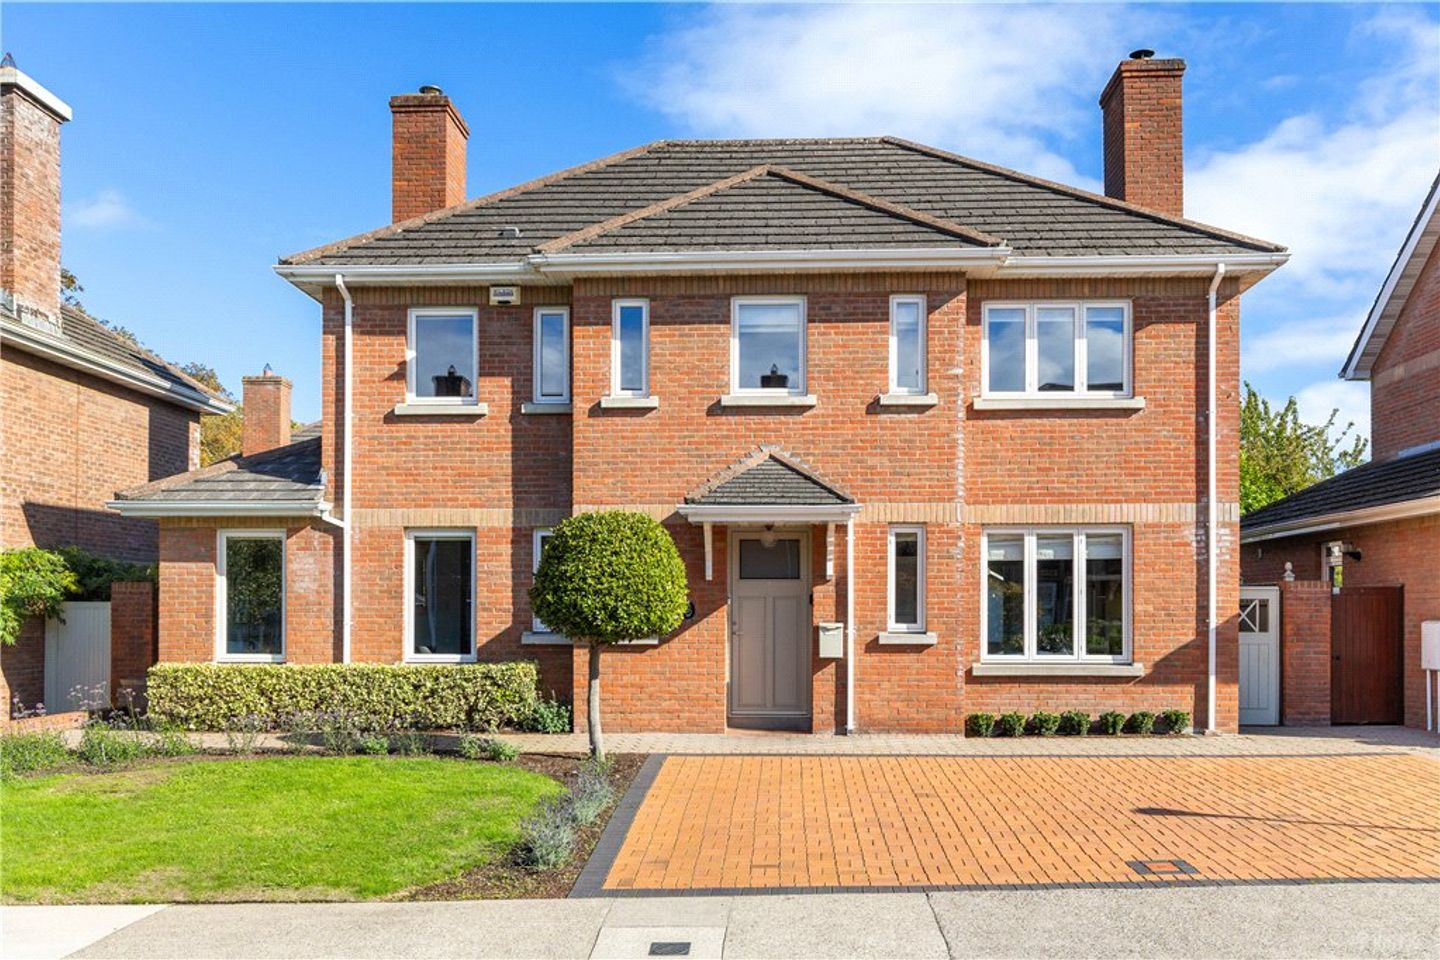

16 Clonfadda Wood, Blackrock, Co. Dublin, A94 N2X2
€1,850,000
- Price per m²:€10,758
- Estimated Stamp Duty:€41,000
- Selling Type:By Private Treaty
- BER No:105762496
- Energy Performance:113.78 kWh/m2/yr
About 16 Clonfadda Wood, Blackrock, Co. Dublin
Highlights
- Bright and spacious detached family home in excellent condition throughout
- Four generous bedrooms including two en-suite shower rooms
- Excellent accommodation extending to approximately 172sqm (1,851 sqft)
- Beautifully manicured gardens to the front and rear
- Extensively upgraded and modernised to include insulation, Carlson windows, modern fixtures and fittings, and integrated Livingston Stovax wood burning stoves
Description
A stunning detached residence in the heart of Blackrock situated in a quiet secure enclave behind electric gates, 16 Clonfadda Wood is a most impressive bright and spacious family home that has been exceptionally well-maintained and upgraded. Benefitting from well-proportioned living accommodation bathed in natural light as well as four generous bedrooms, this stylish property provides comfort and flow in a location of unparalleled convenience. Approached by a neat cobble lock driveway with parking for three cars and a manicured lawn and beds, the front door opens into a warm and welcoming entrance hallway. To the right, a dual aspect living room runs from front to back and enjoys sunshine throughout the day. A door leads through to the dining room with picture window overlooking the rear garden and opens into the kitchen, with French doors to the rear garden and a sleek modern kitchen. A convenient utility is located off this with access to the side passageway. To the front left is a smart study/TV room with a guest w.c. and cloak cupboard completing the accommodation at ground level. Upstairs, four double bedrooms include a principal suite with newly-fitted en-suite shower room, a second en-suite and a family bathroom. The rear garden is a particular feature of the property, accessed from both the kitchen and living room and with large patio area enjoying sunshine throughout the day. The property has been extensively upgraded to include Carlson windows, insulation, integrated stove and modern finishes. The location is of unparalleled convenience being situated within walking distance of Blackrock Village with its wide array of restaurants, cafes, boutique style shops, two shopping centres and the vibrant amenities at the Blackrock Market. The property is also situated within a pleasant stroll of Blackrock Park, Carysfort Park and many pleasant coastal walks. Transport options are excellent being close to the Quality Bus Corridor (QBC) as well as the DART making access to the city centre very simple and the M50 is also close at hand opening up the national road networks. Further amenities are available at Stillorgan. One is spoilt for choice in terms of excellent schools being situated in the vicinity of some of South County Dublin’s most highly regarded schools including Blackrock College, Willow Park, St. Andrew’s, Booterstown National School, Our Lady of Mercy’s Booterstown, Dominican College Sion Hill, CBC Monkstown, Loreto College Foxrock, Teresians, Mount Anville national, junior and secondary schools, Carysfort National School and Hollypark girls & boys national school. Smurfit’s Business College is within a short walk and UCD Belfield is also within very close striking distance. 16 Clonfadda Wood represents a rare opportunity to acquire a distinguished detached home in one of South County Dublin's most sought-after suburbs, enjoying an enviably convenient setting and superb family accommodation throughout. Entrance Hall 4.15m x 4.12m (to incorporate downstairs WC). (to incorporate downstairs WC) with solid herringbone oak flooring, recessed lighting, ceiling coving, door to cloak storage, window to front. Downstairs WC with tiled floor, part panelled walls, dado rail, centre ceiling light, wall hung wash hand basin, wc, and window to front. Family Room 3m x 4m. located to the front with painted wooden floor, centre ceiling light, ceiling coving, wood burning stove and two windows to the front. Living Room 4m x 7m. large living room with wooden flooring, wood burning stove, built-in shelving, bespoke joinery with integrated wall lights, recessed lighting, picture window to front, French doors to rear garden, door to Dining Kitchen Area Dining Room 2.88m x 3.85m. with herringbone solid oak flooring, recessed lighting and picture window to rear. Kitchen 4.4m x 3.4m. with solid herringbone oak floor, good range of upper and lower cabinetry, solid wood worktop, good size island with storage underneath, double bowl stainless-steel sink with window to rear over, Quooker stainless-steel tap, integrated Neff dishwasher, Whirlpool integrated stainless-steel five-ring gas hob with Faber extractor over, integrated Hotpoint microwave, Bosch stainless-steel double oven, floor to ceiling pantry area, French doors to rear garden, door to Utility Room with tiled floor, plumbed for washer/dryer and Logic boiler is housed here, built-in shelving and upper cabinetry, centre ceiling light and door to side passage. Upstairs Principal Bedroom 3.27m x 5m. with recessed lighting, carpeted floor, picture window to front, floor to ceiling wardrobes, door and beautiful fluted glass wall to Ensuite Bathroom 2m x 3.27m. with Duravit wc, wall hung wash hand basin with storage underneath, chrome fittings, two windows to rear, part tiled walls, porcelain tiled floor, fully tiled walk-in shower with shower over, recessed lighting and Xpel Air. Main Bathroom 2m x 2.65m. with vinyl floor, dado rail, part panelled wall, wash hand basin with chrome fittings, Burlington wash hand basin, wc, bath with shower over, chrome fittings, wall mounted mirror with light over. Bedroom 2 3.36m x 2.78m. overlooking the front with centre ceiling light, painted wooden floorboards, built-in wardrobes and door to hot press with shelving. Bedroom 3 4.18m x 3m. overlooks the front with centre ceiling light, carpeted floor, built-in wardrobes and two windows to the front. Bedroom 4 3.4m x 4.1m. with centre ceiling light, carpeted floor, picture window to rear garden, door to Ensuite Bathroom with tiled floor, centre ceiling light, wall hung wash hand basin with wall hung mirrored storage unit over, wc, wall hung towel rail, fully tiled shower, extractor fan and window to rear. Garden Located to the rear, south east-facing, with beautiful porcelain tiled patio area, laid out in lawn, mature planting, lovely crab apple tree, beautiful bordered hedging, shrubs and plants and Bearna storage shed.
Standard features
The local area of 16 Clonfadda Wood, Blackrock, Co. Dublin
Sold properties in this area
Stay informed with market trends
Local schools and transport

Learn more about what this area has to offer.
School Name | Distance | Pupils | |||
|---|---|---|---|---|---|
| School Name | Booterstown National School | Distance | 480m | Pupils | 92 |
| School Name | Our Lady Of Mercy Convent School | Distance | 620m | Pupils | 252 |
| School Name | Benincasa Special School | Distance | 970m | Pupils | 42 |
School Name | Distance | Pupils | |||
|---|---|---|---|---|---|
| School Name | Scoil San Treasa | Distance | 970m | Pupils | 425 |
| School Name | St Mary's Boys National School Booterstown | Distance | 1.0km | Pupils | 208 |
| School Name | Carysfort National School | Distance | 1.1km | Pupils | 588 |
| School Name | Oatlands Primary School | Distance | 1.1km | Pupils | 420 |
| School Name | St Laurence's Boys National School | Distance | 1.4km | Pupils | 402 |
| School Name | St Brigids National School | Distance | 1.6km | Pupils | 102 |
| School Name | All Saints National School Blackrock | Distance | 1.6km | Pupils | 50 |
School Name | Distance | Pupils | |||
|---|---|---|---|---|---|
| School Name | Coláiste Íosagáin | Distance | 480m | Pupils | 488 |
| School Name | Coláiste Eoin | Distance | 540m | Pupils | 510 |
| School Name | Dominican College Sion Hill | Distance | 590m | Pupils | 508 |
School Name | Distance | Pupils | |||
|---|---|---|---|---|---|
| School Name | Blackrock College | Distance | 660m | Pupils | 1053 |
| School Name | St Andrew's College | Distance | 670m | Pupils | 1008 |
| School Name | Willow Park School | Distance | 700m | Pupils | 208 |
| School Name | Oatlands College | Distance | 880m | Pupils | 634 |
| School Name | Mount Anville Secondary School | Distance | 1.8km | Pupils | 712 |
| School Name | St Raphaela's Secondary School | Distance | 1.9km | Pupils | 631 |
| School Name | Newpark Comprehensive School | Distance | 2.0km | Pupils | 849 |
Type | Distance | Stop | Route | Destination | Provider | ||||||
|---|---|---|---|---|---|---|---|---|---|---|---|
| Type | Bus | Distance | 180m | Stop | Clanfadda Wood | Route | S6 | Destination | Blackrock | Provider | Go-ahead Ireland |
| Type | Bus | Distance | 190m | Stop | Grove Avenue | Route | S6 | Destination | The Square | Provider | Go-ahead Ireland |
| Type | Bus | Distance | 190m | Stop | Southhill Avenue | Route | S6 | Destination | Blackrock | Provider | Go-ahead Ireland |
Type | Distance | Stop | Route | Destination | Provider | ||||||
|---|---|---|---|---|---|---|---|---|---|---|---|
| Type | Bus | Distance | 270m | Stop | Woodlands Park | Route | S6 | Destination | The Square | Provider | Go-ahead Ireland |
| Type | Bus | Distance | 350m | Stop | Hyde Park Avenue | Route | S6 | Destination | The Square | Provider | Go-ahead Ireland |
| Type | Bus | Distance | 450m | Stop | Booterstown Avenue | Route | E1 | Destination | Ballywaltrim | Provider | Dublin Bus |
| Type | Bus | Distance | 450m | Stop | Booterstown Avenue | Route | 47 | Destination | Belarmine | Provider | Dublin Bus |
| Type | Bus | Distance | 450m | Stop | Booterstown Avenue | Route | 181 | Destination | Glendalough | Provider | St. Kevin's Bus Service |
| Type | Bus | Distance | 450m | Stop | Booterstown Avenue | Route | 46n | Destination | Dundrum | Provider | Nitelink, Dublin Bus |
| Type | Bus | Distance | 450m | Stop | Glenvar Park | Route | S6 | Destination | Blackrock | Provider | Go-ahead Ireland |
Your Mortgage and Insurance Tools
Check off the steps to purchase your new home
Use our Buying Checklist to guide you through the whole home-buying journey.
Budget calculator
Calculate how much you can borrow and what you'll need to save
A closer look
BER Details
BER No: 105762496
Energy Performance Indicator: 113.78 kWh/m2/yr
Ad performance
- Date listed01/10/2026
- Views302
- Potential views if upgraded to an Advantage Ad492
Properties similar to 16 Clonfadda Wood, Blackrock, Co. Dublin
€1,675,000
Stanmore, Stillorgan Road, Foxrock, Dublin 18, D18 T9N45 Bed · 4 Bath · House€1,685,000
Kilteragh House, 6 Kilteragh Pines, Foxrock, Dublin 18, D18K8Y25 Bed · 4 Bath · End of Terrace€1,695,000
8 Kelston Park, Foxrock, Dublin 18, D18YT935 Bed · 4 Bath · Detached€1,725,000
65 Avoca Park, Blackrock, Co Dublin, A94R2864 Bed · 4 Bath · House


€1,725,000
1 Elm Park, Nutley Lane, Donnybrook, Dublin 4, D04A2T65 Bed · 4 Bath · Detached€1,750,000
11 Grove Paddock, Blackrock, Co. Dublin5 Bed · 3 Bath · Detached€1,750,000
61 Nutley Avenue, Donnybrook, Dublin 4, D04T1X94 Bed · 3 Bath · Detached€1,750,000
27 Cambridge Terrace, York Road, Dun Laoghaire, Co Dublin, A96H2T76 Bed · 4 Bath · Terrace€1,795,000
8 Nutley Lane, Donnybrook, Dublin 4, D04P1H24 Bed · 5 Bath · Semi-D€1,795,000
Hadleigh, 137 Stillorgan Road, Donnybrook, Dublin 4, D04 N6C94 Bed · 3 Bath · Detached€1,795,000
96 Monkstown Avenue, Blackrock, Co. Dublin, A94XP935 Bed · 4 Bath · Detached€1,795,000
96 Monkstown Avenue, Blackrock, Co. Dublin, A94XP935 Bed · 4 Bath · Detached


Daft ID: 16632303


Why choose Allianz for your home insurance.
Get 10% off online
Emergency home assistance included
Tailor your cover to your needs
T&Cs apply