
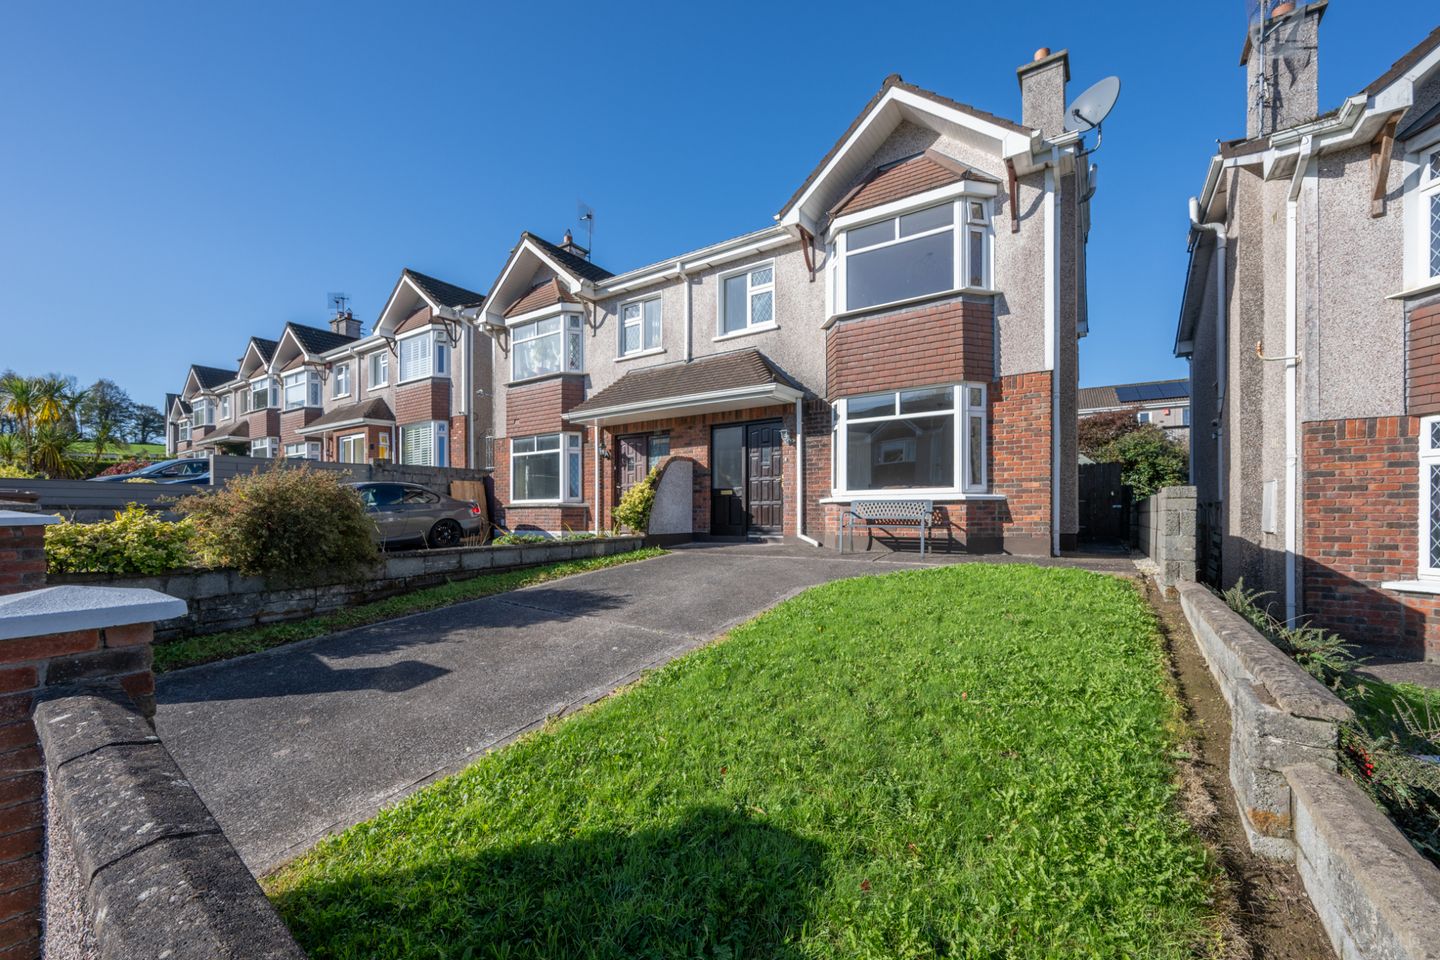

9 Bellevue Heights, Frankfield, Cork, T12X8KT
€410,000
- Price per m²:€4,136
- Estimated Stamp Duty:€4,100
- Selling Type:By Private Treaty
- BER No:119847622
- Energy Performance:206.49 kWh/m2/yr
About 9 Bellevue Heights, Frankfield, Cork
Description
9 Bellevue Heights is a spacious and immaculately presented three-bedroomed semi-detached home in a highly desirable position in the enviable location of Frankfield, Douglas. This turnkey property has been cared for by the same owners for over 30 years and has been meticulously updated and maintained. This inviting home offers an excellent balance of living and bedroom accommodation. Its generous proportions, coupled with a west-facing rear garden, provide the perfect opportunity for a purchaser to create a home tailored to their own style and needs. Accommodation comprises an entrance hall, guest w.c. and living room to the front of the property, while a sitting room and kitchen/dining room overlook the rear garden. Upstairs, there are three well-proportioned bedrooms and the main bathroom. The front garden is partially laid in lawn and is bounded by wall, while the paved driveway provides ample off-street parking for several cars. The front of this home overlooks a large, picturesque, green area with a mature tree-lined backdrop. A gated side entrance leads to the rear garden. The west-facing rear garden enjoys a sunny aspect and features a patio area ideal for outdoor dining and entertaining. Mainly laid in lawn with a walled boundary, it also benefits from a wooden shed providing valuable additional storage. Bellevue Heights is a mature and established development conveniently located just a short distance from both Cork City and Douglas Village, with a wide range of amenities close at hand. The area is well served by excellent primary and secondary schools, sports facilities, shops and regular public transport services. It also offers easy access to the South Link Road Network and Cork Airport. Viewing is highly recommended to fully appreciate all that this well-appointed home has to offer. Entrance Hall 2.04m x 4.91m. The inviting entrance hall features tiled flooring extending seamlessly to the guest w.c. and kitchen. A window adjacent to the front door enhances the sense of light and space. The hall provides access to all ground floor accommodation, with a staircase leading to the first floor. Guest W.C. 0.75m x 1.65m. Two-piece suite that features tiled flooring. Living Room 3.46m x 5.03m. Spacious and bright reception room which features laminate wood flooring and a large bay window that overlooks the front garden and open green area. The room benefits from a gas fireplace with a marble surround. Sitting Room 2.47m x 3.52m. Accessed from the kitchen, this bright and spacious second reception room features laminate wood flooring and enjoys views over the rear garden. Offering excellent versatility, the room is ideally suited as a second sitting room, home office or playroom. Kitchen/Dining Room 3.06m x 5.85m. The kitchen is fitted with floor and eye-level units along with ample worktop space and features tiled flooring. A window overlooking the rear garden fills the room with natural light, while a door provides direct access to the garden area. Landing 2.45m x 3.08m. The generous landing gives access to all bedrooms and the main bathroom. Main Bedroom 3.11m x 4.49m. Large and light-filled double bedroom to the front of the property that features wood flooring, a built-in wardrobe and a large bay window that overlooks the front garden and open green area. Ensuite 2.40m x 0.95m. Large three-piece shower suite that features tiled flooring and a frosted window that overlooks the side entrance. Bedroom 2 3.09m x 3.02m. Spacious double bedroom to the rear of the property. It features a built-in wardrobe and desk, wood flooring and a window that overlooks the rear garden. Bedroom 3 2.45m x 2.81m. This bedroom features wood flooring and a window that overlooks the front garden and open green area. Main Bathroom 2.44m x 2.45m. Partially tiled three-piece bath suite with an overhead electric shower. A frosted window that overlooks the rear garden provides light and natural ventilation. Garden The front garden is partially laid in lawn and is bounded by wall, while the paved driveway provides ample off-street parking for several cars. The front of this home is a quiet and peaceful sanctuary. A gated side entrance leads to the rear garden. The west-facing rear garden enjoys a sunny aspect and features a patio area ideal for outdoor dining and entertaining. Mainly laid in lawn with a walled boundary, it also benefits from a wooden shed providing valuable additional storage.
The local area of 9 Bellevue Heights, Frankfield, Cork
Sold properties in this area
Stay informed with market trends
Local schools and transport

Learn more about what this area has to offer.
School Name | Distance | Pupils | |||
|---|---|---|---|---|---|
| School Name | Scoil Niocláis | Distance | 120m | Pupils | 746 |
| School Name | St Columba's Girls National School | Distance | 1.4km | Pupils | 370 |
| School Name | St Columbas Boys National School | Distance | 1.6km | Pupils | 364 |
School Name | Distance | Pupils | |||
|---|---|---|---|---|---|
| School Name | Gaelscoil Na Dúglaise | Distance | 1.8km | Pupils | 438 |
| School Name | St Luke's School Douglas | Distance | 1.8km | Pupils | 207 |
| School Name | South Lee Educate Together National School | Distance | 2.2km | Pupils | 138 |
| School Name | Morning Star National School | Distance | 2.2km | Pupils | 107 |
| School Name | Scoil Bhríde Eglantine | Distance | 2.3km | Pupils | 388 |
| School Name | Gaelscoil An Teaghlaigh Naofa | Distance | 2.5km | Pupils | 186 |
| School Name | Scoil Maria Assumpta | Distance | 2.6km | Pupils | 164 |
School Name | Distance | Pupils | |||
|---|---|---|---|---|---|
| School Name | Douglas Community School | Distance | 1.9km | Pupils | 562 |
| School Name | Christ King Girls' Secondary School | Distance | 2.3km | Pupils | 703 |
| School Name | Regina Mundi College | Distance | 2.3km | Pupils | 562 |
School Name | Distance | Pupils | |||
|---|---|---|---|---|---|
| School Name | Presentation Secondary School | Distance | 2.6km | Pupils | 164 |
| School Name | Coláiste Chríost Rí | Distance | 2.9km | Pupils | 506 |
| School Name | Coláiste Éamann Rís | Distance | 3.1km | Pupils | 760 |
| School Name | Ashton School | Distance | 3.3km | Pupils | 532 |
| School Name | Coláiste Daibhéid | Distance | 3.4km | Pupils | 183 |
| School Name | Cork College Of Commerce | Distance | 3.6km | Pupils | 27 |
| School Name | St. Aloysius School | Distance | 3.9km | Pupils | 318 |
Type | Distance | Stop | Route | Destination | Provider | ||||||
|---|---|---|---|---|---|---|---|---|---|---|---|
| Type | Bus | Distance | 310m | Stop | Frankfield Ch | Route | 206 | Destination | Grange | Provider | Bus Éireann |
| Type | Bus | Distance | 370m | Stop | Bellevue | Route | 206 | Destination | Grange | Provider | Bus Éireann |
| Type | Bus | Distance | 470m | Stop | Clifton Grange | Route | 206 | Destination | South Mall | Provider | Bus Éireann |
Type | Distance | Stop | Route | Destination | Provider | ||||||
|---|---|---|---|---|---|---|---|---|---|---|---|
| Type | Bus | Distance | 520m | Stop | Woodlands | Route | 206 | Destination | South Mall | Provider | Bus Éireann |
| Type | Bus | Distance | 700m | Stop | Frankfield | Route | 206 | Destination | South Mall | Provider | Bus Éireann |
| Type | Bus | Distance | 800m | Stop | Amberley | Route | 206 | Destination | South Mall | Provider | Bus Éireann |
| Type | Bus | Distance | 1.0km | Stop | Grange Wd Ct | Route | 206 | Destination | Grange | Provider | Bus Éireann |
| Type | Bus | Distance | 1.2km | Stop | Grange Park | Route | 206 | Destination | South Mall | Provider | Bus Éireann |
| Type | Bus | Distance | 1.2km | Stop | Hillcourt | Route | 207 | Destination | Donnybrook | Provider | Bus Éireann |
| Type | Bus | Distance | 1.3km | Stop | Calderwood Road | Route | 207 | Destination | St. Patrick Street | Provider | Bus Éireann |
Your Mortgage and Insurance Tools
Check off the steps to purchase your new home
Use our Buying Checklist to guide you through the whole home-buying journey.
Budget calculator
Calculate how much you can borrow and what you'll need to save
BER Details
BER No: 119847622
Energy Performance Indicator: 206.49 kWh/m2/yr
Ad performance
- Date listed20/10/2026
- Views-
Properties similar to 9 Bellevue Heights, Frankfield, Cork
€375,000
7 Ardfield View, Grange, Douglas, Co. Cork, T12VAA33 Bed · 3 Bath · End of Terrace€385,000
18 Fernwood Close, Doughcloyne, Cork, T12 H3VC3 Bed · 3 Bath · Semi-D€385,000
Moynoe, 35 Slieve Mish Park, Turners Cross, Co. Cork, T12X0E74 Bed · 2 Bath · Semi-D€385,000
17 Calderwood Court, Donnybrook, Co. Cork, T12EKN93 Bed · 2 Bath · Semi-D


€385,000
No 55 Hollyville Mews, Grange, Douglas, Cork, Co. Cork, T12E5X93 Bed · 1 Bath · Terrace€385,000
3 Deanwood Place, Togher, Co. Cork, T12H7T83 Bed · 2 Bath · Semi-D€395,000
57 Green Lawn, Curragh Road, Turners Cross, Co. Cork, T12WE003 Bed · 1 Bath · Semi-D€395,000
73 Alderbrook, Frankfield, Co. Cork, T12EFX43 Bed · 2 Bath · Detached€395,000
8 Moss Lane, Riverway, Cork City Centre, Co. Cork, T12NXC23 Bed · 3 Bath · Semi-D€395,000
48 Greenwood Estate, Togher, Co. Cork, T12T9CN3 Bed · 2 Bath · Semi-D€410,000
4 Amberley Lawn, Grange, Grange, Co. Cork, T12X3VR3 Bed · 1 Bath · Detached€410,000
29 Ardcahon Way, Coolkellure, Lehenaghbeg, Co. Cork, T12DC2C3 Bed · 3 Bath · Semi-D


Daft ID: 16643617


Why choose Allianz for your home insurance.
Get 10% off online
Emergency home assistance included
Tailor your cover to your needs
T&Cs apply