
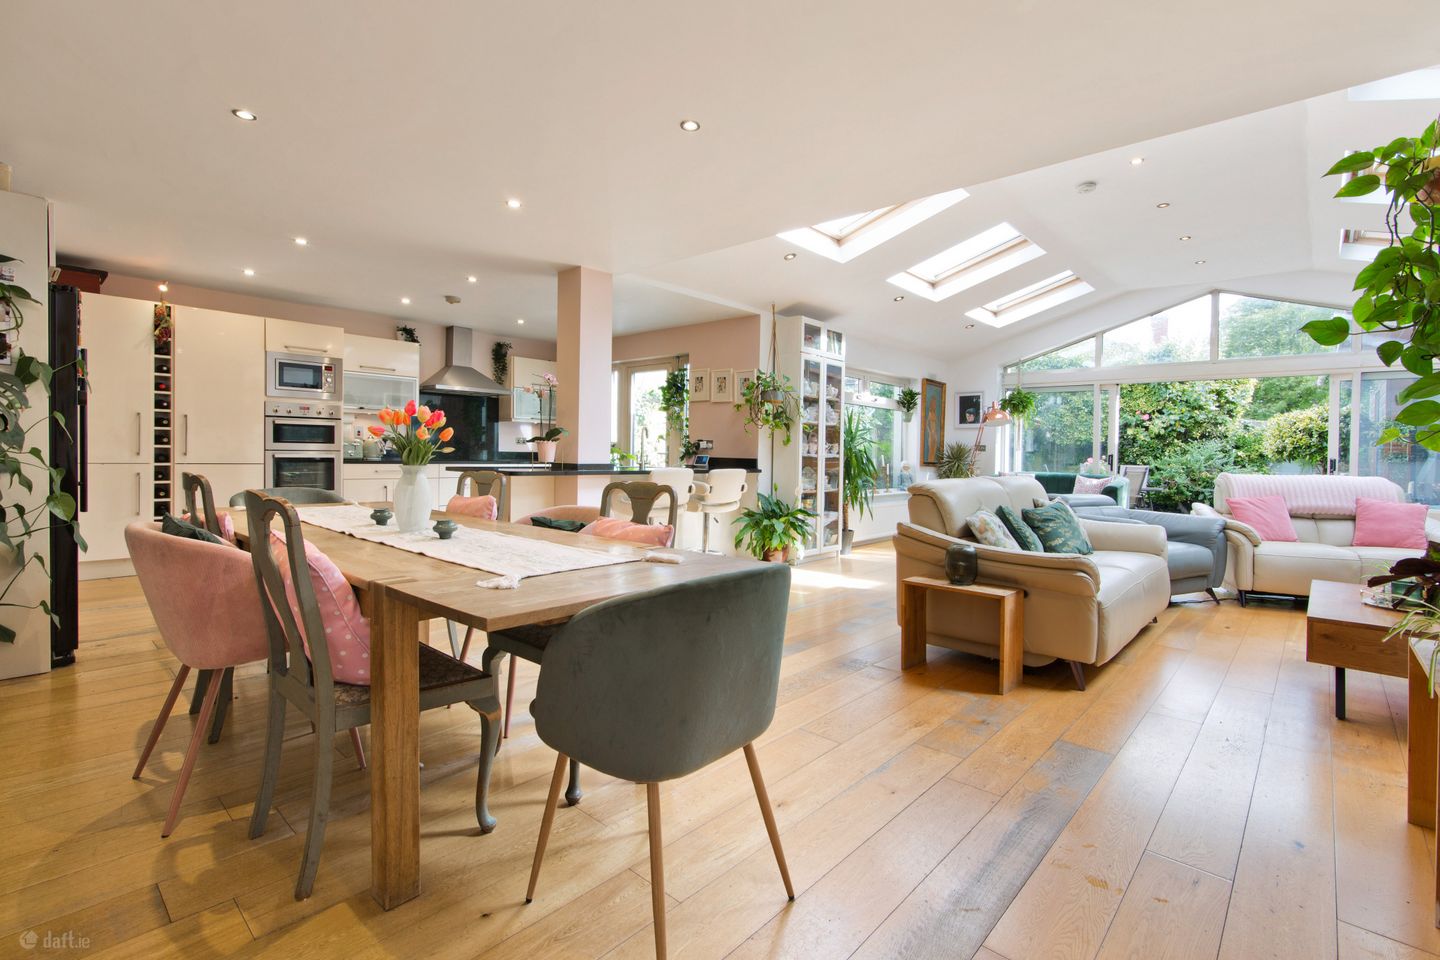

53 Orlagh Park, Scholarstown Road, Dublin 16, D16X9P4
€895,000
- Price per m²:€4,971
- Estimated Stamp Duty:€8,950
- Selling Type:By Private Treaty
- BER No:117500629
- Energy Performance:134.77 kWh/m2/yr
About 53 Orlagh Park, Scholarstown Road, Dublin 16
Highlights
- G.F.C.H.
- Double glazed windows.
- Phonewatch Security Alarm.
- Excellent "B" BER rating.
- Solar Panels.
Description
A truly exceptional, beautifully proportioned 4-bed family home (180 sq m) in the heart of Knocklyon, with the outstanding feature of an extraordinary, almost 100 sq m open-plan living space. Extensively upgraded and thoughtfully designed, this is a property that needs to be viewed to fully appreciate its scale, quality and versatility. This is a home that offers considerably more living space than its four-bedroom layout might initially suggest. What truly sets this home apart is the exceptional scale of its open-plan kitchen, dining and family room. Measuring approximately 9.26m x 9.78m and approaching 100 sq m, this is far more than a conventional kitchen extension. It is a spectacular, versatile living space designed for modern family life, entertaining and relaxing, with distinct areas for cooking, dining and family time while retaining a wonderful sense of openness and connection to the beautifully maintained rear garden. Large glazed doors bring natural light into the room and create a strong connection with the garden. The ground floor continues to impress with a separate, well proportioned reception room and an additional TV room/study, providing the flexibility that modern families increasingly value — whether children’s space, working from home or entertaining guests. Combined with a good sized rear garden, a garden room/shomera, a very large side entrance and off-street parking for up to three cars, number 53 offers an exceptional level of space and flexibility for modern family life. Upstairs are four well proportioned bedrooms, with an en-suite in the principal bedroom, a family bathroom and a converted attic which provides valuable additional storage and potential. The property has also been upgraded with features including solar panels and an EV charger, while its B3 BER reflects the improvements made to the home’s energy efficiency. The setting is another major attraction. Orlagh Park is a mature and highly regarded residential development, with No. 53 enjoying an attractive outlook onto the generous communal green. Excellent schools including St. Colmcille's, Sancta Maria College and Coláiste Éanna are within easy reach, while Knocklyon Shopping Centre, Rathfarnham Shopping Centre and Dundrum Town Centre provide an abundance of retail and dining options. The area is well served by numerous sporting and recreational facilities, with St. Enda's Park, Marlay Park and the Dublin Mountains all nearby. There are excellent public transport links to the city centre, together with convenient access to the M50 road network. In short, this is a home that offers something increasingly difficult to find: exceptional internal space, outstanding family living accommodation and a superb location, combined with the warmth and practicality of a much-loved family home in turnkey condition. GARDEN To the front is a lawn bordered by mature shrubs and trees. There is off street parking for more than two cars on the walled driveway. The exceptionally large gated side entrance provides access to the rear garden. The rear garden has been laid with an artificial lawn and has a patio area for outdoor entertaining. There is also a metal garden shed for additional garden storage and the substantial Shomera/artist studio provides further versatile space for hobbies, creative work, a home office or storage. Porch 1.80m x 1.26m. Tiled flooring, window overlooking the front, and double doors leading to the entrance hallway. Entrance Hall 1.82m x 5.04m. Solid timber, flooring, window overlooking the front, and double doors leading to the entrance hallway. Guest w.c. 0.75m x 1.49m. Tiled flooring, tiled splash-back, w.c. and wash hand basin with pedestal. Living Room 4.46m x 4.52m. Solid timber flooring, recessed lighting, window overlooking the front, and an open fireplace with marble hearth and surround, complemented by a wooden mantelpiece. Bifold doors lead through to the open-plan kitchen and dining area. Open plan Kitchen/Dining/Family Room 9.26m x 9.78m. The true showpiece of the home. This extraordinary open-plan space measures approximately 9.26m x 9.78m — approaching 100 sq m — and is on a scale rarely found in a house of this type. A bright, well-appointed kitchen featuring solid timber flooring, fitted floor and eye-level units, and granite countertops. The kitchen incorporates an electric hob, extractor fan, integrated microwave, grill, oven, fridge freezer, and dishwasher. A kitchen island provides additional workspace and incorporates a stainless steel sink with granite countertop and drainer. TV Room/Study 2.75m x 5.50m. Solid timber flooring, recessed lighting, and a window overlooking the front. Utility Room 1.53m x 3.16m. Tiled flooring, plumbing for a washing machine and dryer, gas boiler, shelving, and storage units. A door provides access to the side entrance of the property. Bedroom 1 4.16m x 3.00m. Double bedroom with timber flooring, fitted wardrobes and window to rear. En-Suite 1.50m x 2.61m. Fully tiled en-suite bathroom. Shower cubicle with glass surround, wash hand basin with under sink storage, illuminated mirror, w.c. and window to side. Bedroom 2 3.67m x 2.91m. Double bedroom currently in use as a single with timber flooring, fitted wardrobes and window to front. Bedroom 3 2.60m x 2.90m. Single bedroom with timber flooring and window to front. Bedroom 4 3.00m x 3.89m. Double bedroom with timber flooring, fitted wardrobes and window to rear. Bathroom 2.60m x 1.77m. Fully tiled bathroom. Bath with Triton electric power shower, wash hand basin, w.c and window to side. Attic Space 3.52m x 3.90m. Accessed through spiral staircase, laminate wood flooring, velux window and under eaves storage.
Standard features
The local area of 53 Orlagh Park, Scholarstown Road, Dublin 16
Sold properties in this area
Stay informed with market trends
Local schools and transport

Learn more about what this area has to offer.
School Name | Distance | Pupils | |||
|---|---|---|---|---|---|
| School Name | St Colmcille's Junior School | Distance | 690m | Pupils | 738 |
| School Name | Gaelscoil Chnoc Liamhna | Distance | 720m | Pupils | 219 |
| School Name | St Colmcille Senior National School | Distance | 730m | Pupils | 757 |
School Name | Distance | Pupils | |||
|---|---|---|---|---|---|
| School Name | Gaelscoil Na Giúise | Distance | 1.1km | Pupils | 263 |
| School Name | Scoil Treasa | Distance | 1.2km | Pupils | 386 |
| School Name | Firhouse Educate Together National School | Distance | 1.2km | Pupils | 380 |
| School Name | Scoil Carmel | Distance | 1.3km | Pupils | 337 |
| School Name | Saplings Special School | Distance | 1.5km | Pupils | 30 |
| School Name | Ballyroan Girls National School | Distance | 1.7km | Pupils | 479 |
| School Name | Scoil Santain | Distance | 1.8km | Pupils | 269 |
School Name | Distance | Pupils | |||
|---|---|---|---|---|---|
| School Name | St Colmcilles Community School | Distance | 460m | Pupils | 725 |
| School Name | Firhouse Educate Together Secondary School | Distance | 1.1km | Pupils | 381 |
| School Name | Sancta Maria College | Distance | 1.4km | Pupils | 574 |
School Name | Distance | Pupils | |||
|---|---|---|---|---|---|
| School Name | Coláiste Éanna | Distance | 1.7km | Pupils | 612 |
| School Name | Firhouse Community College | Distance | 1.8km | Pupils | 824 |
| School Name | St. Mac Dara's Community College | Distance | 2.1km | Pupils | 901 |
| School Name | Tallaght Community School | Distance | 2.1km | Pupils | 828 |
| School Name | Rockbrook Park School | Distance | 2.3km | Pupils | 186 |
| School Name | Templeogue College | Distance | 2.9km | Pupils | 660 |
| School Name | Our Lady's School | Distance | 2.9km | Pupils | 798 |
Type | Distance | Stop | Route | Destination | Provider | ||||||
|---|---|---|---|---|---|---|---|---|---|---|---|
| Type | Bus | Distance | 190m | Stop | St Colmcilles Way | Route | 49n | Destination | Tallaght | Provider | Nitelink, Dublin Bus |
| Type | Bus | Distance | 250m | Stop | St Colmcilles Way | Route | 15 | Destination | Clongriffin | Provider | Dublin Bus |
| Type | Bus | Distance | 250m | Stop | St Colmcilles Way | Route | S8 | Destination | Dun Laoghaire | Provider | Go-ahead Ireland |
Type | Distance | Stop | Route | Destination | Provider | ||||||
|---|---|---|---|---|---|---|---|---|---|---|---|
| Type | Bus | Distance | 400m | Stop | St Colmcille's Cs | Route | S8 | Destination | Citywest | Provider | Go-ahead Ireland |
| Type | Bus | Distance | 400m | Stop | St Colmcille's Cs | Route | 49n | Destination | Tallaght | Provider | Nitelink, Dublin Bus |
| Type | Bus | Distance | 410m | Stop | Knocklyon Shop Cntr | Route | 15 | Destination | Clongriffin | Provider | Dublin Bus |
| Type | Bus | Distance | 500m | Stop | St Colmcille's School | Route | S8 | Destination | Dun Laoghaire | Provider | Go-ahead Ireland |
| Type | Bus | Distance | 580m | Stop | Woodstown Crescent | Route | 15 | Destination | Clongriffin | Provider | Dublin Bus |
| Type | Bus | Distance | 580m | Stop | Woodstown Crescent | Route | S8 | Destination | Dun Laoghaire | Provider | Go-ahead Ireland |
| Type | Bus | Distance | 580m | Stop | Woodstown Crescent | Route | 49n | Destination | Tallaght | Provider | Nitelink, Dublin Bus |
Your Mortgage and Insurance Tools
Check off the steps to purchase your new home
Use our Buying Checklist to guide you through the whole home-buying journey.
Budget calculator
Calculate how much you can borrow and what you'll need to save
BER Details
BER No: 117500629
Energy Performance Indicator: 134.77 kWh/m2/yr
Ad performance
- Date listed09/09/2026
- Views6,261
- Potential views if upgraded to an Advantage Ad10,205
Properties similar to 53 Orlagh Park, Scholarstown Road, Dublin 16
€825,000
22 Sandyford Hall Place, Sandyford, Dubin 18, D18E2A24 Bed · 4 Bath · Semi-D€825,000
78 Weston Park, Dublin 14, Dundrum, Dublin 14, D14H3394 Bed · 2 Bath · Semi-D€825,000
121 Butterfield Avenue, Rathfarnham, Dublin 14, D14RR774 Bed · 2 Bath · Semi-D€845,000
20 Lakelands Avenue, Stillorgan, Co. Dublin, A94C5R24 Bed · 4 Bath · Semi-D


€845,000
10 Sandyford Hall Lawn, Sandyford, Dublin 18, D18R5W94 Bed · 4 Bath · Semi-D€845,000
2 Orlagh Lawn, Knocklyon, Dublin 16, D16 W6Y35 Bed · 3 Bath · Detached€850,000
11 Butterfield Close Extension, Dublin 14, D14V2744 Bed · 2 Bath · Semi-D€850,000
11 Butterfield Close Extension, Dublin 14, D14V2744 Bed · 2 Bath · Semi-D€850,000
2 Broadford Avenue, Ballinteer, Dublin 16, D16 WV445 Bed · 2 Bath · Semi-D€850,000
88 Orchardstown Drive, Rathfarnham, Templeogue, Dublin 14, D14W2C55 Bed · 3 Bath · House€875,000
25 Dun Emer Drive, Dundrum, Dublin 16, D16WD374 Bed · 2 Bath · Semi-D€875,000
1 Coolnevaun, Stillorgan, Co. Dubln, A94K5C64 Bed · 3 Bath · Semi-D


Daft ID: 16649886


Why choose Allianz for your home insurance.
Get 10% off online
Emergency home assistance included
Tailor your cover to your needs
T&Cs apply