
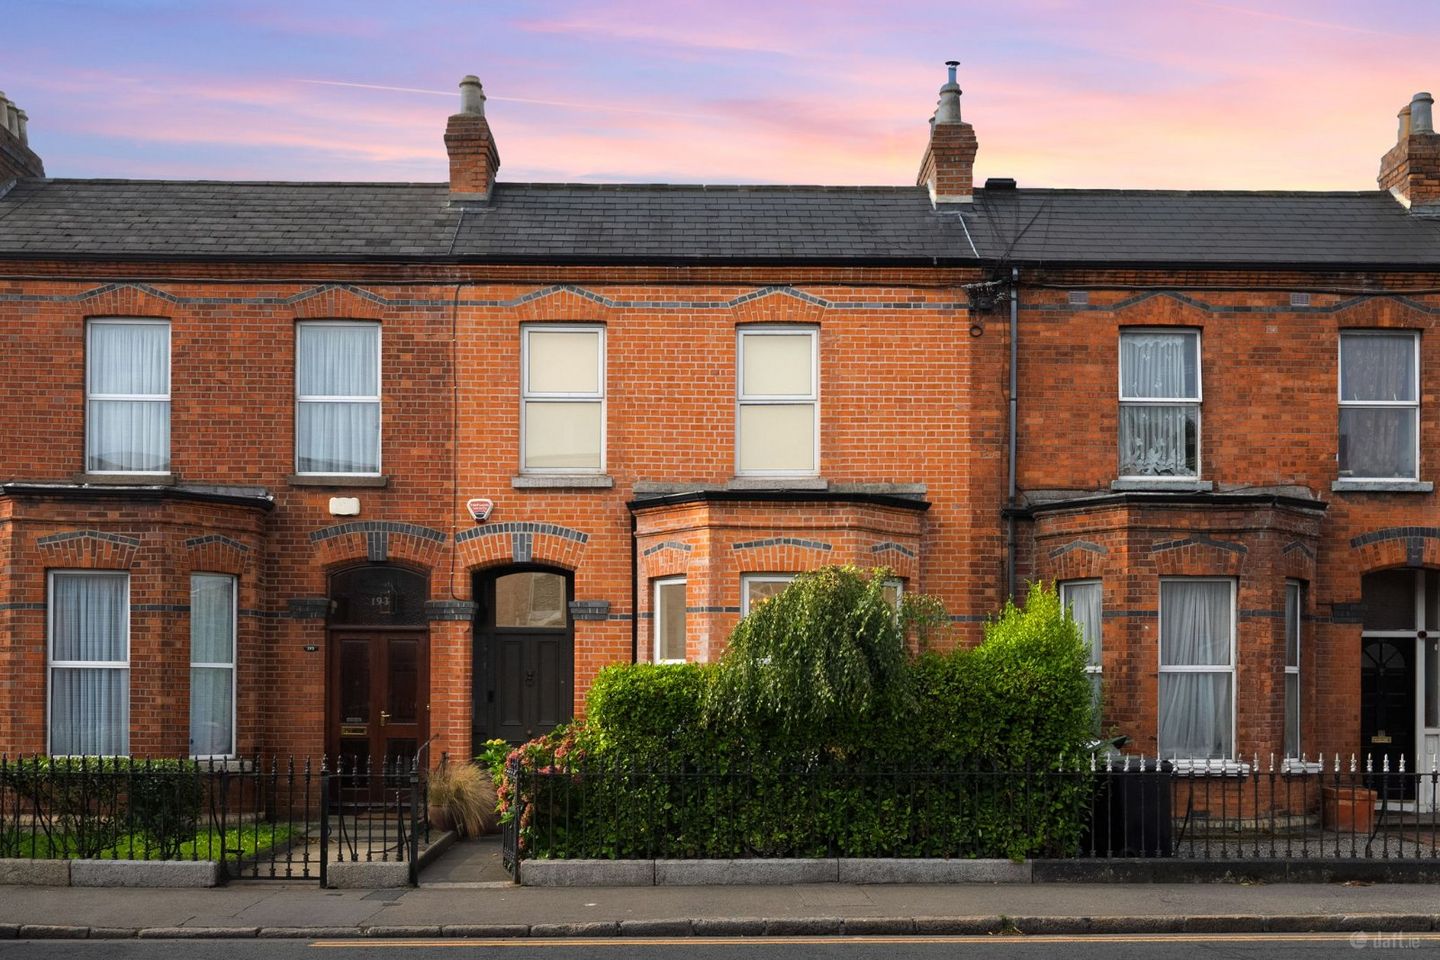

195 South Circular Road, Dublin 8, D08E0P8
€1,150,000
- Price per m²:€6,688
- Estimated Stamp Duty:€13,000
- Selling Type:By Private Treaty
- BER No:118952936
- Energy Performance:148.19 kWh/m2/yr
About 195 South Circular Road, Dublin 8
Highlights
- Beautifully restored and comprehensively upgraded period residence
- Two elegant reception rooms
- Three generous bedrooms, two with en-suite bathrooms
- Well-appointed kitchen with adjoining dining and family room
- Striking internal atrium bringing natural light into the heart of the home
Description
A beautifully presented and comprehensively upgraded period home, 195 South Circular Road combines original character and generous proportions with private off-street parking and a superb south facing rear garden. The property has benefited from significant investment, including internal insulation, full rewiring and re-plumbing in 2015, a complete roof replacement in 2021 and full repointing of the brickwork in 2022. The accommodation comprises two elegant reception rooms, a well-appointed kitchen, dining area, family room and internal courtyard, together with three generous bedrooms, two of which feature beautifully appointed en-suite bathrooms. The family bathroom is particularly charming, centred around an antique roll-top bath. The internal courtyard brings an additional sense of light and openness to the heart of the property, creating a distinctive focal point within the home. The private south-facing rear garden is a particular feature of the property. Mature planting includes apple and plum trees, wisteria and a variety of established shrubs. At the end of the garden is a 23 sq. m. insulated studio with a vaulted ceiling, providing useful additional space for a home office, creative spave or a gym. The property also benefits from secure private off-street parking with an EV charger, a rare feature in such a central location, together with a residential parking permit for the surrounding streets. The house is approximately a five-minute drive from St James's Hospital and the National Children's Hospital, making it particularly convenient for consultants and clinicians on call. With its period character, upgraded infrastructure, private parking, substantial garden studio and south-facing garden, 195 South Circular Road offers a rare combination of space, privacy and convenience in Dublin 8. Entrance Hall Beautiful entrance hallway with soaring ceilings over 3m high. Living Room 5.20m x 4.73m. A magnificent, light-filled principal reception room dominated by a deep bay window, with the lower sash windowpanes fogged. Boasting soaring ceilings, original cornicing, a marble fireplace and finished with solid wooden floors. Dining Room 4.72m x 4.34m. Generously proportioned dining space featuring a dark Kilkenny marble fireplace, integrated shelving and access to the internal courtyard. Kitchen 4.66m 3.33m. A thoughtfully created culinary space combining bespoke cabinetry with modern functionality. Bespoke joinery and a free-standing island, with solid oak countertops complemented by a marble-tiled splashback edged in gold. There is also a walk-in pantry and access to the internal courtyard. Family Kitchen 4.46m x 3.32m. A breakfast bar delineates the space from the dining and living areas, both of which enjoy views of the south-facing garden. Family Room 4.46m x 2.82m. This living area offers dual aspect with French doors to the central courtyard and the back garden. finshed with a wood burning stove int he corner. Landing 3.62m x 4.07m. A beautifully spacious and light filled landing with a standout stained glass feature and is also home to a utility area with a washing machine, storage and countertop space. Master Bedroom 4.53m x 4.13m. An expansive master bedroom positioned to the front of the home, offering exceptional space and natural light through dual windows. Ensuite Bathroom 4.35m x 2.39m. Luxurious, large ensuite complete with high-end fixtures. Second Bedroom 4.09m x 3.65m. A spacious double bedroom overlooking the rear garden, featuring built-in wardrobe space. Ensuite Bathroom 2.02m x 1.43m. A fully tiled ensuite bathroom featuring a walk in shower, W.C and wash hand basin. Third Bedroom 3.80m x 3.32m. Return-level double bedroom with garden views and ample integrated storage. Bathroom 2.73m x 1.56m. A beautiful bathroom featuring a antique roll top bath. W.C and wash hand basin.
Standard features
The local area of 195 South Circular Road, Dublin 8
Sold properties in this area
Stay informed with market trends
Local schools and transport

Learn more about what this area has to offer.
School Name | Distance | Pupils | |||
|---|---|---|---|---|---|
| School Name | St Catherine's National School | Distance | 200m | Pupils | 187 |
| School Name | Griffith Barracks Multi D School | Distance | 230m | Pupils | 387 |
| School Name | Harcourt Terrace Educate Together National School | Distance | 230m | Pupils | 206 |
School Name | Distance | Pupils | |||
|---|---|---|---|---|---|
| School Name | Scoil Iosagain Boys Senior | Distance | 300m | Pupils | 81 |
| School Name | Scoil Treasa Naofa | Distance | 440m | Pupils | 165 |
| School Name | Presentation Primary School | Distance | 670m | Pupils | 229 |
| School Name | St Clare's Primary School | Distance | 730m | Pupils | 181 |
| School Name | Loreto Senior Primary School | Distance | 870m | Pupils | 214 |
| School Name | Marist Primary School | Distance | 880m | Pupils | 212 |
| School Name | Loreto Junior Primary School | Distance | 880m | Pupils | 208 |
School Name | Distance | Pupils | |||
|---|---|---|---|---|---|
| School Name | Presentation College | Distance | 640m | Pupils | 221 |
| School Name | Clogher Road Community College | Distance | 870m | Pupils | 269 |
| School Name | Harolds Cross Educate Together Secondary School | Distance | 910m | Pupils | 350 |
School Name | Distance | Pupils | |||
|---|---|---|---|---|---|
| School Name | Pearse College - Colaiste An Phiarsaigh | Distance | 930m | Pupils | 84 |
| School Name | Loreto College | Distance | 980m | Pupils | 365 |
| School Name | Synge Street Cbs Secondary School | Distance | 1.0km | Pupils | 291 |
| School Name | James' Street Cbs | Distance | 1.1km | Pupils | 220 |
| School Name | St Patricks Cathedral Grammar School | Distance | 1.2km | Pupils | 302 |
| School Name | St. Mary's College C.s.sp., Rathmines | Distance | 1.2km | Pupils | 498 |
| School Name | St. Louis High School | Distance | 1.4km | Pupils | 684 |
Type | Distance | Stop | Route | Destination | Provider | ||||||
|---|---|---|---|---|---|---|---|---|---|---|---|
| Type | Bus | Distance | 60m | Stop | National Stadium | Route | 68 | Destination | Poolbeg St | Provider | Dublin Bus |
| Type | Bus | Distance | 60m | Stop | National Stadium | Route | 122 | Destination | O'Connell St./college Green | Provider | Dublin Bus |
| Type | Bus | Distance | 80m | Stop | Donore Ave | Route | 150 | Destination | Limekiln Avenue | Provider | Dublin Bus |
Type | Distance | Stop | Route | Destination | Provider | ||||||
|---|---|---|---|---|---|---|---|---|---|---|---|
| Type | Bus | Distance | 140m | Stop | Saint Anne's Rd S | Route | 68 | Destination | Newcastle | Provider | Dublin Bus |
| Type | Bus | Distance | 140m | Stop | Saint Anne's Rd S | Route | 68a | Destination | Bulfin Road | Provider | Dublin Bus |
| Type | Bus | Distance | 140m | Stop | Saint Anne's Rd S | Route | 122 | Destination | Drimnagh Road | Provider | Dublin Bus |
| Type | Bus | Distance | 180m | Stop | Parnell Road | Route | 150 | Destination | Hawkins Street | Provider | Dublin Bus |
| Type | Bus | Distance | 230m | Stop | National Stadium | Route | 68a | Destination | Bulfin Road | Provider | Dublin Bus |
| Type | Bus | Distance | 240m | Stop | Dolphin Avenue | Route | 68a | Destination | Poolbeg St | Provider | Dublin Bus |
| Type | Bus | Distance | 320m | Stop | Rutledge Terrace | Route | 150 | Destination | Hawkins Street | Provider | Dublin Bus |
Your Mortgage and Insurance Tools
Check off the steps to purchase your new home
Use our Buying Checklist to guide you through the whole home-buying journey.
Budget calculator
Calculate how much you can borrow and what you'll need to save
A closer look
BER Details
BER No: 118952936
Energy Performance Indicator: 148.19 kWh/m2/yr
Ad performance
- Date listed18/09/2026
- Views160
- Potential views if upgraded to an Advantage Ad261
Properties similar to 195 South Circular Road, Dublin 8
€1,095,000
32 Greenville Terrace, Dublin 8, D08Y7W84 Bed · 3 Bath · House€1,095,000
51 Mountpleasant Avenue Lower, Ranelagh, Dublin 6, D06PY653 Bed · 2 Bath · Terrace€1,100,000
15 Grosvenor Square, Rathmines, Dublin 6, D06PW865 Bed · 5 Bath · Terrace€1,150,000
Kilmainham Congregational Church, 62 Inchicore Road, Kilmainham, Dublin 8, D08EWV14 Bed · 2 Bath · Detached


€1,225,000
The Mews, Rere of 31 Mountpleasant Square, Ranelagh, Dublin 6, D06P6513 Bed · 3 Bath · House€1,295,000
49 Mountpleasant Avenue Upper, Dublin 6, Ranelagh, Dublin 6, D06W2C44 Bed · 2 Bath · End of Terrace€1,295,000
47 Warners Lane, Ranelagh, Dublin 6, D06KC583 Bed · 3 Bath · Detached€1,300,000
38 Leinster Road, Rathmines, Dublin 6, D06A7K88 Bed · 3 Bath · Terrace€1,400,000
35 Leinster Road, Rathmines, Dublin 6, D06AE9412 Bed · 8 Bath · Terrace€1,450,000
14 Grosvenor Place, Rathmines, Dublin 6, D06Y6T16 Bed · 3 Bath · Terrace€1,450,000
4 Le Bas Terrace, Leinster Road West, Rathmines, Dublin 6, D06C1W04 Bed · 2 Bath · Terrace€1,625,000
13 Mount Pleasant Avenue Upper, Ranelagh, Dublin 64 Bed · 3 Bath · Terrace


Daft ID: 16633511


Why choose Allianz for your home insurance.
Get 10% off online
Emergency home assistance included
Tailor your cover to your needs
T&Cs apply