
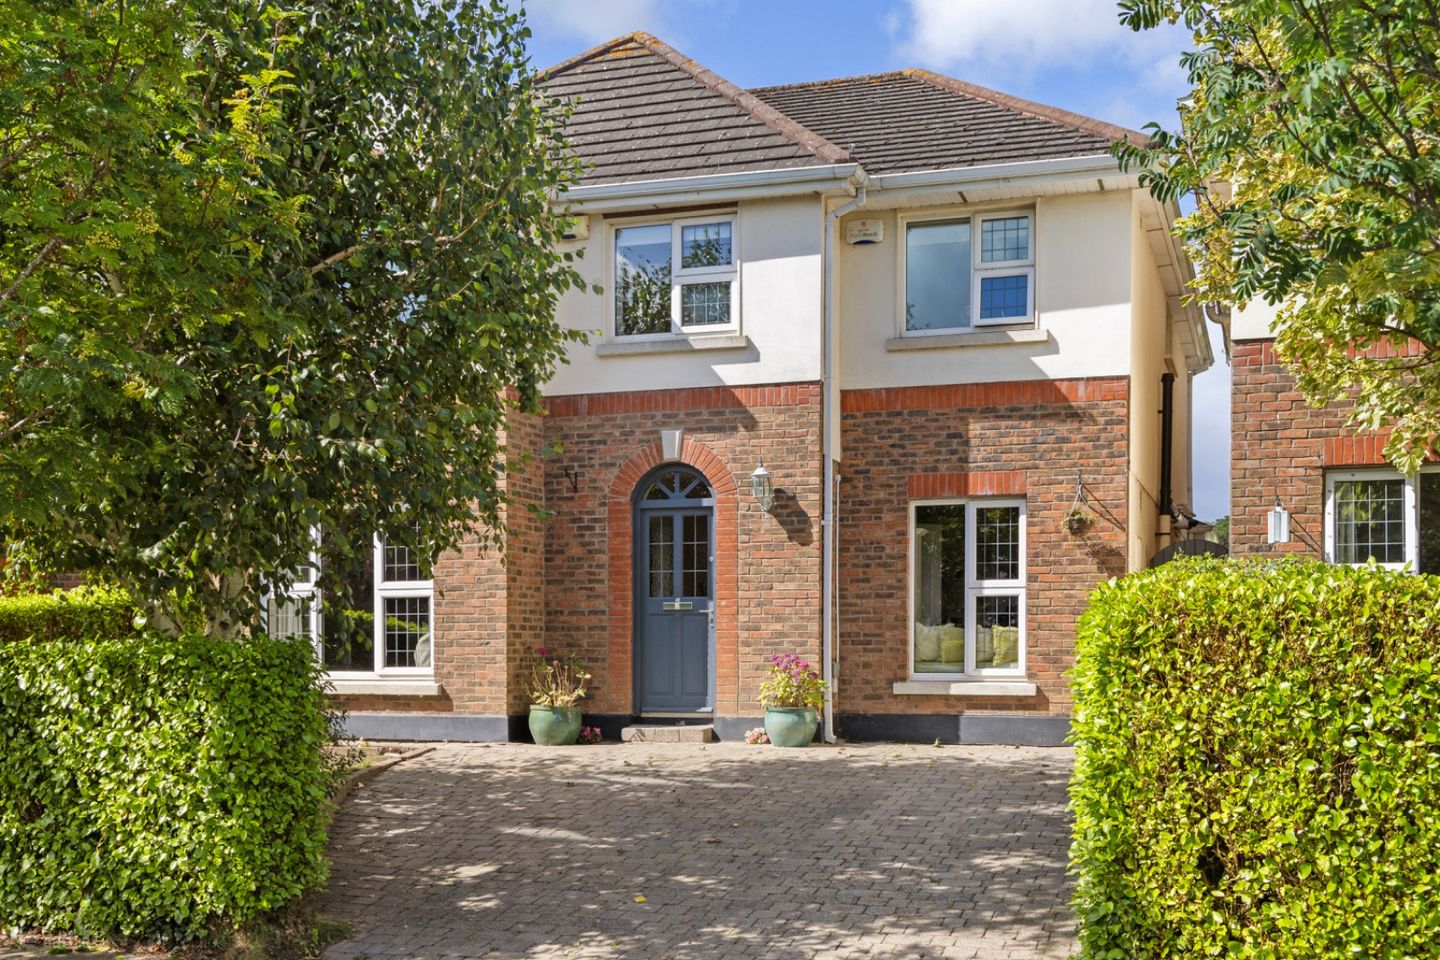

2 Burnaby Mill, Greystones, Greystones, Co. Wicklow, A63HW13
€975,000
- Price per m²:€4,472
- Estimated Stamp Duty:€9,750
- Selling Type:By Private Treaty
- BER No:119477834
- Energy Performance:150.0 kWh/m2/yr
About 2 Burnaby Mill, Greystones, Greystones, Co. Wicklow
Description
McGovern Estates are delighted to present 2 Burnaby Mill to the market, an exceptional five-bedroom detached family home, ideally positioned in a private cul-de-sac setting. Originally built in 1996, this impressive property has been thoughtfully refurbished and redesigned to combine modern convenience with timeless, classic style. Presented in excellent condition throughout, this home has been enhanced by the exceptional attic conversion, plus 5th bedroom and spacious extension to the rear of the property creating additional versatile living space with stunning countryside views. Carefully considered alterations have transformed the property, creating a magnificent sense of space and light throughout what was already a generously proportioned family home. Upon entering, a welcoming entrance hall leads to a bright and spacious living room with dining room adjacent, while the heart of the home is undoubtedly the beautifully proportioned open-plan kitchen/living/dining room. A separate playroom/office conveniently positioned off the hallway completes this fine family home. The bespoke Shaker-style kitchen is both elegant and highly functional, featuring a striking breakfast bar and polished quartz countertops. The generous dining area flows seamlessly into the snug living space with feature wood burning stove, creating an ideal environment for both everyday family life and entertaining. To the rear, the west-facing garden provides a wonderful private outdoor space, with a combination of patio and lawn areas. Directly accessible from the open plan extension, it is perfectly suited to al fresco dining, relaxing and entertaining, particularly on long summer evenings, while remaining an inviting space to enjoy throughout the year. Combining generous accommodation, thoughtful contemporary upgrades and an enviable private setting, 2 Burnaby Mill offers a wonderful opportunity to acquire a beautifully presented family home designed for modern living. Greystones town is within easy reach where all your needs will be catered for with a wonderful selection of bistros, boutiques, restaurants and shops, the village library, churches and a large number of highly regarded schools. A host of sport and leisure clubs abound in the area including the Shoreline Leisure Centre sailing, rowing, football, rugby, tennis and GAA to name but a few as well as a great choice of renowned golf clubs, including Greystones, Powerscourt and Druids Glen. The commuter will be delighted at the easy access to local bus stops and DART and rail transport services, both within walking distance. The N11/M50 is also within easy reach making for an easy commute to the city, airport and beyond. ACCOMMODATION Entrance Hallway Solid Oak wood flooring, decorative coving, radiator cover, carpeted stairs to landing, under stairs storage, WC off. Living Room Carpeted flooring, decorative coving, open fire with solid wood mantle, cast Iron and tile inset, slate hearth, double doors to dining room, overlooking off street parking and amenity green. Dining Room Solid Oak wood flooring, decorative coving, double doors to extended kitchen/ living/dining room. Kitchen/Living Room Combination tile and solid oak wood flooring, fully fitted kitchen, floor and wall based storage cupboards, inset stainless steel sink unit, polished black Granite countertops, feature breakfast bar, ample countertops, integrated appliances, 3 x Velux window, feature gas stove and red brick wall, double glazed French doors to decking, bay window seat overlooking west facing rear garden and mountain views. Office/Playroom Carpeted flooring, decorative coving, bespoke units, feature window seat overlooking off street parking. Downstairs WC Tiled flooring, WC, pedestal wash hand basin with tile surround, extractor fan. Utility Tiled flooring, plumbed and wired for washing machine and tumble dryer, extensive storage units, stainless steel sink unit, ample countertops, upgraded boiler, external door to side passage. Landing Carpeted flooring, double doors to large storage unit with shelving, hot press off landing, carpeted stairs to attic. Bedroom 1 Carpeted flooring, floor to ceiling built in wardrobe, overlooking front garden and amenity space, en-suite off. Ensuite Fully tiled, WC, wash hand basin with storage under, mirrored cabinet with recessed lighting, fully tiled shower with mains power shower, chrome heated towel rail, recessed ceiling lights, external window. Bedroom 2 Carpeted flooring, floor to ceinling built in wardrobe, overlooking westerly rear garden, GAA club, the Sugar Loaf and Downs Hill. Bedroom 3 Carpeted flooring, floor to ceiling built in wardrobe, overlooking front garden. Bedroom 4 Carpeted flooring, floor to ceiling built in wardrobe, west orientation overlooking countryside views. Bedroom 5 Tongue and groove flooring, floor to ceiling built in wardrobe, shelving unit, overlooking front garden. Family Bathroom Tiled flooring, wood clad wall pannelling, feature roll top bath, WC, pedestal wash hand basin, fully tiled shower cubical with mains power shower, chrome heated towel rail, recessd lighting, 2x surround sound speakers, extractor fan, exterior window. Converted Attic Carpeted flooring, feature wood clad ceiling panels, recessed lighting,3 x Velux windows, additional eaves storage, bespoke storage and media unit, stunning views of the Sugarloaf Mountain, Downs Hill and Eir Og GAA pitch. Outside Front Cobblelock driveway, mature plants and hedging. Outside Rear West facing garden with spacious grass lawn, solid timber decking, raised red brick flower beds mature, stunning countryside views. SPECIAL FEATURES Private cul de sac setting Enviable B BER rating Beautifully decorated throughout Spacious Attic conversion with foam insulation Impressive open plan kitchen/dining/living room extension Shaker style kitchen with bespoke cabinetry Feature gas burning stove Property enjoys exceptional natural light enhanced by neutral decorative tones throughout Double glazed windows and doors Large west facing rear garden Stunning views of Sugarloaf Mountain and beyond to the rear Overlooking amenity green Gas fired central heating boiler installed 2019 Ample off street parking Owner occupied High speed broadband Fully alarmed Walking distance to the town of Greystones and the villages of Delgany Local bus service near the property DART station within walking distance Easy access to N11/M50 for the commuter
Standard features
The local area of 2 Burnaby Mill, Greystones, Greystones, Co. Wicklow
Sold properties in this area
Stay informed with market trends
Local schools and transport

Learn more about what this area has to offer.
School Name | Distance | Pupils | |||
|---|---|---|---|---|---|
| School Name | Greystones Community National School | Distance | 180m | Pupils | 411 |
| School Name | Delgany National School | Distance | 1.4km | Pupils | 207 |
| School Name | St Brigid's National School | Distance | 1.6km | Pupils | 389 |
School Name | Distance | Pupils | |||
|---|---|---|---|---|---|
| School Name | St Laurence's National School | Distance | 1.7km | Pupils | 673 |
| School Name | St Patrick's National School | Distance | 1.8km | Pupils | 407 |
| School Name | St Kevin's National School | Distance | 1.9km | Pupils | 458 |
| School Name | Greystones Educate Together National School | Distance | 2.4km | Pupils | 441 |
| School Name | Kilcoole Primary School | Distance | 2.5km | Pupils | 575 |
| School Name | Gaelscoil Na Gcloch Liath | Distance | 2.5km | Pupils | 256 |
| School Name | Woodstock Educate Together National School | Distance | 5.7km | Pupils | 117 |
School Name | Distance | Pupils | |||
|---|---|---|---|---|---|
| School Name | Greystones Community College | Distance | 340m | Pupils | 630 |
| School Name | St David's Holy Faith Secondary | Distance | 1.5km | Pupils | 772 |
| School Name | Temple Carrig Secondary School | Distance | 2.6km | Pupils | 946 |
School Name | Distance | Pupils | |||
|---|---|---|---|---|---|
| School Name | Colaiste Chraobh Abhann | Distance | 3.6km | Pupils | 774 |
| School Name | Pres Bray | Distance | 7.0km | Pupils | 649 |
| School Name | St. Kilian's Community School | Distance | 7.1km | Pupils | 416 |
| School Name | Loreto Secondary School | Distance | 7.6km | Pupils | 735 |
| School Name | St Thomas' Community College | Distance | 8.0km | Pupils | 14 |
| School Name | North Wicklow Educate Together Secondary School | Distance | 8.1km | Pupils | 325 |
| School Name | Coláiste Raithín | Distance | 8.3km | Pupils | 342 |
Type | Distance | Stop | Route | Destination | Provider | ||||||
|---|---|---|---|---|---|---|---|---|---|---|---|
| Type | Bus | Distance | 280m | Stop | Burnaby Park | Route | L3 | Destination | The Nurseries | Provider | Go-ahead Ireland |
| Type | Bus | Distance | 290m | Stop | Burnaby Park | Route | L1 | Destination | Newtownmountkennedy | Provider | Go-ahead Ireland |
| Type | Bus | Distance | 430m | Stop | Manor Avenue | Route | L3 | Destination | The Nurseries | Provider | Go-ahead Ireland |
Type | Distance | Stop | Route | Destination | Provider | ||||||
|---|---|---|---|---|---|---|---|---|---|---|---|
| Type | Bus | Distance | 430m | Stop | Manor Avenue | Route | L1 | Destination | Bray Station | Provider | Go-ahead Ireland |
| Type | Bus | Distance | 450m | Stop | Tennis Club | Route | L3 | Destination | The Nurseries | Provider | Go-ahead Ireland |
| Type | Bus | Distance | 460m | Stop | Tennis Club | Route | L1 | Destination | Newtownmountkennedy | Provider | Go-ahead Ireland |
| Type | Bus | Distance | 460m | Stop | Charlesland | Route | 84n | Destination | Charlesland | Provider | Nitelink, Dublin Bus |
| Type | Bus | Distance | 460m | Stop | Charlesland | Route | L2 | Destination | Bray Station | Provider | Go-ahead Ireland |
| Type | Bus | Distance | 460m | Stop | Charlesland | Route | X1 | Destination | Hawkins Street | Provider | Dublin Bus |
| Type | Bus | Distance | 480m | Stop | Charlesland | Route | X2 | Destination | Newcastle | Provider | Dublin Bus |
Your Mortgage and Insurance Tools
Check off the steps to purchase your new home
Use our Buying Checklist to guide you through the whole home-buying journey.
Budget calculator
Calculate how much you can borrow and what you'll need to save
A closer look
BER Details
BER No: 119477834
Energy Performance Indicator: 150.0 kWh/m2/yr
Ad performance
- Date listed26/08/2026
- Views6,466
- Potential views if upgraded to an Advantage Ad10,540
Properties similar to 2 Burnaby Mill, Greystones, Greystones, Co. Wicklow
€995,000
4 Burnaby Park, Greystones, Greystones, Co. Wicklow, A63N6236 Bed · 3 Bath · Detached€1,100,000
Teevinore, La Touche Road, Greystones, Co Wicklow, A63 P2836 Bed · 2 Bath · Semi-D€1,100,000
Springmount House, Church Road, Greystones, Co. Wicklow, A63AH595 Bed · 4 Bath · House€1,150,000
Cheriton, 38 La Touche Park, Greystones, Co Wicklow, A63 HY995 Bed · 2 Bath · House


€1,200,000
11 Glenbrook Park, Delgany, Co. Wicklow, A63F7995 Bed · 4 Bath · Detached€1,385,000
10 La Touche Park, Greystones, Co Wicklow, A63XA527 Bed · 6 Bath · Apartment€1,495,000
15 Millbank, Killincarrig, Greystones, Co, Wicklow, A63VX815 Bed · 5 Bath · Detached€1,895,000
1 Glenair Manor, Delgany, Co. Wicklow, A63RH795 Bed · 4 Bath · Detached€2,200,000
7 North Shore, Greystones, Greystones, Co. Wicklow, A63K1675 Bed · 4 Bath · Detached€2,300,000
Fairview, Bellevue Hill, Delgany, Co Wicklow, A63 A5F15 Bed · 2 Bath · Detached€2,875,000
Glenbrook House, On C.3. Acres, Priory Road, Delgany, Co. Wicklow, A63 EA267 Bed · 4 Bath · Detached€3,100,000
Glenair House and Gate Lodge, Priory Road, Delgany, Co. Wicklow, A63RX525 Bed · 5 Bath · Detached


Daft ID: 16655207


Why choose Allianz for your home insurance.
Get 10% off online
Emergency home assistance included
Tailor your cover to your needs
T&Cs apply