
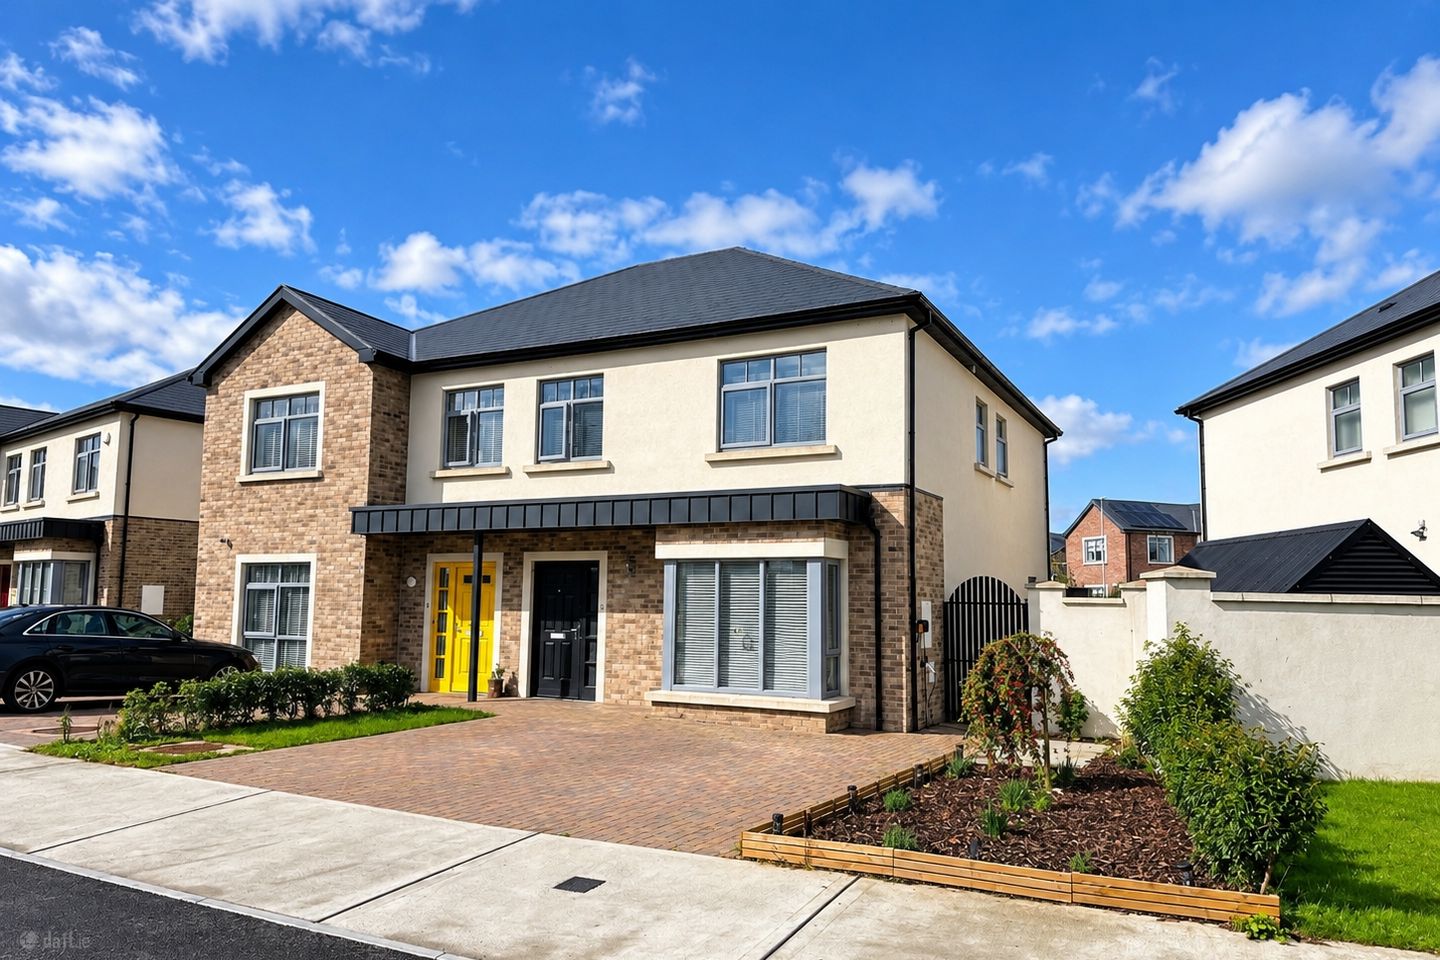

5 The Avenue, Fox Meadow, Kilkenny, R95XYY8
€525,000
- Estimated Stamp Duty:€5,250
- Selling Type:By Private Treaty
- BER No:116806647
- Energy Performance:37.6 kWh/m2/yr
About 5 The Avenue, Fox Meadow, Kilkenny
Highlights
- Extensively upgraded from original developer
- specification.
- Convenient access to Kilkenny City Centre and M9
- motorway.
- Bespoke upgraded kitchen with NEFF N90 appliances.
Description
DNG Ella Dunphy are delighted to present this exceptional four bedroom semi-detached home, ideally positioned within the popular Fox Meadows development. Extensively upgraded from the original developer specification, this impressive property combines high-quality finishes, exceptional storage, modern technology and practical family living. Presented in excellent condition throughout, the property offers well-proportioned accommodation over two floors, with underfloor heating throughout the ground floor & premium waterproof SPC rigid-core flooring in a light oak finish throughout. The welcoming entrance hall features decorative wall panelling and leads to a bright living room with bespoke media wall and excellent built-in storage. The impressive open-plan kitchen/dining area is a standout feature, with full-height cabinetry, carousel storage and extensive fitted units. The kitchen includes a premium NEFF N90 appliance suite, including full steam oven, steam-assisted oven, combination microwave, integrated coffee machine, NEFF hob and dishwasher. The adjoining utility room provides an additional sink, fitted cabinetry, shelving and full-height storage. Upstairs are four versatile bedrooms, three with fitted wardrobes. The principal bedroom benefits from a stylish en-suite with rainfall shower, while the main bathroom features a rainfall shower, freestanding bath, upgraded black radiator and heated towel rail. The fourth bedroom offers excellent flexibility as a bedroom, home office, dressing room or walk-in wardrobe. Outside, the property benefits from a private, not-overlooked rear garden, together with a purpose-built 8ft × 8ft garden office and adjoining 8ft × 6ft storage shed, both with hardwired electricity. The garden office also benefits from Cat 6 connectivity. Further features include Cat 6 network cabling to key areas, an EV charging point, Ring video doorbell, external electrical sockets, whole-house water filtration and softening system, triple-filtered drinking-water tap and a fully boarded loft providing additional storage. Fox Meadows is a well-established residential development ideally located within easy walking distance of Kilkenny City Centre and a host of local amenities. The development is situated within the St Canice’s Parish and is conveniently positioned close to a number of well-regarded schools, including St Canice’s National School, Loreto Secondary School and CBS Kilkenny. A range of shops, recreational facilities and sporting amenities are also nearby, while the M9 motorway is easily accessible, providing excellent connectivity to Dublin and Waterford. This beautifully upgraded home offers an excellent combination of space, privacy and modern living, with an outstanding level of specification throughout. Early viewing is highly recommended. ACCOMMODATION Entrance Hall: Welcoming entrance hall with attractive Premium SPC rigid-core flooring throughout the home, creating a warm and inviting first impression. Living Room: Bright and spacious living room with excellent built-in storage, providing a comfortable and practical space for everyday family living. Kitchen/Dining Room: Generous open-plan kitchen and dining area with extensive built-in storage. The kitchen is well-equipped with two built-in ovens, combination microwave oven, coffee machine and integrated hob. The open-plan layout provides an ideal space for both family dining and entertaining. Utility Room: Practical utility room, additional sink and ample storage, providing valuable additional workspace and keeping the main kitchen area uncluttered. Guest WC: Complemented by stylish wood-effect wall detailing for a warm and contemporary finish & a classic white WC and wash hand basin. Bedroom 1: Spacious double bedroom and ample built-in storage, offering a comfortable and well-organised bedroom space. Bedroom 2: Large double bedroom, built-in wardrobes, providing generous floor space and excellent storage. Bedroom 3: Further double bedroom, built-in wardrobe space, offering flexibility for family members, guests or a home office. En-Suite: Well-appointed en-suite with floor-to-ceiling tiling, a walk-in shower and useful storage beneath the sink. Main Bathroom: Spacious family bathroom featuring a shower, deep bath, heated towel rail and wash hand basin with additional storage underneath. Bedroom 4: A highly versatile additional room which can be used as a fourth double bedroom, home office, dressing room or spacious walk-in wardrobe depending on the purchaser's needs.
Standard features
The local area of 5 The Avenue, Fox Meadow, Kilkenny
Sold properties in this area
Stay informed with market trends
Local schools and transport

Learn more about what this area has to offer.
School Name | Distance | Pupils | |||
|---|---|---|---|---|---|
| School Name | St. Canice's Co-ed. National School | Distance | 900m | Pupils | 645 |
| School Name | Cbs Primary Kilkenny | Distance | 1.6km | Pupils | 255 |
| School Name | Mother Of Fair Love Spec School | Distance | 1.7km | Pupils | 77 |
School Name | Distance | Pupils | |||
|---|---|---|---|---|---|
| School Name | Presentation Primary School | Distance | 1.8km | Pupils | 420 |
| School Name | Kilkenny National School | Distance | 1.8km | Pupils | 208 |
| School Name | The Lake Junior School | Distance | 1.9km | Pupils | 223 |
| School Name | St. John's National School | Distance | 2.0km | Pupils | 0 |
| School Name | St John's Senior School Kilkenny | Distance | 2.2km | Pupils | 216 |
| School Name | St John Of God Kilkenny | Distance | 2.3km | Pupils | 331 |
| School Name | St Patrick's De La Salle Boys National School | Distance | 2.4km | Pupils | 341 |
School Name | Distance | Pupils | |||
|---|---|---|---|---|---|
| School Name | Loreto Secondary School | Distance | 1.0km | Pupils | 994 |
| School Name | C.b.s. Kilkenny | Distance | 1.6km | Pupils | 836 |
| School Name | Kilkenny College | Distance | 2.0km | Pupils | 919 |
School Name | Distance | Pupils | |||
|---|---|---|---|---|---|
| School Name | Coláiste Pobail Osraí | Distance | 2.1km | Pupils | 222 |
| School Name | City Vocational School | Distance | 2.1km | Pupils | 311 |
| School Name | St Kieran's College | Distance | 2.1km | Pupils | 802 |
| School Name | Presentation Secondary School | Distance | 3.1km | Pupils | 902 |
| School Name | Callan Cbs | Distance | 14.6km | Pupils | 267 |
| School Name | St. Brigid's College | Distance | 14.8km | Pupils | 244 |
| School Name | Coláiste Abhainn Rí | Distance | 14.8km | Pupils | 681 |
Type | Distance | Stop | Route | Destination | Provider | ||||||
|---|---|---|---|---|---|---|---|---|---|---|---|
| Type | Bus | Distance | 710m | Stop | Grange Road | Route | Kk2 | Destination | Cillín Hill | Provider | City Direct |
| Type | Bus | Distance | 830m | Stop | The Sycamores | Route | Iw01 | Destination | Carlow Institute | Provider | Dunnes Coaches |
| Type | Bus | Distance | 870m | Stop | The Sycamores | Route | Kk2 | Destination | Cillín Hill | Provider | City Direct |
Type | Distance | Stop | Route | Destination | Provider | ||||||
|---|---|---|---|---|---|---|---|---|---|---|---|
| Type | Bus | Distance | 970m | Stop | Banim Terrace | Route | 838 | Destination | Market Yard | Provider | Slieve Bloom Coach Tours |
| Type | Bus | Distance | 990m | Stop | Ayresfields | Route | Iw01 | Destination | Carlow Institute | Provider | Dunnes Coaches |
| Type | Bus | Distance | 1.0km | Stop | St Luke's Hospital | Route | Kk2 | Destination | Saint Luke's Hospital | Provider | City Direct |
| Type | Bus | Distance | 1.0km | Stop | St Luke's Hospital | Route | Iw01 | Destination | Loughboy Shopping Centre | Provider | Dunnes Coaches |
| Type | Bus | Distance | 1.0km | Stop | Ayresfields | Route | Kk2 | Destination | Saint Luke's Hospital | Provider | City Direct |
| Type | Bus | Distance | 1.2km | Stop | Butt's Green | Route | Kk2 | Destination | Cillín Hill | Provider | City Direct |
| Type | Bus | Distance | 1.4km | Stop | Dean Street | Route | Kk2 | Destination | Saint Luke's Hospital | Provider | City Direct |
Your Mortgage and Insurance Tools
Check off the steps to purchase your new home
Use our Buying Checklist to guide you through the whole home-buying journey.
Budget calculator
Calculate how much you can borrow and what you'll need to save
A closer look
BER Details
BER No: 116806647
Energy Performance Indicator: 37.6 kWh/m2/yr
Ad performance
- Date listed23/09/2026
- Views-
Properties similar to 5 The Avenue, Fox Meadow, Kilkenny
€475,000
17 Springfields, Waterford Road, Kilkenny, R95VRK24 Bed · 2 Bath · Detached€485,000
8 Cedar Crescent, Parcnagowan, Kilkenny, R95V6R34 Bed · 3 Bath · Detached€485,000
2 The Sycamores, Freshford Road, Kilkenny, Co. Kilkenny, R95W02F4 Bed · 3 Bath · Detached€499,000
Brownstown, Kilkenny, Co. Kilkenny, R95FRD84 Bed · 2 Bath · House


€515,000
51 Rose Drive, Rath Ullord, Co. Kilkenny, R95YX6V4 Bed · 3 Bath · Semi-D€520,000
9 Park Lane, Bishopslough, Kilkenny, Co. Kilkenny, R95TW5C4 Bed · 3 Bath · Semi-D€535,000
8 Parkview, Freshford Road, Kilkenny, Co. Kilkenny, R95FY0Y4 Bed · 2 Bath · Semi-D€550,000
10 Clarnwood, Freshford Road, Kilkenny, R95VP6R4 Bed · 3 Bath · Detached€565,000
TYPE D - 4 BED SEMI-DETACHED, Crannagh, Granges Road, Kilkenny4 Bed · 3 Bath · Semi-D€590,000
Ashgrove, 1 Dunglen Court, Kilkenny, Co. Kilkenny, R95AVP85 Bed · 2 Bath · Semi-D€625,000
48 Rose Drive, Rath Ullord, Kilkenny, R95Y07V5 Bed · 3 Bath · Detached€625,000
7 Glendine Woods, Glendine Road, Kilkenny, Co. Kilkenny, R95T3V84 Bed · 3 Bath · Detached


Daft ID: 16674835


Why choose Allianz for your home insurance.
Get 10% off online
Emergency home assistance included
Tailor your cover to your needs
T&Cs apply