
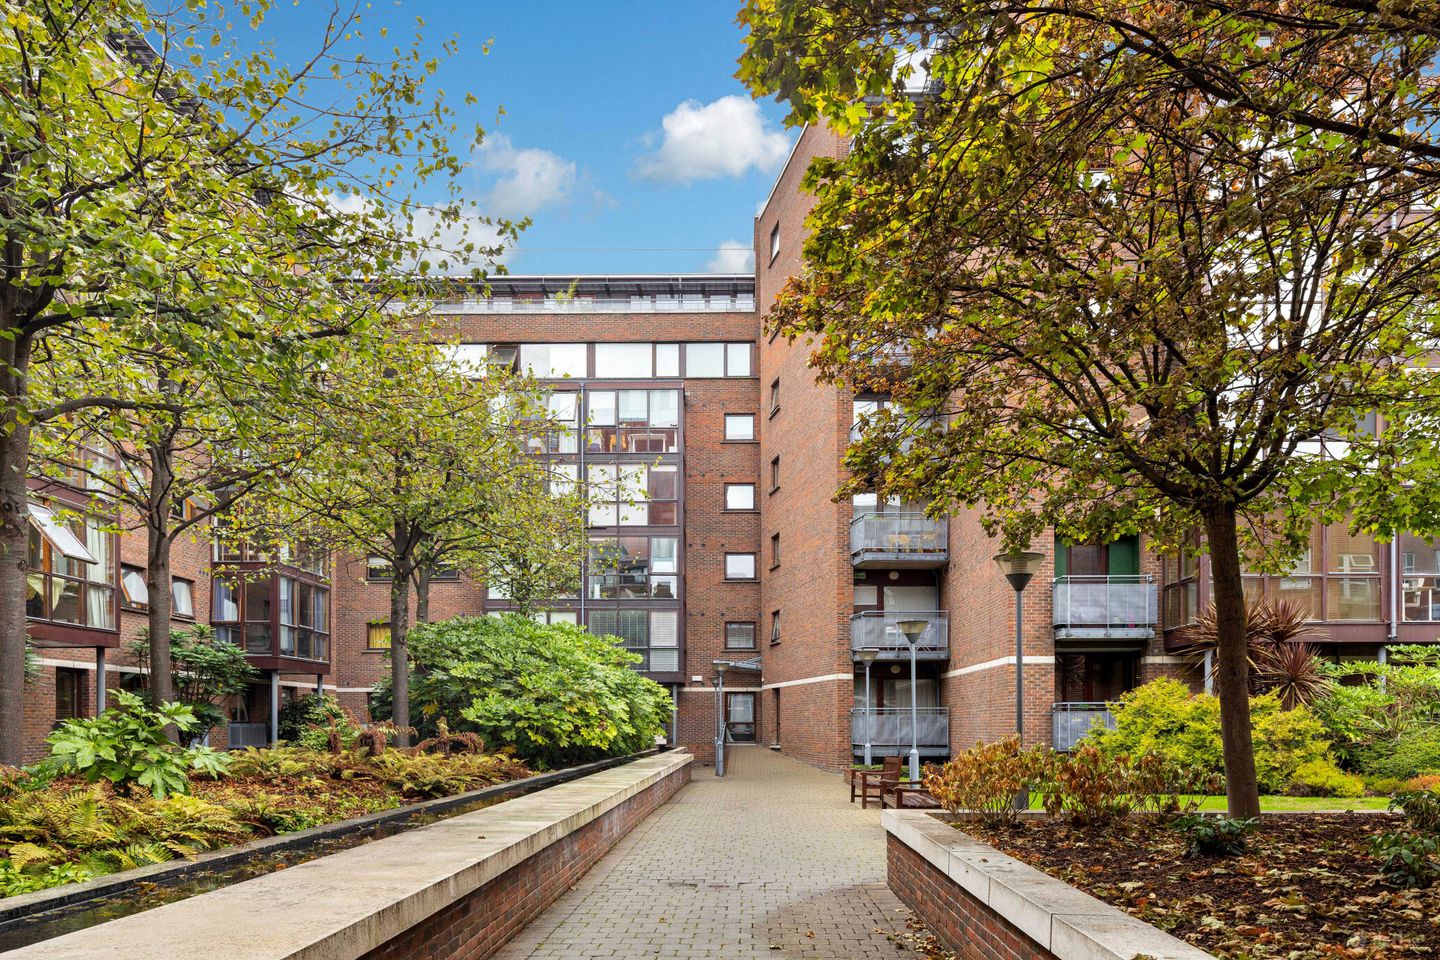

203 The Camden, Charlotte Quay Dock, Dublin 4, D04HD34
€525,000
- Price per m²:€7,959
- Estimated Stamp Duty:€5,250
- Selling Type:By Private Treaty
- BER No:119845485
- Energy Performance:166.56 kWh/m2/yr
About 203 The Camden, Charlotte Quay Dock, Dublin 4
Description
203 The Camden is a beautifully decorated two-bedroom apartment located in this highly sought-after development at Charlotte Quay Dock. This fine apartment is ideally positioned on the raised ground floor with a corner position boasting stunning water views overlooking Grand Canal Dock. This is the ideal purchase for those in search of a chic city centre home or indeed a lucrative investment opportunity. The apartment also benefits from a designated parking space. The accommodation of 203 briefly comprise; a warm and welcoming entrance hall with a generous storage room and separate cloakroom, a fabulous open-plan kitchen/living/dining room that is full of natural light and takes full advantage of the dual aspect with scenic water views. There are two generously proportioned double bedrooms with the main benefiting from an ensuite shower room. A well-appointed modern bathroom completes the accommodation. Located in a mature, gated development, this chic apartment benefits from an outstanding city-centre location. Grand Canal Dock Station, Google Headquarters, St Stephen’s Green, and Trinity College are all just minutes away. An impressive array of amenities lies within a short stroll, including the IFSC, Bord Gáis Energy Theatre, the Convention Centre, and the Marker Hotel, while Merrion Square, Fitzwilliam Square, and the Grafton Street area are all easily accessible on foot. Hall 4.084m x 1.021m. Welcoming entrance hall with a tiled floor, access to a neat cloakroom and separate large storage cupboard. Living/Kitchen/Dining 7.906m x 3.484m. Wonderfully bright and spacious open-plan reception room with a dual aspect taking in views of Grand Canal Dock. The kitchen has been beautifully finished with ample storage in the floor and wall-mounted cupboards, a large kitchen island and breakfast bar, with a tiled floor. The living room is distinguised from the kitchen with a contrasting wooden floor, views overlooking the water, complete with built-in storage, open shelving, and an electric fireplace. Bedroom 1 3.559m x 4.082m. Beautifully appointed main double bedroom with a laminate wooden floor, ample storage in the built-in mirrored wardrobes and open shelving , and ensuite shower room. Ensuite 2.065m x 1.517m. Fully tiled ensuite shower room off the main bedroom with a wc, whb, large shower, and open shelving storage. Bedroom 2 3.308m x 2.814m. Generously proportioned second double bedroom, with carpet flooring, ample built-in wardrobe storage. Bathroom 2.090m x 1.839m. Handsome main bathroom, fully tiled, with a chic blend of dark wood and stone coloured tiles, a wc, whb, bath and shower, and a large wall-mounted mirror.
Standard features
The local area of 203 The Camden, Charlotte Quay Dock, Dublin 4
Sold properties in this area
Stay informed with market trends
Local schools and transport

Learn more about what this area has to offer.
School Name | Distance | Pupils | |||
|---|---|---|---|---|---|
| School Name | St Patrick's Girls' National School | Distance | 690m | Pupils | 148 |
| School Name | St Patrick's Boys National School | Distance | 720m | Pupils | 126 |
| School Name | St Declans Special Sch | Distance | 820m | Pupils | 36 |
School Name | Distance | Pupils | |||
|---|---|---|---|---|---|
| School Name | John Scottus National School | Distance | 910m | Pupils | 166 |
| School Name | Scoil Chaitríona Baggot Street | Distance | 960m | Pupils | 148 |
| School Name | St Christopher's Primary School | Distance | 970m | Pupils | 567 |
| School Name | Gaelscoil Eoin | Distance | 980m | Pupils | 50 |
| School Name | Catherine Mc Auley N Sc | Distance | 980m | Pupils | 99 |
| School Name | City Quay National School | Distance | 1.1km | Pupils | 156 |
| School Name | St Matthew's National School | Distance | 1.1km | Pupils | 209 |
School Name | Distance | Pupils | |||
|---|---|---|---|---|---|
| School Name | Ringsend College | Distance | 810m | Pupils | 210 |
| School Name | C.b.s. Westland Row | Distance | 870m | Pupils | 202 |
| School Name | Marian College | Distance | 1.2km | Pupils | 304 |
School Name | Distance | Pupils | |||
|---|---|---|---|---|---|
| School Name | Loreto College | Distance | 1.5km | Pupils | 584 |
| School Name | Catholic University School | Distance | 1.6km | Pupils | 547 |
| School Name | St Conleths College | Distance | 1.6km | Pupils | 325 |
| School Name | Larkin Community College | Distance | 1.8km | Pupils | 414 |
| School Name | Blackrock Educate Together Secondary School | Distance | 1.9km | Pupils | 185 |
| School Name | Sandymount Park Educate Together Secondary School | Distance | 1.9km | Pupils | 436 |
| School Name | O'Connell School | Distance | 2.0km | Pupils | 215 |
Type | Distance | Stop | Route | Destination | Provider | ||||||
|---|---|---|---|---|---|---|---|---|---|---|---|
| Type | Bus | Distance | 50m | Stop | Ringsend Road | Route | 82 | Destination | Sean Moore Rd | Provider | Dublin Bus |
| Type | Bus | Distance | 50m | Stop | Ringsend Road | Route | C2 | Destination | Sandymount | Provider | Dublin Bus |
| Type | Bus | Distance | 50m | Stop | Ringsend Road | Route | 52 | Destination | Ringsend Road | Provider | Dublin Bus |
Type | Distance | Stop | Route | Destination | Provider | ||||||
|---|---|---|---|---|---|---|---|---|---|---|---|
| Type | Bus | Distance | 50m | Stop | Ringsend Road | Route | 84n | Destination | Charlesland | Provider | Nitelink, Dublin Bus |
| Type | Bus | Distance | 50m | Stop | Ringsend Road | Route | C6 | Destination | Ringsend Road | Provider | Dublin Bus |
| Type | Bus | Distance | 90m | Stop | Ringsend Road | Route | C3 | Destination | Maynooth | Provider | Dublin Bus |
| Type | Bus | Distance | 90m | Stop | Ringsend Road | Route | C4 | Destination | Maynooth | Provider | Dublin Bus |
| Type | Bus | Distance | 90m | Stop | Ringsend Road | Route | P29 | Destination | Adamstown Station | Provider | Dublin Bus |
| Type | Bus | Distance | 90m | Stop | Ringsend Road | Route | 27 | Destination | Jobstown | Provider | Dublin Bus |
| Type | Bus | Distance | 90m | Stop | Ringsend Road | Route | 77a | Destination | Citywest | Provider | Dublin Bus |
Your Mortgage and Insurance Tools
Check off the steps to purchase your new home
Use our Buying Checklist to guide you through the whole home-buying journey.
Budget calculator
Calculate how much you can borrow and what you'll need to save
A closer look
BER Details
BER No: 119845485
Energy Performance Indicator: 166.56 kWh/m2/yr
Ad performance
- Date listed24/09/2026
- Views243
- Potential views if upgraded to an Advantage Ad396
Properties similar to 203 The Camden, Charlotte Quay Dock, Dublin 4
€475,000
49 Gulistan Cottages, Rathmines, Dublin 6, D06A2X72 Bed · 1 Bath · Bungalow€475,000
119 Longboat Quay South, Grand Canal Dock, Dublin 2, D02E7022 Bed · 1 Bath · Apartment€475,000
Apt 132, Castleforbes Square, Block C, IFSC, Dublin 1, D01YX042 Bed · 1 Bath · Apartment€475,000
3a The Bottleworks, Dermot O'Hurley Avenue, Irishtown, Dublin 4, D04R8802 Bed · 2 Bath · Apartment


€475,000
35 Aran House, Custom House Square, IFSC, Dublin 1, D01F5352 Bed · 2 Bath · Apartment€475,000
Apt 273, Block E, Castleforbes Square, IFSC, Dublin 1, D01CC432 Bed · 2 Bath · Apartment€475,000
9C Farmhill Road, Goatstown, Dublin 14, Co. Wicklow, D14RH642 Bed · 2 Bath · Apartment€475,000
1 Lagan House, Custom House Square, Mayor Street Lower, IFSC, Dublin 1, D01E4302 Bed · 2 Bath · Apartment€475,000
22/23 Church Road, Dublin 3, Co. Dublin, D03HF653 Bed · 2 Bath · End of Terrace€475,000
Apt 31, Saunders House, Spencer Dock, IFSC, Dublin 1, D01H1W12 Bed · 2 Bath · Apartment€475,000
Apartment 410, Shelbourne Plaza, Hanover Quay, Dublin 4, D04W1W52 Bed · 2 Bath · Apartment€475,000
1 St. Patricks Villas, Ringsend, Dublin 4, Co. Dublin, D04W6Y02 Bed · 1 Bath · Terrace


Daft ID: 16660791


Why choose Allianz for your home insurance.
Get 10% off online
Emergency home assistance included
Tailor your cover to your needs
T&Cs apply