

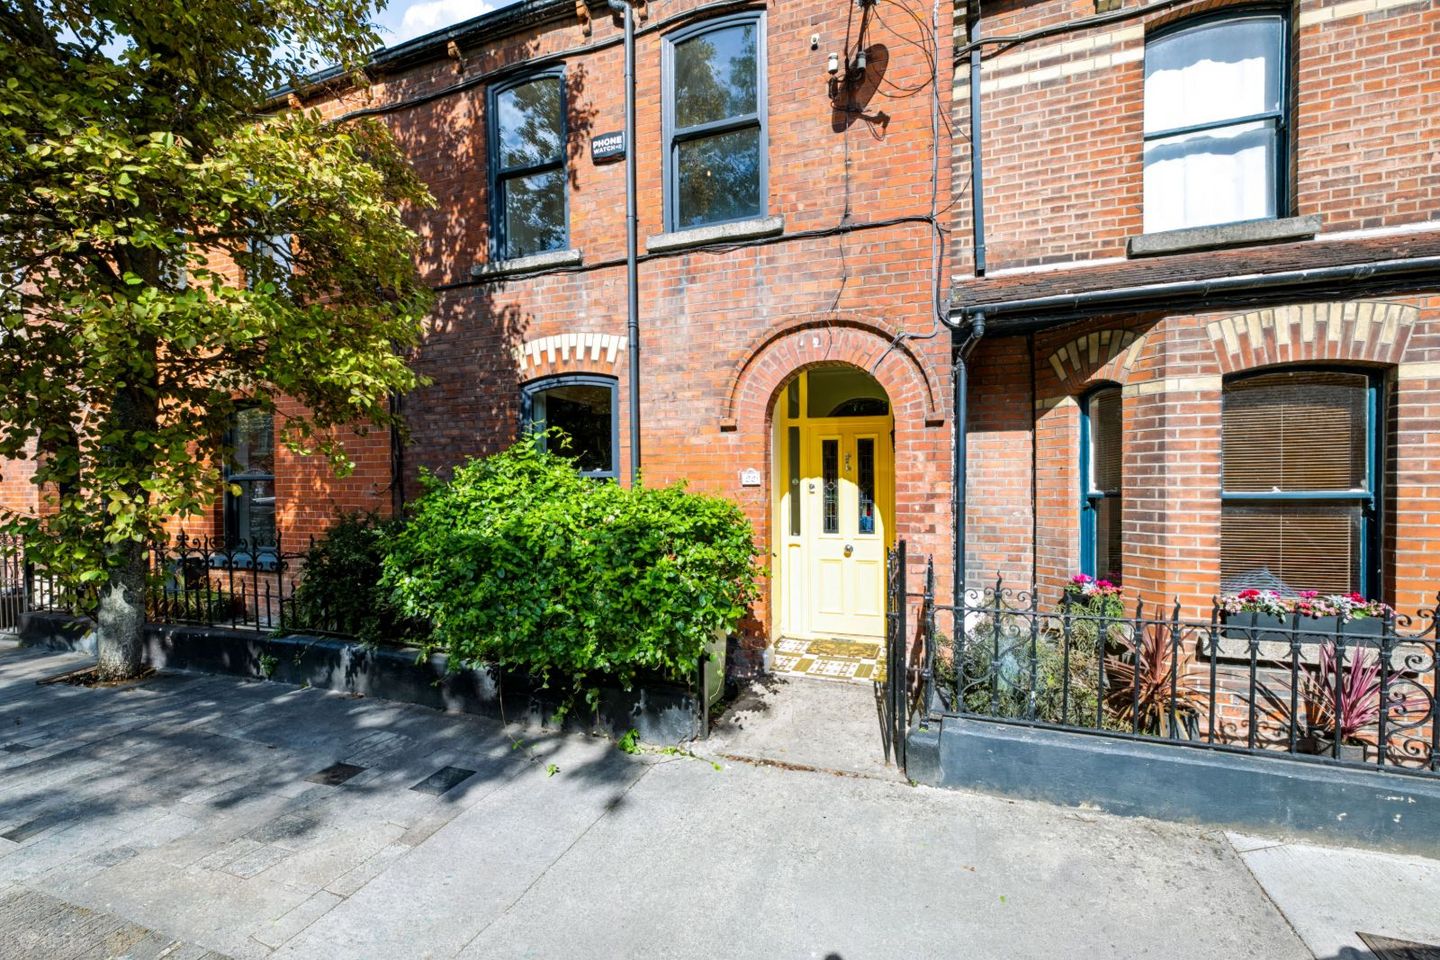

22 Cadogan Road, Dublin 3, Fairview, Dublin 3, D03NY00
€595,000
- Price per m²:€5,409
- Estimated Stamp Duty:€5,950
- Selling Type:By Private Treaty
Make your move
Open Viewings
- Sat, 26/0911:00 - 11:30
- Thu, 24/0917:30 - 18:00
About 22 Cadogan Road, Dublin 3, Fairview, Dublin 3
Highlights
- * Charming red brick period 2 bedroom mid terraced family home spanning approx. 110 m² / 1,184 ft²
- * Beautifully restored period property presented in turnkey condition throughout
- * Two generous reception rooms with timber flooring, high ceilings and feature fireplaces
- * Modern kitchen with excellent storage and preparation space
- * Private and secluded rear garden with excellent potential for outdoor dining and entertainment
Description
MOVEHOME ESTATE AGENTS are honoured to present a truly charming mid-terraced Edwardian red-brick period residence, beautifully restored and modernised with great flair and vision in recent years. 22 Cadogan Road was constructed circa 1906 and occupies an enviable position in the heart of Fairview Village. This exceptional home offers a wonderful blend of timeless period elegance, generous proportions and modern-day versatility. Behind its handsome red-brick façade lies an exceptionally appealing 2/3-bedroom residence extending to approximately 110 m² / 1,184 sq. ft. arranged over five different levels. Throughout the property, original architectural detail has been carefully retained and sensitively complemented by thoughtful contemporary improvements. The result is a home of real distinction, combining immense period character with classic contemporary style and all the comforts and conveniences of modern living. From the moment you enter, the warmth and character of this fine home are immediately apparent. The welcoming entrance hall features the original staircase, while a beautifully crafted handmade timber front door incorporates exquisite Edwardian-design stained-glass panels by Evan Connon Stained Glass. The door has been sensitively retrofitted into the original 1906 door frame and surround, creating a wonderful first impression while preserving the character of the original façade. The entrance hall leads to two superb interconnecting reception rooms, each beautifully proportioned and retaining an impressive array of period features, including restored tiled Edwardian fireplaces, original timber floorboards and enviably high ceilings. The interconnected living and dining spaces are arranged over two different levels, creating a wonderfully versatile environment for both relaxed everyday living and entertaining. The warmth of the original architecture is further enhanced using carefully selected materials and finishes, including salvaged 100-year-old pine flooring sourced from The Victorian Kitchen Company, period-style radiators, traditional coving from Parnell Mouldings and elegant Little Greene wallpaper.To the rear, the kitchen is bright, stylish and exceptionally practical, with excellent storage and preparation space together with direct access to the garden. Attractive tiled flooring and subway-tiled splashbacks provide a timeless backdrop, while custom-made metal and birch plywood shelving adds a distinctive contemporary touch. A reclaimed scaffold-board worktop further complements the kitchen's characterful aesthetic, creating a space that is both highly functional and full of personality. Cleverly designed bespoke built-in storage beneath the stairs, together with custom dining-room storage, ensures that practicality has been carefully considered without compromising the home's period character. The bedrooms continue the property's wonderful blend of old and new, with original fireplaces retained in both bedrooms, adding a sense of warmth and authenticity that is increasingly difficult to find. Throughout the house there are double glazed sliding sash windows, allowing an abundance of natural light. Granite windowsills provide another handsome period detail. The bathroom which is located on the first floor return is exquisite with a stand-alone bath, separate power shower and Italian tiles throughout. Outside, the original front railings and gate remain, preserving the property's handsome streetscape and connection to its Edwardian origins. To the rear, the garden provides a private and versatile outdoor space, with a remote-controlled awning and wall-mounted electric heater creating a particularly enjoyable area for outdoor dining and entertaining. A built-in storage shed provides valuable additional storage and completes this well-considered outdoor space. Every aspect of this remarkable residence has been thoughtfully considered, from the preservation of its original architectural details to the introduction of bespoke modern features. The result is a home that feels both authentic and highly liveable, where period elegance sits comfortably alongside contemporary design and functionality. Cadogan Road enjoys an enviable setting in the heart of Fairview, with Fairview Park, local shops, cafés, restaurants, pubs and a host of amenities all within easy reach. Fairview and neighbouring Drumcondra offer an excellent selection of recreational, social and sporting facilities. Westwood Fitness Centre and Clontarf DART station are within walking distance, while Dublin city centre is just a few minutes' drive away. The M50, M1, Dublin Airport, East Point Business Park and Beaumont Hospital are all readily accessible, further enhancing the convenience of this superb location. Early viewing is essential to fully appreciate all that this wonderful home has to offer and is available by appointment with MOVEHOME ESTATE AGENTS on 01 88 44 690. Ground Floor Entrance Hall 1.20m x 1.06m WC 2.22m x 2.08m Hallway 3.05m x 1.69m Front Living Room 4.38m x 3.37m Dining Room 4.37m x 3.12m Kitchen 3.38m x 2.19m Conservatory 3.38m x 2.25m First Floor Landing 2.13m x 0.84m Bedroom 1 4.37m x 3.37m Bedroom 2 3.38m x 3.35m Bedroom 3 3.32m x 3.13m Bedroom 4 3.38m x 2.19m Bathroom 2.19m x 1.56m ** Overall area approx. 110 sq mtrs ** **Please note all measurements and floor plans are approximate and provided for guidance only** All information provided is to the best of our knowledge. The utmost of care and attention has been placed on providing factual and correct information. In certain cases, some information may have been provided by the vendor to us. While every care is taken in preparing particulars the firm do not hold themselves responsible for mistakes, errors or inaccuracies in our online advertising and give each viewer the right to get a professional opinion on any concern they may have.
The local area of 22 Cadogan Road, Dublin 3, Fairview, Dublin 3
Sold properties in this area
Stay informed with market trends
Local schools and transport

Learn more about what this area has to offer.
School Name | Distance | Pupils | |||
|---|---|---|---|---|---|
| School Name | St Mary's National School Fairview | Distance | 270m | Pupils | 206 |
| School Name | St Columba's National School | Distance | 400m | Pupils | 91 |
| School Name | St. Joseph's Primary School | Distance | 440m | Pupils | 115 |
School Name | Distance | Pupils | |||
|---|---|---|---|---|---|
| School Name | St Joseph's Special School | Distance | 610m | Pupils | 9 |
| School Name | North William St Girls | Distance | 700m | Pupils | 212 |
| School Name | St Vincent's Boys School | Distance | 730m | Pupils | 89 |
| School Name | St Laurence O'Toole Special School | Distance | 850m | Pupils | 20 |
| School Name | O'Connell Primary School | Distance | 880m | Pupils | 155 |
| School Name | Howth Road National School | Distance | 910m | Pupils | 93 |
| School Name | Laurence O'Toole Senior Boys School | Distance | 1.0km | Pupils | 74 |
School Name | Distance | Pupils | |||
|---|---|---|---|---|---|
| School Name | St. Joseph's Secondary School | Distance | 510m | Pupils | 263 |
| School Name | Marino College | Distance | 580m | Pupils | 277 |
| School Name | O'Connell School | Distance | 860m | Pupils | 215 |
School Name | Distance | Pupils | |||
|---|---|---|---|---|---|
| School Name | Ardscoil Ris | Distance | 1.1km | Pupils | 560 |
| School Name | Grace Park Community School | Distance | 1.1km | Pupils | 111 |
| School Name | Mount Temple Comprehensive School | Distance | 1.3km | Pupils | 899 |
| School Name | Dominican College Griffith Avenue. | Distance | 1.5km | Pupils | 807 |
| School Name | Maryfield College | Distance | 1.6km | Pupils | 546 |
| School Name | Larkin Community College | Distance | 1.6km | Pupils | 414 |
| School Name | Belvedere College S.j | Distance | 1.7km | Pupils | 1004 |
Type | Distance | Stop | Route | Destination | Provider | ||||||
|---|---|---|---|---|---|---|---|---|---|---|---|
| Type | Bus | Distance | 90m | Stop | Annesley Br Road | Route | 31n | Destination | Howth | Provider | Nitelink, Dublin Bus |
| Type | Bus | Distance | 90m | Stop | Annesley Br Road | Route | 29n | Destination | Red Arches Rd | Provider | Nitelink, Dublin Bus |
| Type | Bus | Distance | 150m | Stop | Fairview Strand | Route | 73 | Destination | Walkinstown | Provider | Go-ahead Ireland |
Type | Distance | Stop | Route | Destination | Provider | ||||||
|---|---|---|---|---|---|---|---|---|---|---|---|
| Type | Bus | Distance | 170m | Stop | North Strand Fs | Route | 31n | Destination | Howth | Provider | Nitelink, Dublin Bus |
| Type | Bus | Distance | 170m | Stop | North Strand Fs | Route | 14 | Destination | Beaumont | Provider | Dublin Bus |
| Type | Bus | Distance | 170m | Stop | North Strand Fs | Route | 29n | Destination | Red Arches Rd | Provider | Nitelink, Dublin Bus |
| Type | Bus | Distance | 170m | Stop | North Strand Fs | Route | 27 | Destination | Clare Hall | Provider | Dublin Bus |
| Type | Bus | Distance | 170m | Stop | North Strand Fs | Route | 27b | Destination | Harristown | Provider | Dublin Bus |
| Type | Bus | Distance | 170m | Stop | North Strand Fs | Route | 15 | Destination | Clongriffin | Provider | Dublin Bus |
| Type | Bus | Distance | 210m | Stop | Philipsburgh Ave | Route | 42n | Destination | Portmarnock | Provider | Nitelink, Dublin Bus |
Your Mortgage and Insurance Tools
Check off the steps to purchase your new home
Use our Buying Checklist to guide you through the whole home-buying journey.
Budget calculator
Calculate how much you can borrow and what you'll need to save
BER Details
Ad performance
- Ad levelAdvantageGOLD
- Date listed22/09/2026
- Views308
Properties similar to 22 Cadogan Road, Dublin 3, Fairview, Dublin 3
€540,000
17 Pakenham House, Spencer Dock, Dublin 1, D01XW543 Bed · 2 Bath · Apartment€545,000
1 Victoria Road, Clontarf, Clontarf, Dublin 3, D03F1P44 Bed · 1 Bath · Semi-D€545,000
36 College Manor, Drumcondra, Dublin 9, D09X2Y33 Bed · 2 Bath · Semi-D€545,000
96 Walsh Road, Drumcondra, Dublin 9, D09A2C43 Bed · 2 Bath · Terrace


€549,000
Apartment 173, Crosbie'S Yard, North Strand, Dublin 3, D03NV243 Bed · 2 Bath · Apartment€550,000
34 All Hallows Green, Griffith Avenue, Drumcondra, Dublin 9, D09N8403 Bed · 4 Bath · Townhouse€550,000
APT. 24, ROSEMOUNT HALL, Drumcondra, Dublin 9, D09A9972 Bed · 2 Bath · Apartment€550,000
45 Saint Declan's Road, Dublin 3, Marino, Dublin 3, D03N2C93 Bed · 1 Bath · Terrace€550,000
233 Grace Park Heights, Drumcondra, Dublin 9, D09H9223 Bed · 2 Bath · Semi-D€560,000
56 Casino Road, Marino, Dublin 3, D03W0D03 Bed · 1 Bath · End of Terrace€565,000
10 Glengarriff Crescent, Phibsborough, Dublin 7, D07F6V93 Bed · 2 Bath · Terrace€575,000
73 Amiens Street, Dublin 1, D01W6V46 Bed · 3 Bath · Terrace


Daft ID: 16677385

Why choose Allianz for your home insurance.
Get 10% off online
Emergency home assistance included
Tailor your cover to your needs
T&Cs apply