
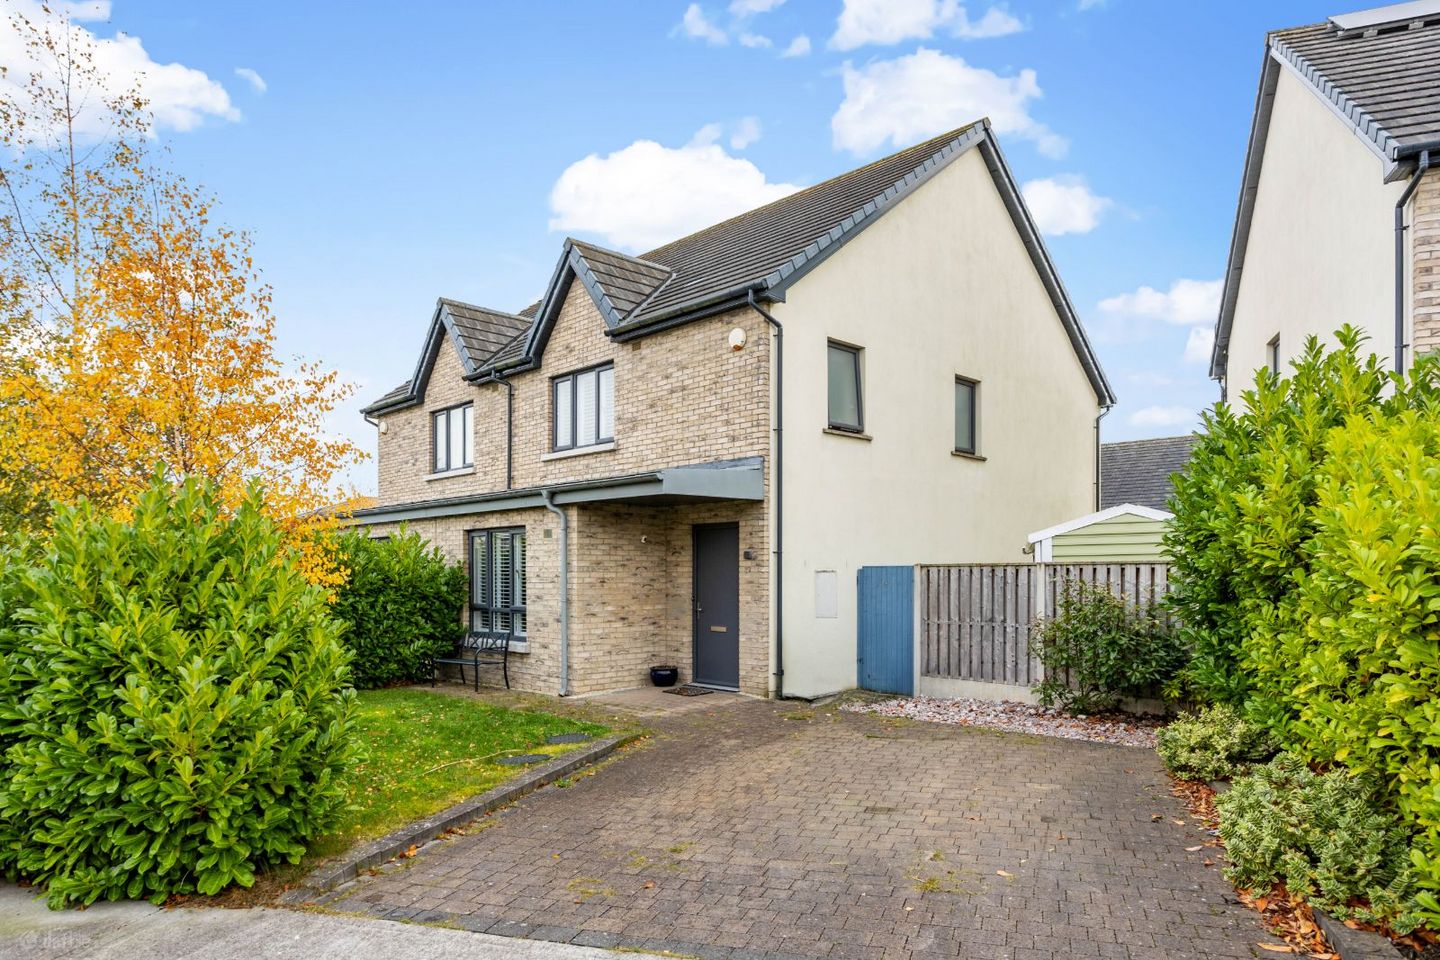

27 The Rise, Ledwill Park, Kilcock, Kilcock, Co. Kildare, W23RC5K
€495,000
- Price per m²:€4,670
- Estimated Stamp Duty:€4,950
- Selling Type:By Private Treaty
- BER No:112408893
- Energy Performance:50.51 kWh/m2/yr
About 27 The Rise, Ledwill Park, Kilcock, Kilcock, Co. Kildare
Description
106.77 sq. m. (1,149 sq. ft.) Liam Reilly Auctioneers are delighted to present No. 27 The Rise, Ledwill Park, Kilcock, Co. Kildare to the market. This fabulous three-bedroom semi-detached residence is beautifully presented throughout and enjoys an enviable position on a large corner site within the highly sought-after Ledwill Park development. Extending to approximately 106.77 sq. m. (1,149 sq. ft.), this impressive A3-rated home offers bright, spacious and thoughtfully designed accommodation, complemented by contemporary finishes, a generous driveway and a lovely enclosed rear garden. No. 27 has been lovingly maintained and tastefully decorated, creating a warm and welcoming family home that is ready for its new owners to move straight into. Accommodation Upon entering the property, you are greeted by a bright and inviting entrance hallway with attractive wood-effect flooring, which continues through much of the ground-floor accommodation. The living room is a particularly impressive space, beautifully decorated with a striking blue feature wall, contemporary wall panelling and an attractive feature fireplace surround. A large front window with plantation-style shutters allows natural light to flood the room, while the generous proportions provide plenty of space for comfortable family living and entertaining. To the rear of the property lies the spacious open-plan kitchen and dining area, undoubtedly one of the home's standout features. The kitchen is fitted with an excellent range of cream shaker-style units, complementary worktops, tiled splashback, integrated cooking appliances and a practical breakfast bar. The dining area offers ample space for a family dining table and is enhanced by a vibrant feature wall. Double doors open directly onto the rear patio, creating a wonderful connection between the indoor and outdoor living spaces, ideal for family gatherings and summer entertaining. A separate utility room provides valuable additional storage and laundry facilities, while a beautifully presented guest WC completes the ground-floor accommodation. Upstairs, the property continues to impress with three well-proportioned bedrooms, a family bathroom and a bright landing. The main bedroom is a spacious and comfortable double room featuring extensive fitted wardrobes and the added convenience of a private en-suite shower room. The second bedroom is another excellent double room, finished in soft neutral tones with attractive flooring and fitted wardrobe storage. The third bedroom is currently arranged as a home office, demonstrating the flexibility of the accommodation. This room would be equally suitable as a child's bedroom, nursery or study, making it ideal for modern family life and those working from home. The family bathroom is tastefully tiled and fitted with a bath, WC and wash-hand basin. Gardens and Exterior One of the most appealing features of No. 27 is its generous corner-site position, providing a wonderful sense of space and an attractive setting within the development. To the front, the property boasts an attractive brick-and-render exterior, a cobble-lock driveway offering excellent off-street parking, and neatly maintained planting and lawn areas. Mature hedging adds greenery and enhances the overall kerb appeal. A gated side entrance leads to the enclosed rear garden, which features a generous paved patio and lawn area, providing an ideal setting for outdoor dining, barbecues and family enjoyment. The garden offers plenty of room for children to play and for keen gardeners to make the most of the outdoor space. Location Ledwill Park is a highly regarded residential development situated in the thriving town of Kilcock, Co. Kildare. The area has become increasingly popular with families and commuters thanks to its excellent amenities, welcoming community and convenient access to Dublin and the surrounding towns. Kilcock offers a wonderful range of everyday facilities, including supermarkets, cafés, restaurants, shops, pharmacies, sporting clubs and recreational amenities. Families are particularly well catered for, with a selection of primary schools and secondary-school options in Kilcock and the surrounding area. The picturesque Royal Canal and its adjoining Greenway provide a fantastic local amenity for walking, running and cycling, while the town's parks, playgrounds and sporting facilities offer plenty of opportunities to enjoy an active lifestyle. For commuters, Kilcock Train Station provides rail services towards Dublin and the Midlands, while the nearby M4 motorway offers convenient road access to Dublin, Maynooth, Leixlip and beyond. The university town of Maynooth is also within easy reach, offering additional shopping, restaurants, educational facilities and employment opportunities. Combining a superb residential setting with excellent transport connections and a strong sense of community, Kilcock is a fantastic place to call home. Features • Fabulous three-bedroom semi-detached residence. • Generous corner-site position. • Approx. 106.77 sq. m. (1,149 sq. ft.) of accommodation. • Excellent BER A3 energy rating. • Beautifully presented and tastefully decorated throughout. • Spacious living room with striking feature wall and plantation-style shutters. • Bright open-plan kitchen and dining area with breakfast bar. • Double doors opening onto the rear patio and garden. • Separate utility room and downstairs guest WC. • Three well-proportioned bedrooms. • Main bedroom with fitted wardrobes and en-suite shower room. • Versatile third bedroom, ideal for a home office or nursery. • Attractive family bathroom. • Cobble-lock driveway with off-street parking. • Gated side access. • Enclosed rear garden with patio and lawn. • Situated in the sought-after Ledwill Park development. • Convenient to Kilcock town centre, schools, shops and sporting amenities. • Easy access to Kilcock Train Station, the Royal Canal Greenway and M4 motorway. • An ideal family home in a fantastic location. Viewing is highly recommended. No. 27 The Rise offers a superb opportunity to acquire a beautifully maintained, energy-efficient family home in one of Kilcock's most popular residential developments. With its generous corner-site setting, excellent accommodation and convenient location, this is a property that is sure to attract considerable interest. Contact Liam Reilly Auctioneers to arrange your viewing. LIAM REILLY AUCTIONEERS give notice that all descriptions, dimensions, references to condition and necessary permissions for use and occupation, and other details are given in good faith and are believed to be correct, but any intending purchasers should not rely on them as statements or representations of fact but must satisfy themselves by inspection or otherwise as to the correctness of each of them. All measurements are approximate. Floor plans are for illustrative purposes only.
The local area of 27 The Rise, Ledwill Park, Kilcock, Kilcock, Co. Kildare
Sold properties in this area
Stay informed with market trends
Local schools and transport

Learn more about what this area has to offer.
School Name | Distance | Pupils | |||
|---|---|---|---|---|---|
| School Name | St. Joseph's National School | Distance | 700m | Pupils | 424 |
| School Name | Scoil Chóca Naofa | Distance | 820m | Pupils | 446 |
| School Name | Scoil Uí Riada | Distance | 1.0km | Pupils | 487 |
School Name | Distance | Pupils | |||
|---|---|---|---|---|---|
| School Name | Maynooth Boys National School | Distance | 4.7km | Pupils | 613 |
| School Name | Presentation Girls Primary School | Distance | 5.2km | Pupils | 633 |
| School Name | Tiermohan National School | Distance | 5.4km | Pupils | 108 |
| School Name | St. Joseph's National School | Distance | 5.5km | Pupils | 92 |
| School Name | Gaelscoil Ui Fhiaich | Distance | 6.0km | Pupils | 458 |
| School Name | Gaelscoil Ruairí | Distance | 6.1km | Pupils | 145 |
| School Name | Maynooth Educate Together National School | Distance | 6.2km | Pupils | 412 |
School Name | Distance | Pupils | |||
|---|---|---|---|---|---|
| School Name | Scoil Dara | Distance | 960m | Pupils | 860 |
| School Name | Maynooth Post Primary School | Distance | 4.6km | Pupils | 1018 |
| School Name | Gaelcholáiste Mhaigh Nuad | Distance | 4.6km | Pupils | 129 |
School Name | Distance | Pupils | |||
|---|---|---|---|---|---|
| School Name | Maynooth Community College | Distance | 4.7km | Pupils | 962 |
| School Name | Salesian College | Distance | 8.5km | Pupils | 842 |
| School Name | Celbridge Community School | Distance | 8.6km | Pupils | 714 |
| School Name | Clongowes Wood College | Distance | 9.5km | Pupils | 433 |
| School Name | St Wolstans Community School | Distance | 9.6km | Pupils | 820 |
| School Name | Enfield Community College | Distance | 11.2km | Pupils | 532 |
| School Name | Confey Community College | Distance | 11.2km | Pupils | 911 |
Type | Distance | Stop | Route | Destination | Provider | ||||||
|---|---|---|---|---|---|---|---|---|---|---|---|
| Type | Bus | Distance | 390m | Stop | Millerstown | Route | 115 | Destination | Dublin | Provider | Bus Éireann |
| Type | Bus | Distance | 440m | Stop | Millerstown | Route | 115c | Destination | Mullingar | Provider | Bus Éireann |
| Type | Bus | Distance | 490m | Stop | Kilcock | Route | Um02 | Destination | Birr, Stop 152181 | Provider | Kearns Transport |
Type | Distance | Stop | Route | Destination | Provider | ||||||
|---|---|---|---|---|---|---|---|---|---|---|---|
| Type | Bus | Distance | 490m | Stop | Kilcock | Route | Um06 | Destination | Leinster Street | Provider | Jj Kavanagh |
| Type | Bus | Distance | 490m | Stop | Kilcock | Route | Dy02 | Destination | Enfield | Provider | Mccaffrey Coaches |
| Type | Bus | Distance | 490m | Stop | Kilcock | Route | 115c | Destination | Mullingar | Provider | Bus Éireann |
| Type | Rail | Distance | 540m | Stop | Kilcock | Route | Rail | Destination | Dublin Connolly | Provider | Irish Rail |
| Type | Bus | Distance | 610m | Stop | Kilcock Square | Route | Dy02 | Destination | Dunboyne College Of Further Education | Provider | Mccaffrey Coaches |
| Type | Bus | Distance | 610m | Stop | Kilcock Square | Route | 115 | Destination | Dublin | Provider | Bus Éireann |
| Type | Bus | Distance | 610m | Stop | Kilcock Square | Route | 115c | Destination | Kilcock | Provider | Bus Éireann |
Your Mortgage and Insurance Tools
Check off the steps to purchase your new home
Use our Buying Checklist to guide you through the whole home-buying journey.
Budget calculator
Calculate how much you can borrow and what you'll need to save
BER Details
BER No: 112408893
Energy Performance Indicator: 50.51 kWh/m2/yr
Ad performance
- Ad levelAdvantageBRONZE
- Date listed12/11/2026
- Views111
Properties similar to 27 The Rise, Ledwill Park, Kilcock, Kilcock, Co. Kildare
€450,000
8 Mill Gate, Millerstown, Kilcock, Co. Meath, W23P6N43 Bed · 3 Bath · Semi-D€475,000
1 Pinewood Dale, Kilcock, Kilcock, Co. Kildare, W23KP895 Bed · 3 Bath · Semi-D€485,000
37 The Court, Ledwill Park, Kilcock, Kilcock, Co. Kildare, W23AX9C3 Bed · 3 Bath · Semi-D€490,000
26 The Close, Ledwill Park, Kilcock, Co. Kildare, W23YXT83 Bed · 3 Bath · Semi-D


€495,000
544 Courtown Road, Kilcock, Kilcock, Co. Kildare, W23H5843 Bed · 1 Bath · Semi-D€525,000
52 Abbeyfield, Kilcock, Kilcock, Co. Kildare, W23KW113 Bed · 3 Bath · Semi-D€560,000
15 The Park, Ledwill Park, Kilcock, Co. Kildare, W23TYY93 Bed · 4 Bath · Semi-D€565,000
47 Abbeyfield, Kilcock, Co. Kildare, W23 PV323 Bed · 3 Bath · Semi-D€645,000
26 The Drive, Ledwill Park, Kilcock, Kilcock, Co. Kildare, W23Y7VY5 Bed · 4 Bath · Detached€1,000,000
Aylmer Lodge, Duncreevan, Kilcock, Co Kildare, W23 X70A4 Bed · 3 Bath · Detached€1,650,000
Pitchfordstown, Kilcock, Co. Kildare, W23D1FW5 Bed · 5 Bath · Detached


Daft ID: 16720973


Why choose Allianz for your home insurance.
Get 10% off online
Emergency home assistance included
Tailor your cover to your needs
T&Cs apply