
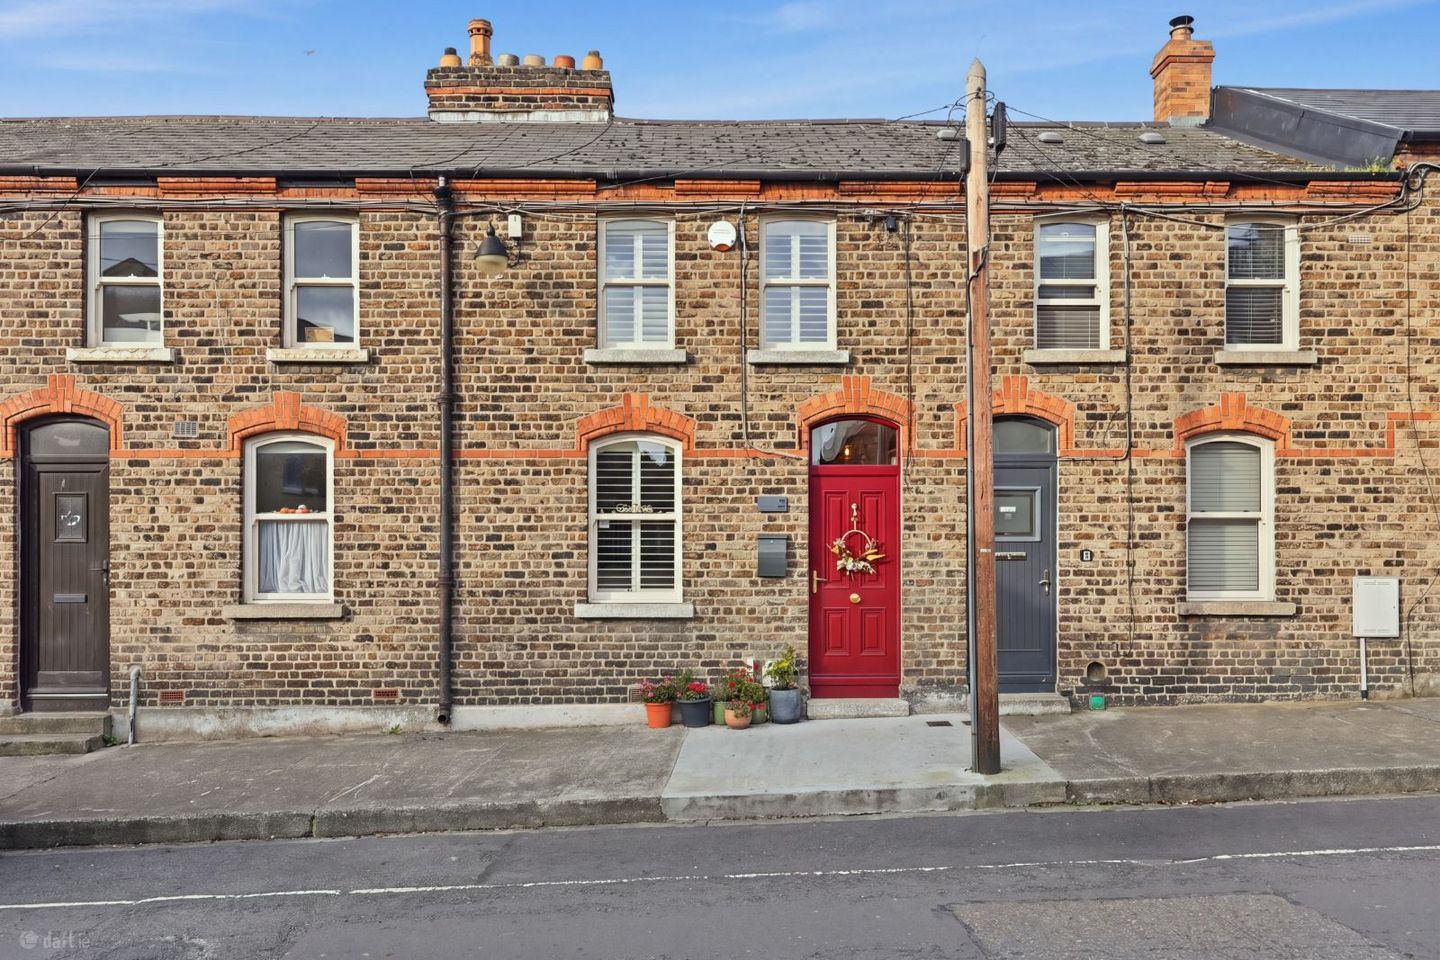

3 Kirwan Street, Dublin 7, Stoneybatter, Dublin 7, D07TN0X
€550,000
- Price per m²:€7,639
- Estimated Stamp Duty:€5,500
- Selling Type:By Private Treaty
Make your move
Open Viewings
- Wed, 04/1113:00 - 13:30
- Sat, 07/1111:00 - 12:00
About 3 Kirwan Street, Dublin 7, Stoneybatter, Dublin 7
Highlights
- Comprehensively reconstructed and refurbished to an exacting standard.
- Impressive B-rated energy rating.
- All-new doors and windows.
- Bespoke Kube kitchen with Bora hob and Neff appliances.
- Completely re-wired and plumbed throughout.
Description
Owen Reilly proudly presents 3 Kirwan Street, a beautifully transformed two-bedroom period home, ideally positioned in the heart of the ever-popular Stoneybatter. Behind its attractive brick façade lies a home that has been comprehensively rebuilt and upgraded to an exacting standard, combining the charm of its period origins with the comfort, performance and energy efficiency of modern construction. The property has been fitted with all-new doors and windows, a bespoke Kube kitchen, complete re-wiring and plumbing, upgraded insulation throughout and new internal finishes, resulting in an impressive B-rated energy rating. Particular attention has been given to the property's insulation and thermal performance. The floors incorporate 100mm Unilin insulation, 100mm concrete and a 50mm liquid floor screed installed by Precision Floor Screed. All internal walls and ceilings have been insulated with 100mm Rockwool, providing additional sound insulation, while external walls and ceilings have been finished with 62mm Kingspan insulated boards. All walls have been skim-coated and plastered, resulting in a crisp, contemporary finish throughout. The accommodation is well proportioned and finished to a high standard. At the heart of the home is an impressive open-plan kitchen and dining area, featuring a bespoke Kube kitchen complete with a Bora hob and Neff appliances. This bright and inviting space provides an ideal setting for everyday living and entertaining, with direct access to the rear patio. A separate utility room and guest bathroom add further convenience, while a separate living room offers a comfortable retreat, enhanced by a contemporary bio-ethanol fire. Upstairs, there are two generously proportioned double bedrooms and a stylish main bathroom. Additional features include a Viessmann gas combi boiler and a floored attic space, providing valuable additional storage, accessed via a Stira folding staircase. The location is second to none, with Stoneybatter's excellent selection of independent cafés, restaurants, traditional pubs and local shops all within easy reach. The city centre, Phoenix Park and a host of transport links are also conveniently accessible. This is a rare opportunity to acquire a turnkey period home that successfully combines traditional character, comprehensive modern upgrades, contemporary design and impressive energy efficiency in one of Dublin's most sought-after neighbourhoods. ACCOMMODATION... Entrance hallway (1.76m x 1.13m) Inviting entrance hallway with timber effect flooring and alarm. Living room (3.52m x 3.41m) Living room with timber effect flooring, under stairs storage space and contemporary bio-ethanol fire. Kitchen/dining room (6.63m x 3.43m) A beautifully appointed bespoke Kube kitchen, featuring sleek contemporary cabinetry, a Bora hob and premium Neff appliances. The kitchen offers excellent built-in storage and generous worktop space, complemented by stylish timber-effect flooring. Large sliding doors provide direct access to the private rear patio, allowing for an abundance of natural light and creating a seamless connection between indoor and outdoor living. Patio (4.42m x 1.73m) Enclosed rear patio. Downstairs bathroom (1.55m x 0.92m) Downstairs bathroom with WHB, WC and tiled flooring. Utility (1.86m x 0.97m) Separate utility room with shelving , sink and plumbing for a washing machine. Bedroom 1 (4.42m x 2.88m) Double bedroom with timber flooring and built-in wardrobes. Bathroom (2.23m x 1.83m) Sem-tiled bathroom with heated towel rail, WC, WHB and rainfall shower. Bedroom 2 (3.57m x 2.38m) Double bedroom with built-in wardrobe, timber effect flooring and fireplace.
The local area of 3 Kirwan Street, Dublin 7, Stoneybatter, Dublin 7
Sold properties in this area
Stay informed with market trends
Local schools and transport

Learn more about what this area has to offer.
School Name | Distance | Pupils | |||
|---|---|---|---|---|---|
| School Name | Stanhope Street Primary School | Distance | 190m | Pupils | 400 |
| School Name | Dublin 7 Educate Together | Distance | 320m | Pupils | 513 |
| School Name | An Cosan Css | Distance | 330m | Pupils | 29 |
School Name | Distance | Pupils | |||
|---|---|---|---|---|---|
| School Name | St Gabriels National School | Distance | 490m | Pupils | 176 |
| School Name | Scoil Na Mbrathar Boys Senior School | Distance | 510m | Pupils | 129 |
| School Name | Henrietta Street School | Distance | 860m | Pupils | 20 |
| School Name | Georges Hill School | Distance | 920m | Pupils | 152 |
| School Name | Paradise Place Etns | Distance | 1.1km | Pupils | 237 |
| School Name | St Audoen's National School | Distance | 1.1km | Pupils | 181 |
| School Name | St Peter's National School | Distance | 1.1km | Pupils | 410 |
School Name | Distance | Pupils | |||
|---|---|---|---|---|---|
| School Name | St Josephs Secondary School | Distance | 120m | Pupils | 238 |
| School Name | The Brunner | Distance | 570m | Pupils | 219 |
| School Name | Mount Carmel Secondary School | Distance | 1.0km | Pupils | 398 |
School Name | Distance | Pupils | |||
|---|---|---|---|---|---|
| School Name | James' Street Cbs | Distance | 1.4km | Pupils | 220 |
| School Name | Belvedere College S.j | Distance | 1.5km | Pupils | 1004 |
| School Name | St Patricks Cathedral Grammar School | Distance | 1.7km | Pupils | 302 |
| School Name | Larkin Community College | Distance | 1.7km | Pupils | 414 |
| School Name | St Vincents Secondary School | Distance | 1.8km | Pupils | 409 |
| School Name | Presentation College | Distance | 1.9km | Pupils | 221 |
| School Name | Cabra Community College | Distance | 1.9km | Pupils | 260 |
Type | Distance | Stop | Route | Destination | Provider | ||||||
|---|---|---|---|---|---|---|---|---|---|---|---|
| Type | Bus | Distance | 50m | Stop | Manor Street | Route | 37 | Destination | Blanchardstown Sc | Provider | Dublin Bus |
| Type | Bus | Distance | 50m | Stop | Manor Street | Route | 39 | Destination | Ongar | Provider | Dublin Bus |
| Type | Bus | Distance | 50m | Stop | Manor Street | Route | N2 | Destination | Clontarf Station | Provider | Go-ahead Ireland |
Type | Distance | Stop | Route | Destination | Provider | ||||||
|---|---|---|---|---|---|---|---|---|---|---|---|
| Type | Bus | Distance | 50m | Stop | Manor Street | Route | 39x | Destination | Ongar | Provider | Dublin Bus |
| Type | Bus | Distance | 80m | Stop | Manor Street | Route | 70 | Destination | Burlington Road | Provider | Dublin Bus |
| Type | Bus | Distance | 80m | Stop | Manor Street | Route | 39a | Destination | Ucd | Provider | Dublin Bus |
| Type | Bus | Distance | 180m | Stop | Stoneybatter | Route | 39a | Destination | Ongar | Provider | Dublin Bus |
| Type | Bus | Distance | 180m | Stop | Stoneybatter | Route | 37 | Destination | Blanchardstown Sc | Provider | Dublin Bus |
| Type | Bus | Distance | 180m | Stop | Stoneybatter | Route | N2 | Destination | Clontarf Station | Provider | Go-ahead Ireland |
| Type | Bus | Distance | 200m | Stop | Aughrim Court | Route | N2 | Destination | Heuston Station | Provider | Go-ahead Ireland |
Your Mortgage and Insurance Tools
Check off the steps to purchase your new home
Use our Buying Checklist to guide you through the whole home-buying journey.
Budget calculator
Calculate how much you can borrow and what you'll need to save
A closer look
BER Details
Ad performance
- Date listed02/11/2026
- Views338
- Potential views if upgraded to an Advantage Ad551
Properties similar to 3 Kirwan Street, Dublin 7, Stoneybatter, Dublin 7
AMV: €495,000
13a The Borough, Phibsborough, Dublin 7, D07Y2884 Bed · 2 Bath · Detached€495,000
125 Annamoe Drive, Cabra, Dublin 7, D07E3H42 Bed · 1 Bath · House€495,000
31 Avondale Avenue, Phibsborough, Dublin 7, D07YA062 Bed · 1 Bath · Terrace€495,000
43 Quarry Road, Cabra, Dublin 7, D07AYH03 Bed · 1 Bath · House


€495,000
Apartment 7, Brunswick Court, Brunswick Street North, Smithfield, Dublin 7, D07VY394 Bed · 4 Bath · Apartment€495,000
45 Mellowes Quay, Ushers Quay, Dublin 8, D08 ER223 Bed · 2 Bath · Apartment€495,000
Apartment 3 Block B, Mellowes Quay, Usher Street, Dublin 8, D08 A5Y33 Bed · 2 Bath · Apartment€495,000
58 Viking Road, Stoneybatter, Dublin 7, D07 K2Y52 Bed · 2 Bath · Terrace€495,000
6 Shamrock Street, Phibsborough, Dublin 7, D07 K6W62 Bed · 1 Bath · Terrace€495,000
6 Geraldine Street, Phibsborough, Dublin 7, D07F2C02 Bed · 1 Bath · Terrace€495,000
19 Annamoe Park, Cabra, Dublin 7, D07 W8N03 Bed · 2 Bath · End of Terrace€500,000
196 Sancton Wood, Heuston South Quarter, Dublin 8, D08 ND342 Bed · 3 Bath · Apartment


Daft ID: 16711368


Why choose Allianz for your home insurance.
Get 10% off online
Emergency home assistance included
Tailor your cover to your needs
T&Cs apply