
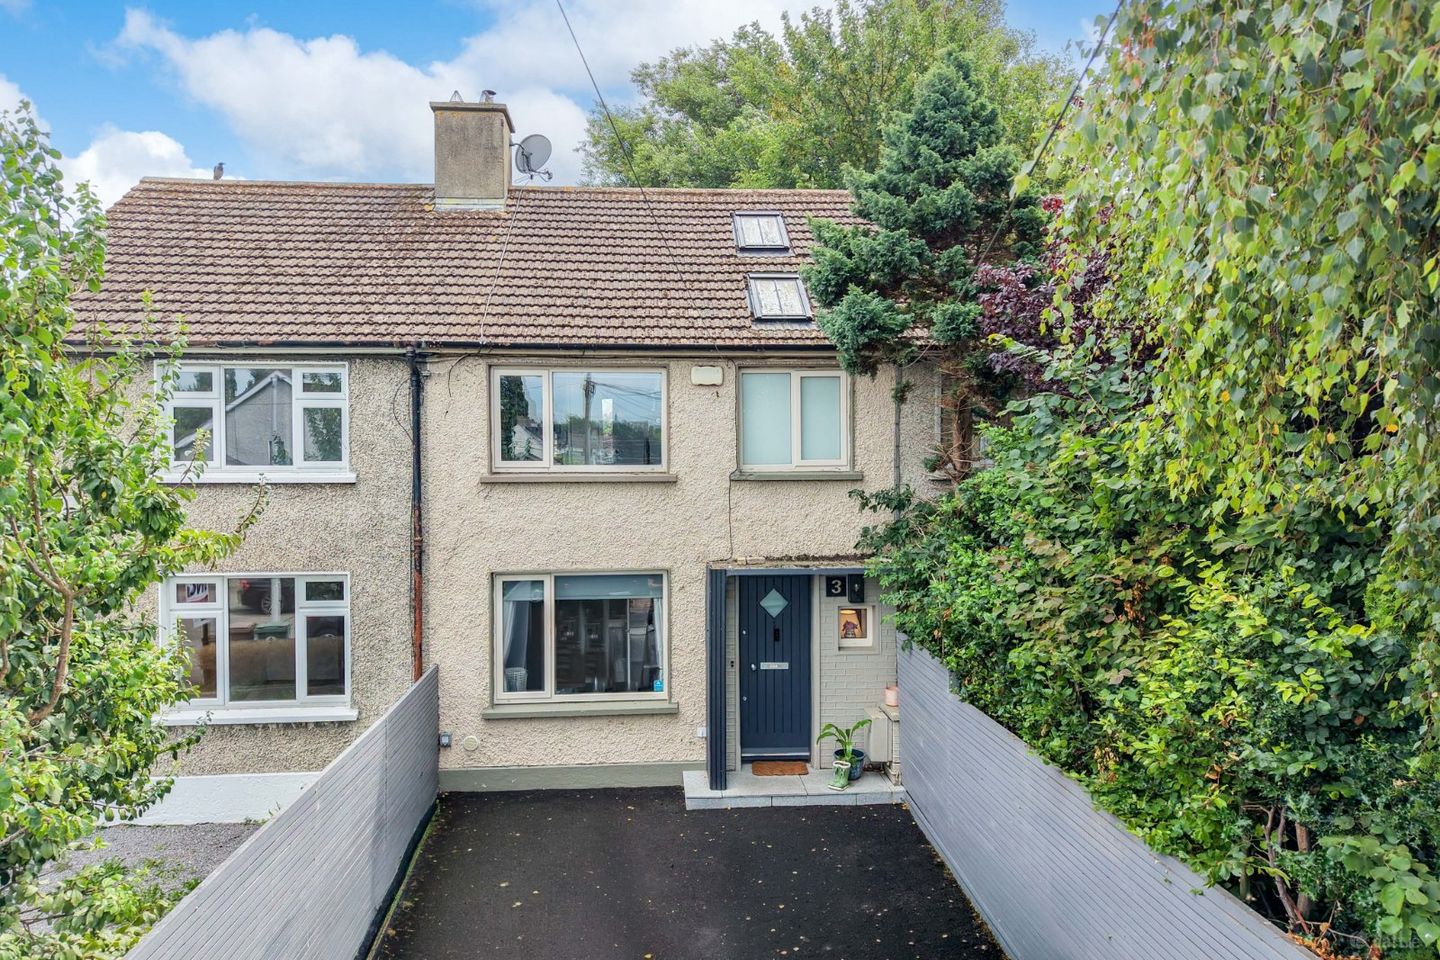

3 Loreto Row, Rathfarnham, Dublin 14, D14ND73
€595,000
- Price per m²:€5,043
- Estimated Stamp Duty:€5,950
- Selling Type:By Private Treaty
- BER No:119724425
- Energy Performance:144.62 kWh/m2/yr
About 3 Loreto Row, Rathfarnham, Dublin 14
Highlights
- Total overall floor area c.98 sqm to include attic
- Beautifully presented three-bedroom family home with converted attic
- Thoughtfully extended to the rear
- Bright open-plan kitchen, dining and living area
- Contemporary fitted kitchen with large central island and quartz worktops
Description
This beautifully presented and thoughtfully extended three-bedroom family home, complete with a converted attic, combines stylish contemporary finishes with a practical layout designed for modern family living. With flexible accommodation, a beautifully landscaped rear garden, and a very high standard of finish throughout, it offers a superb opportunity for any buyer to acquire a turnkey property, developed to its full potential in the Rathfarnham area. The accommodation comprises an entrance hall with guest WC off, a bright living room and to the rear, an impressive open-plan kitchen, dining and living area forms the heart of the home. Flooded with natural light from multiple rooflights and full-height glazing, this exceptional space features a contemporary fitted kitchen with a large central island, generous dining area, and comfortable family seating area, all opening seamlessly onto the rear garden through glazed doors. Upstairs, the first floor comprises three well-proportioned bedrooms and a modern family bathroom. A staircase leads to the converted attic, providing a bright and versatile room which would lend itself to any number of uses. Outside, the property continues to impress with a beautifully landscaped rear garden designed for low-maintenance enjoyment. A raised patio provides the perfect setting for outdoor dining and entertaining, while the gravelled garden, mature planting, and covered seating area create a private and tranquil outdoor retreat. To the front, a newly paved driveway provides valuable off-street parking. The location is second to none being only minutes from a wide range of amenities including Dundrum Town Centre, the M50, Nutgrove S.C, Rathfarnham village, Marley Park etc. There is also quick and easy access to the city centre with a regular bus service within a 5 min walk. The Luas at Dundrum Town Centre is also with walking distance. GROUND FLOOR Entrance Hall Welcoming entrance hall with timber flooring and understairs storage. Family Room 3.19m x 4.50m. Bright reception room to the front with integrated solid fuel burning stove & timber flooring Kitchen 4.65m x 4.04m. Modern fitted kitchen featuring an excellent range of floor and wall units, large central island with breakfast bar, integrated appliances and quartz worktops. Rooflights flood the room with natural light. Dining/Living Area 1.74m x 4.05m. Open-plan dining area with underfloor heating overlooking the rear garden with direct access via “French doors”, ideal for both everyday dining and entertaining. Shower Room 1.73m x 2.01m. Fully tiled ground floor shower room comprising walk-in shower, WC and wash hand basin. FIRST FLOOR Landing Bright landing with access to all bedrooms, family bathroom and attic stairs. Bedroom 1 2.50m x 3.76m. Spacious double bedroom to the front with fitted wardrobes. Bedroom 2 2.50m x 3.05m. Overlooking the rear garden Bedroom 3 2.45m x 2081m. Single bedroom overlooking the front garden with built-in wardrobes Bathroom 2.45m x 1.30m. Contemporary family bathroom with bath incorporating overhead shower, WC, wash hand basin and modern tiling. SECOND FLOOR Attic Room 3.66m x 2.58m. Bright converted attic with Velux roof windows, fitted storage and eaves storage. A versatile space suitable which would lend itself to any number of uses
Standard features
The local area of 3 Loreto Row, Rathfarnham, Dublin 14
Sold properties in this area
Stay informed with market trends
Local schools and transport

Learn more about what this area has to offer.
School Name | Distance | Pupils | |||
|---|---|---|---|---|---|
| School Name | Rathfarnham Educate Together | Distance | 230m | Pupils | 205 |
| School Name | Good Shepherd National School | Distance | 350m | Pupils | 213 |
| School Name | Clochar Loreto National School | Distance | 480m | Pupils | 468 |
School Name | Distance | Pupils | |||
|---|---|---|---|---|---|
| School Name | Divine Word National School | Distance | 750m | Pupils | 465 |
| School Name | St Mary's Boys National School | Distance | 930m | Pupils | 388 |
| School Name | S N Naithi | Distance | 1.2km | Pupils | 231 |
| School Name | Gaelscoil Na Fuinseoige | Distance | 1.3km | Pupils | 426 |
| School Name | St Attracta's Senior School | Distance | 1.5km | Pupils | 353 |
| School Name | St Attractas Junior National School | Distance | 1.5km | Pupils | 338 |
| School Name | Ballyroan Boys National School | Distance | 1.6km | Pupils | 388 |
School Name | Distance | Pupils | |||
|---|---|---|---|---|---|
| School Name | Gaelcholáiste An Phiarsaigh | Distance | 500m | Pupils | 304 |
| School Name | Loreto High School, Beaufort | Distance | 830m | Pupils | 645 |
| School Name | De La Salle College Churchtown | Distance | 850m | Pupils | 417 |
School Name | Distance | Pupils | |||
|---|---|---|---|---|---|
| School Name | Ballinteer Community School | Distance | 1.4km | Pupils | 404 |
| School Name | Goatstown Educate Together Secondary School | Distance | 1.4km | Pupils | 304 |
| School Name | The High School | Distance | 1.7km | Pupils | 824 |
| School Name | Coláiste Éanna | Distance | 1.9km | Pupils | 612 |
| School Name | Our Lady's School | Distance | 1.9km | Pupils | 798 |
| School Name | Stratford College | Distance | 2.1km | Pupils | 191 |
| School Name | Sancta Maria College | Distance | 2.3km | Pupils | 574 |
Type | Distance | Stop | Route | Destination | Provider | ||||||
|---|---|---|---|---|---|---|---|---|---|---|---|
| Type | Bus | Distance | 170m | Stop | Loreto Park | Route | Um08 | Destination | Maynooth University North Campus | Provider | Slevins Coaches |
| Type | Bus | Distance | 170m | Stop | Loreto Park | Route | S6 | Destination | The Square | Provider | Go-ahead Ireland |
| Type | Bus | Distance | 200m | Stop | Loreto Avenue | Route | S6 | Destination | The Square | Provider | Go-ahead Ireland |
Type | Distance | Stop | Route | Destination | Provider | ||||||
|---|---|---|---|---|---|---|---|---|---|---|---|
| Type | Bus | Distance | 200m | Stop | Nutgrove Sc | Route | 161 | Destination | Rockbrook | Provider | Go-ahead Ireland |
| Type | Bus | Distance | 300m | Stop | Nutgrove Retail Pk | Route | S6 | Destination | Blackrock | Provider | Go-ahead Ireland |
| Type | Bus | Distance | 300m | Stop | Nutgrove Retail Pk | Route | 161 | Destination | Balally | Provider | Go-ahead Ireland |
| Type | Bus | Distance | 320m | Stop | Nutgrove Retail Park | Route | S6 | Destination | The Square | Provider | Go-ahead Ireland |
| Type | Bus | Distance | 430m | Stop | Nutgrove Court | Route | S6 | Destination | The Square | Provider | Go-ahead Ireland |
| Type | Bus | Distance | 490m | Stop | Whitebarn Road | Route | Um08 | Destination | Riverside Cottages | Provider | Slevins Coaches |
| Type | Bus | Distance | 490m | Stop | Whitebarn Road | Route | 161 | Destination | Balally | Provider | Go-ahead Ireland |
Your Mortgage and Insurance Tools
Check off the steps to purchase your new home
Use our Buying Checklist to guide you through the whole home-buying journey.
Budget calculator
Calculate how much you can borrow and what you'll need to save
A closer look
BER Details
BER No: 119724425
Energy Performance Indicator: 144.62 kWh/m2/yr
Ad performance
- Date listed07/08/2026
- Views8,455
- Potential views if upgraded to an Advantage Ad13,782
Properties similar to 3 Loreto Row, Rathfarnham, Dublin 14
€545,000
43 Ely Woods, Owendore Lodge, Rathfarnham, Dublin 16, D16E0H93 Bed · 2 Bath · Duplex€545,000
19 Mountain View Drive, Churchtown, Dublin 14, D14V3273 Bed · 1 Bath · Terrace€545,000
48 Ashton Avenue, Knocklyon, Dublin 16, D16EC674 Bed · 2 Bath · Detached€550,000
3 Castle Court, Whitehall Road, Churchtown, Dublin 14, D14T9K03 Bed · 1 Bath · Bungalow


€550,000
7 Loreto Avenue, Rathfarnham, Dublin 14, D14K0N43 Bed · 2 Bath · HouseAMV: €550,000
7 Milltown Court, Milltown, Dublin 6, D06N7N03 Bed · 1 Bath · Terrace€560,000
Apartment 19, Loftus Square, Rathfarnham Gate, Dublin 14, D14YE303 Bed · 2 Bath · Duplex€560,000
2 Wainsfort Manor Grove, Dublin 6w, Terenure, Dublin 6w, D6WHF643 Bed · 2 Bath · Duplex€575,000
1 Lakelands Grove, Stillorgan, Co. Dublin, A94NW253 Bed · 2 Bath · Semi-D€575,000
Apartment 19, Rowan Hall, Millbrook Court, Milltown, Dublin 6, D06V2C83 Bed · 2 Bath · Apartment€575,000
45 Broadford Crescent, Dublin 16, Ballinteer, Dublin 16, D16NX043 Bed · 1 Bath · Semi-D€1,375,000
3 Bedroom Penthouse , Glenville Garden, Fosters Avenue , Mount Merrion, Co. Dublin3 Bed · 2 Bath · Apartment


Daft ID: 16638575


Why choose Allianz for your home insurance.
Get 10% off online
Emergency home assistance included
Tailor your cover to your needs
T&Cs apply