
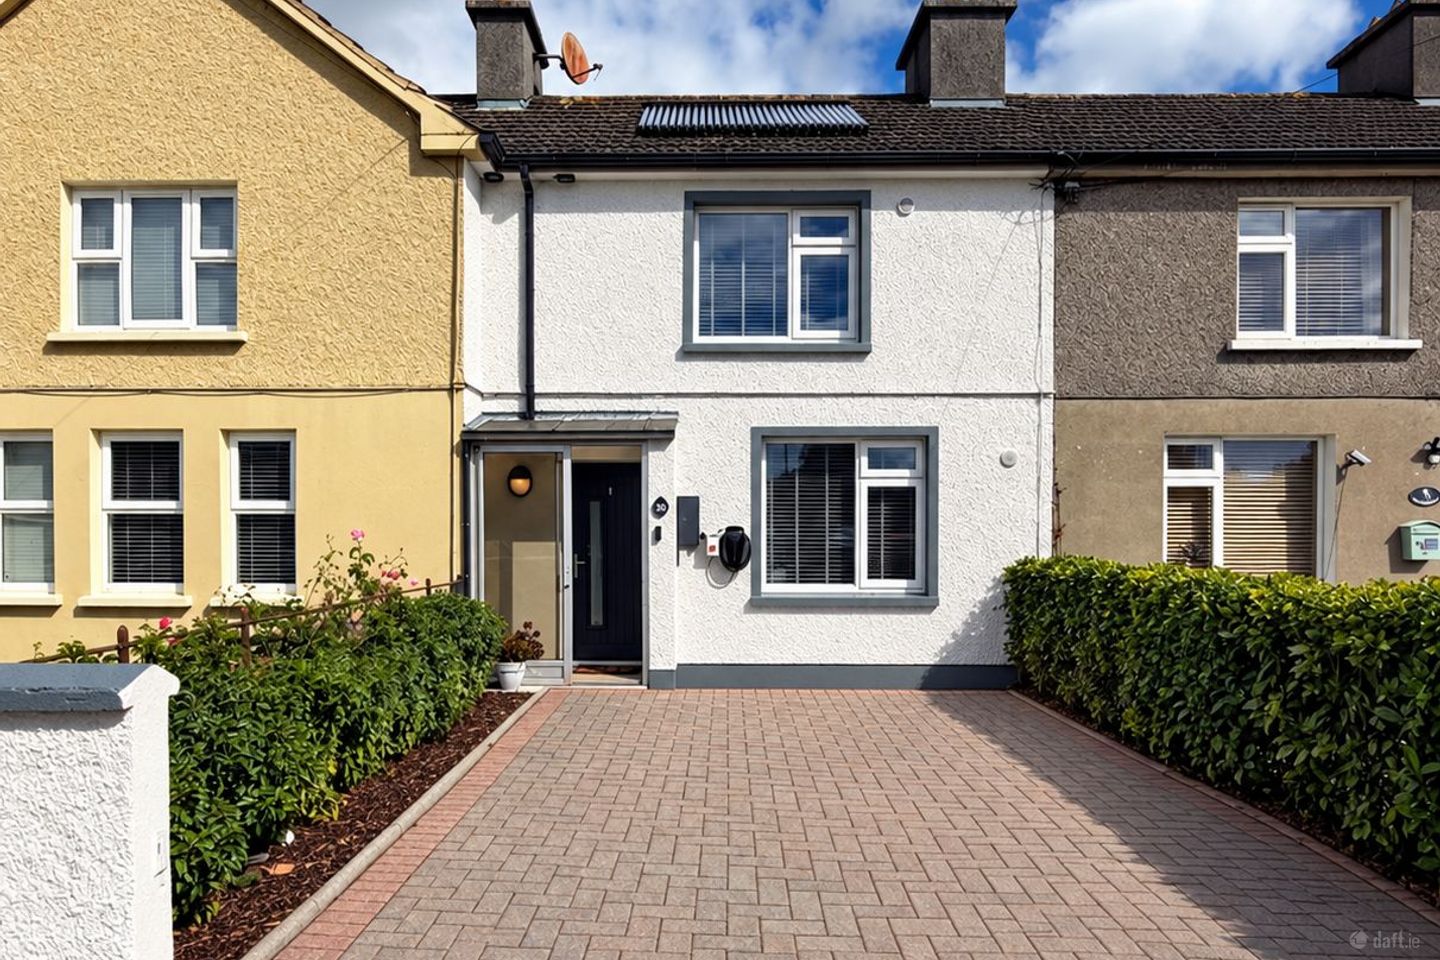

30 Father Murphy Square, Kilkenny, Kilkenny, Co. Kilkenny, R95X33X
€425,000
- Price per m²:€3,978
- Estimated Stamp Duty:€4,250
- Selling Type:By Private Treaty
About 30 Father Murphy Square, Kilkenny, Kilkenny, Co. Kilkenny
Highlights
- THINK LOCATION ON THIS PROPERTY
- THINK OPPORTUNITY ON THIS PROPERTY
- IDEAL FAMILY HOME
- CLOSE TO KILKENNY CITY CENTRE AND ALL THE CITIES AMENITIES
- CLOSE TO SCHOOLS,SUPERMARKETS AND MEDICAL CENTRE
Description
Special Features – 30 Father Murphy Square • Superbly presented and extensively upgraded two-storey home in turn-key condition – ready for immediate occupation • Bright and welcoming entrance hallway with modern flooring • Comfortable front living room with feature solid-fuel stove • Beautifully upgraded kitchen/dining room with contemporary shaker-style fitted kitchen with integrated appliances • Large rooflight providing excellent natural light to the kitchen • Ground-floor fully tiled bathroom with bath and overhead shower • Two well-proportioned bedrooms • Principal bedroom benefits from a modern en-suite • Additional first-floor room currently arranged as a home office • Private cobblelock driveway providing off-street parking • Attractive, well-maintained front façade with mature hedging • Superb rear patio and outdoor entertaining area, Low-maintenance rear garden with artificial lawn and paved areas, Excellent space for outdoor dining, BBQs and seating • Detached outbuilding/workshop, offering valuable storage and versatility • Secure and private rear boundaries • Separate utility room with laundry facilities and direct garden access • Property has benefited from significant investment and thoughtful upgrading • An ideal walk-in home suitable for owner-occupiers or investment purchasers 30 Father Murphy Square is a superbly presented and extensively upgraded two-storey home, offering a stylish, contemporary interior, excellent outdoor space and a highly practical layout. The quality of the finish throughout is immediately apparent, making this a genuine walk-in opportunity where much of the hard work has already been completed. Externally, the property presents particularly well. A cobblelock driveway to the front provides valuable private off-street parking. The clean rendered façade, contrasting window surrounds and smart entrance give No. 30 an attractive and well-maintained appearance. Stepping inside, the entrance hallway immediately sets the tone for the rest of the house. Warm timber-effect flooring, contemporary décor and a carpeted staircase create a welcoming first impression, with the accommodation flowing naturally from here. The living room is positioned to the front of the house and is a comfortable, well-proportioned reception space. A large front window provides excellent natural light, while the feature fireplace with solid-fuel stove creates an attractive focal point and adds greatly to the cosy feel of the room. Recessed lighting, display shelving and modern flooring complete this inviting space. To the rear lies one of the real highlights of the property – the beautifully upgraded kitchen and dining room. This is a bright and exceptionally well-finished space, fitted with an extensive range of contemporary shaker-style units in a rich green finish, complemented by light worktops and integrated appliances. A large rooflight floods the kitchen with natural light, while the generous proportions comfortably accommodate a substantial dining table, creating an excellent everyday family and entertaining space. Off the kitchen is a separate utility room, a hugely practical addition to any home. It provides dedicated laundry facilities and worktop space, while a large rooflight adds further natural light. A door from here gives direct access to the rear garden. Also located on the ground floor is a fully tiled bathroom, finished in a contemporary neutral palette and fitted with a bath and overhead electric shower, WC and wash-hand basin. The first floor continues the same well-maintained standard. The principal bedroom is a generous double room positioned to the front and benefits from excellent natural light and a modern en-suite. The en-suite itself has been particularly well finished, with contemporary tiling, sanitary ware and modern fittings. A second comfortable bedroom is located to the rear, while an additional room is presently arranged as a home office. This flexibility is a particularly attractive feature for purchasers working from home and offers scope for alternative use depending on individual requirements. The floor plan indicates approximately 350 sq. ft. of accommodation at first-floor level, with approximately 466 sq. ft. at ground-floor level. The outside space at No. 30 is another major selling feature. Immediately to the rear of the house is a superbly finished patio and entertaining area, providing ample room for outdoor dining, seating and barbecuing. The garden has been designed with low maintenance in mind, incorporating artificial lawn areas, paved pathways and secure boundary walls. The result is an extremely usable and private outdoor space requiring minimal upkeep. Beyond the landscaped garden lies a further substantial concrete yard with a detached outbuilding/workshop measuring 15’9” X 19’5”. This additional space considerably enhances the property's versatility, providing excellent storage and potential for workshop, hobby or other ancillary uses. For purchasers seeking a home where modern finishes, practicality and generous outside space come together, No. 30 represents an excellent opportunity and viewing is highly recommended. The supplied virtual tour for the property is available here: 30 Father Murphy Square virtual tour. These particulars are issued strictly on the understanding that they do not form part of any contract and are provided, without liability, as a general guide only to what is being offered, subject to contract and availability. They are not to be constructed as containing any representation of fact upon which any interested party is entitled to rely. Any intending purchaser or lessee should satisfy themselves by inspection or otherwise as to the accuracy of these particulars. The vendor or lessor do not make, give or imply nor is Fran Grincell Properties or its staff authorized to make, give or imply any representation or warranty whatsoever in respect of this property. No responsibility can be accepted for any expenses incurred by intending purchasers in inspecting properties which have been sold, let or withdrawn. Fran Grincell Properties are advertising this property with the instruction the property certificates and title documents are correct. *THINKING OF SELLING EMAIL OR CALL FOR SALES ADVICE PACK*
Standard features
The local area of 30 Father Murphy Square, Kilkenny, Kilkenny, Co. Kilkenny
Sold properties in this area
Stay informed with market trends
Local schools and transport

Learn more about what this area has to offer.
School Name | Distance | Pupils | |||
|---|---|---|---|---|---|
| School Name | Cbs Primary Kilkenny | Distance | 100m | Pupils | 255 |
| School Name | Presentation Primary School | Distance | 400m | Pupils | 420 |
| School Name | Mother Of Fair Love Spec School | Distance | 420m | Pupils | 77 |
School Name | Distance | Pupils | |||
|---|---|---|---|---|---|
| School Name | St John Of God Kilkenny | Distance | 750m | Pupils | 331 |
| School Name | St Patrick's De La Salle Boys National School | Distance | 770m | Pupils | 341 |
| School Name | The Lake Junior School | Distance | 920m | Pupils | 223 |
| School Name | St. Canice's Co-ed. National School | Distance | 1.1km | Pupils | 645 |
| School Name | St. John's National School | Distance | 1.4km | Pupils | 0 |
| School Name | School Of The Holy Spirit Special School | Distance | 1.5km | Pupils | 84 |
| School Name | Kilkenny School Project | Distance | 1.5km | Pupils | 240 |
School Name | Distance | Pupils | |||
|---|---|---|---|---|---|
| School Name | C.b.s. Kilkenny | Distance | 460m | Pupils | 836 |
| School Name | St Kieran's College | Distance | 540m | Pupils | 802 |
| School Name | City Vocational School | Distance | 540m | Pupils | 311 |
School Name | Distance | Pupils | |||
|---|---|---|---|---|---|
| School Name | Coláiste Pobail Osraí | Distance | 600m | Pupils | 222 |
| School Name | Loreto Secondary School | Distance | 980m | Pupils | 994 |
| School Name | Presentation Secondary School | Distance | 1.6km | Pupils | 902 |
| School Name | Kilkenny College | Distance | 2.2km | Pupils | 919 |
| School Name | Callan Cbs | Distance | 14.0km | Pupils | 267 |
| School Name | St. Brigid's College | Distance | 14.2km | Pupils | 244 |
| School Name | Coláiste Abhainn Rí | Distance | 14.3km | Pupils | 681 |
Type | Distance | Stop | Route | Destination | Provider | ||||||
|---|---|---|---|---|---|---|---|---|---|---|---|
| Type | Bus | Distance | 110m | Stop | Stephen's Street | Route | Kk1 | Destination | Danville Business Park | Provider | City Direct |
| Type | Bus | Distance | 310m | Stop | Dominic Street | Route | Kk1 | Destination | Danville Business Park | Provider | City Direct |
| Type | Bus | Distance | 350m | Stop | Dominic Street | Route | Iw01 | Destination | Loughboy Shopping Centre | Provider | Dunnes Coaches |
Type | Distance | Stop | Route | Destination | Provider | ||||||
|---|---|---|---|---|---|---|---|---|---|---|---|
| Type | Bus | Distance | 520m | Stop | Lower New Street | Route | 817c | Destination | Kilkenny | Provider | Tfi Local Link Carlow Kilkenny Wicklow |
| Type | Bus | Distance | 560m | Stop | Old Callan Rd | Route | Kk1 | Destination | Danville Business Park | Provider | City Direct |
| Type | Bus | Distance | 570m | Stop | Dean Street | Route | Kk2 | Destination | Saint Luke's Hospital | Provider | City Direct |
| Type | Bus | Distance | 610m | Stop | College Road | Route | Iw01 | Destination | Carlow Institute | Provider | Dunnes Coaches |
| Type | Bus | Distance | 610m | Stop | College Road | Route | 891 | Destination | Kilkenny | Provider | Tfi Local Link Carlow Kilkenny Wicklow |
| Type | Bus | Distance | 610m | Stop | College Road | Route | Kk1 | Destination | Danville Business Park | Provider | City Direct |
| Type | Bus | Distance | 610m | Stop | College Road | Route | 817c | Destination | Kilkenny | Provider | Tfi Local Link Carlow Kilkenny Wicklow |
Your Mortgage and Insurance Tools
Check off the steps to purchase your new home
Use our Buying Checklist to guide you through the whole home-buying journey.
Budget calculator
Calculate how much you can borrow and what you'll need to save
A closer look
BER Details
Ad performance
- Date listed02/10/2026
- Views-
Properties similar to 30 Father Murphy Square, Kilkenny, Kilkenny, Co. Kilkenny
€385,000
93 Beechlawns, Johnswell Road, Kilkenny, Co. Kilkenny, R95H6E43 Bed · 2 Bath · Semi-D€395,000
63 Marble Crest, Kilkenny, Kilkenny, Co. Kilkenny, R95F2VY3 Bed · 2 Bath · Bungalow€400,000
Talbots Inch, Freshford Road, Kilkenny, Kilkenny, Co. Kilkenny, R95C53F5 Bed · 1 Bath · Detached€400,000
278 New Orchard, Kilkenny, Kilkenny, Co. Kilkenny, R95VFY93 Bed · 1 Bath · Detached


€420,000
73 Maudlin Street, Kilkenny, Kilkenny, Co. Kilkenny, R95C9PE3 Bed · 1 Bath · Semi-D€425,000
Anisa, Warrington, Kilkenny, Co. Kilkenny, R95EN173 Bed · 1 Bath · Detached€435,000
No. 26 Hollybank Drive, 'Clongowen', Waterford Road, Kilkenny, Co. Kilkenny, R95D5D83 Bed · 2 Bath · Detached€445,000
37 Glendine Heights, Kilkenny, Kilkenny, Co. Kilkenny, R95VNK14 Bed · 1 Bath · Detached€445,000
16 Richview, Castlecomer Road, Kilkenny, R95C6FE4 Bed · 3 Bath · Semi-D€445,000
64 Seville Lawns, Margarets Fields, Kilkenny, R95 X6P65 Bed · 1 Bath · Semi-DAMV: €450,000
1A and 1B Saint Riochs, Terrace, Kilkenny, Co. Kilkenny, R95C3F87 Bed · 3 Bath · Property€450,000
44 Saint Fiacre'S Place, Kilkenny, Kilkenny, Co. Kilkenny, R95TDX93 Bed · 2 Bath · Terrace


Daft ID: 16667692


Why choose Allianz for your home insurance.
Get 10% off online
Emergency home assistance included
Tailor your cover to your needs
T&Cs apply