
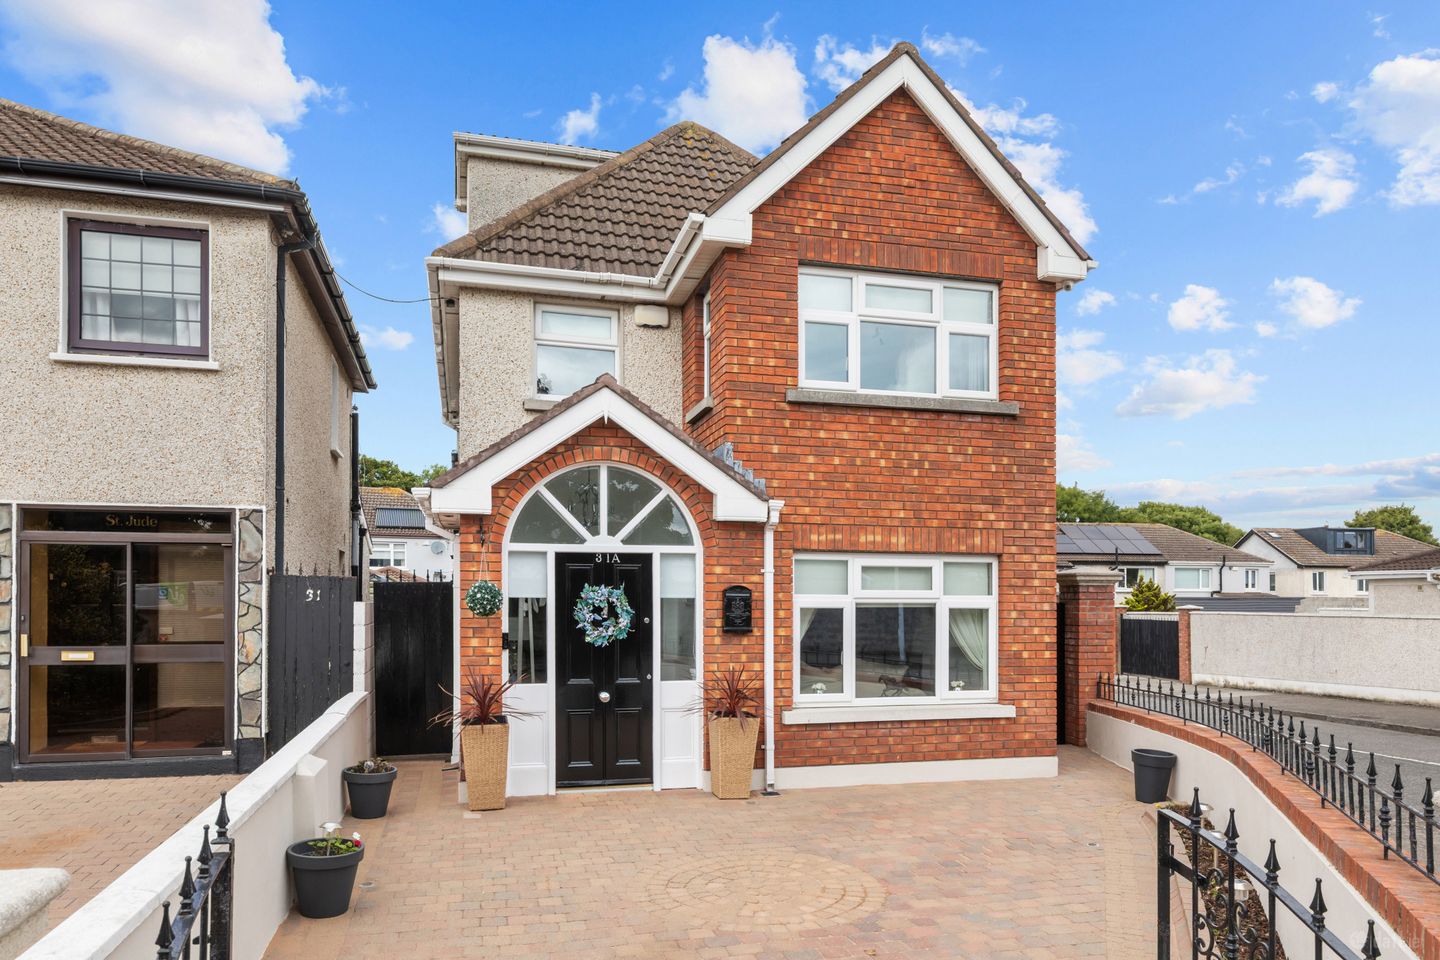

31A Grangemore Avenue, Donaghmede, Dublin 13, D13N252
€575,000
- Price per m²:€4,936
- Estimated Stamp Duty:€5,750
- Selling Type:By Private Treaty
- BER No:119846137
- Energy Performance:145.44 kWh/m2/yr
About 31A Grangemore Avenue, Donaghmede, Dublin 13
Highlights
- Superb detached family home built c. 2004
- Extended c. 2007
- Double-height bay windows to front
- Enlarged entrance hallway
- Attic dormer conversion
Description
Sherry FitzGerald are delighted to present this exceptional detached family home offering a rare combination of generous living accommodation, quality craftsmanship, and modern convenience. Originally built in 2004 and thoughtfully extended in 2007, the property has been meticulously maintained and upgraded regularly to an exceptional standard throughout, creating a home that is both stylish and practical for contemporary family living. The impressive extensions include striking double-height bay windows to the front, an enlarged entrance hallway, and a spacious attic dormer conversion, all of which enhance the sense of light and space that is evident throughout the home. Every detail has been carefully considered, with top-quality finishes, solid oak internal doors and a superb standard of presentation throughout. At the heart of the home lies the beautifully renovated kitchen linked to the family room, upgraded in 2021 with contemporary finishes and excellent functionality, providing the ideal setting for everyday family life and entertaining alike with the seamless connection to the private, low maintenance garden which really does feel like a room outside. On the ground floor also there is a living room to the front, a utility room and a guest w.c. Upstairs there are two double bedrooms both with beautifully crafted built-in wardrobes and the third single bedroom has been transformed into a walk-in wardrobe. The family bathroom has the luxury of a Jacuzzi style bath and a separate shower. A staircase leads to the generous attic with dormer window to side allowing light to flood through the house. To the front of the house there is off-street parking on the cobblelock driveway. The location is second to none, with excellent transport links nearby, including Dublin Bus services on Grange Road and DART services at Howth Junction, approximately a 20-minute walk away. Dublin Airport is within easy reach in addition to the MI/M50 making this an ideal choice for commuters and frequent travellers. Families will appreciate the wealth of amenities in the surrounding area, including a selection of highly regarded primary and secondary schools, Donaghmede Shopping Centre and a wealth of sporting facilities and other recreational amenities nearby. This is a wonderful opportunity to acquire a substantial and unique detached family residence that combines quality, space, and convenience in one of North Dublin's most desirable locations and is presented in walk-in condition. Hall 1.8m x 7.05m. Bright, extended hall with pitched roof, fan light over hall door, mosaic style tiles leading to oak wood effect herringbone flooring, painted solid wood panelling and radiator cover, recessed lighting in addition to chandelier, alarm panel Living Room 3.35m x 5.20m. Extended with bay window to front, ceiling coving, accent wood panelling on rear wall, TV point Family Room 3.4m x 3.0m. Sitting area, TV point, window to side, upright radiator, cream floor tiles, open plan to kitchen/dining Kitchen/Dining Room 5.25m x 4.35m. Attractive white kitchen with great storage including lighted, glazed presses. integrated dishwasher, gas hob and electric cooker, extractor fan, granite worktop, specially designed press for large fridge/freezer with wine storage overhead, kitchen island with storage and divided work top with wooden chopping board/granite worktop, 2 x ceiling Velux windows, cream tiled floor and recessed lights, window to rear in addition to French doors leading to the maintenance free back garden Utility Room 1.8m x 1.0m. Plumbed for washing machine, counter top, shelving, location of new Viessmann Combi boiler and heating controls Guest W.C. 0.7m x 1.25m. Under stairs guest w.c., corner sink, lighted mirror, extractor fan, part tiled walls and tiled floor Landing 1.95m x 3.2m. Carpet, wood panelling on walls, recessed lights, storage press with shelving Bedroom 1 3.4m x 5.3m. Double, extended to front with box bay window, carpet, sliding panelled wardrobe with open shelving to side, recessed lighting in addition to centre pendant light Bedroom 2 2.6m x 2.0m. Double to rear with built-in sliding panelled wardrobe with open shelving to side, recessed lights, oak flooring Bedroom 3 2.05m x 1.95m. Single bedroom currently set up as a walk-in wardrobe with laminate wood flooring, built-in open hanging and shelving, spot lights Bathroom 2.6m x 1.95m. Fully tiled, walk in shower, separate jacuzzi style bath, wash hand basin with storage drawers, lighted mirror, w.c., extractor fan Attic 2.8m x 5.0m. Carpet on stairs to attic, wood panelling, window to side on stairwell, oak laminate flooring in attic, eaves storage TV point, velux window Front Garden Walled and gated, cobblelock driveway Back Garden Low maintenance, tiled for outdoor dining, with artificial grass, raised flower beds, lighting, accent tiled walls either side, fencing to rear, side passage way both sides of house
The local area of 31A Grangemore Avenue, Donaghmede, Dublin 13
Sold properties in this area
Stay informed with market trends
Local schools and transport

Learn more about what this area has to offer.
School Name | Distance | Pupils | |||
|---|---|---|---|---|---|
| School Name | Scoil Bhríde Junior School | Distance | 470m | Pupils | 375 |
| School Name | Holy Trinity Senior School | Distance | 510m | Pupils | 401 |
| School Name | Scoil Cholmcille Sns | Distance | 590m | Pupils | 222 |
School Name | Distance | Pupils | |||
|---|---|---|---|---|---|
| School Name | Holy Trinity Sois | Distance | 690m | Pupils | 172 |
| School Name | Stapolin Educate Together National School | Distance | 870m | Pupils | 299 |
| School Name | Gaelscoil Ghráinne Mhaol | Distance | 870m | Pupils | 52 |
| School Name | St Benedicts And St Marys National School | Distance | 970m | Pupils | 165 |
| School Name | St Pauls Junior National School | Distance | 1.0km | Pupils | 232 |
| School Name | Ayrfield Sen National School | Distance | 1.0km | Pupils | 224 |
| School Name | St Eithnes Senior Girls National School | Distance | 1.2km | Pupils | 97 |
School Name | Distance | Pupils | |||
|---|---|---|---|---|---|
| School Name | Donahies Community School | Distance | 520m | Pupils | 494 |
| School Name | Belmayne Educate Together Secondary School | Distance | 810m | Pupils | 530 |
| School Name | Dublin College - Donaghmede Grange | Distance | 840m | Pupils | 526 |
School Name | Distance | Pupils | |||
|---|---|---|---|---|---|
| School Name | Gaelcholáiste Reachrann | Distance | 860m | Pupils | 494 |
| School Name | Ardscoil La Salle | Distance | 880m | Pupils | 296 |
| School Name | Manor House School | Distance | 2.1km | Pupils | 669 |
| School Name | Mercy College Coolock | Distance | 2.3km | Pupils | 420 |
| School Name | Pobalscoil Neasáin | Distance | 2.5km | Pupils | 805 |
| School Name | Chanel College | Distance | 2.6km | Pupils | 466 |
| School Name | St Marys Secondary School | Distance | 2.7km | Pupils | 242 |
Type | Distance | Stop | Route | Destination | Provider | ||||||
|---|---|---|---|---|---|---|---|---|---|---|---|
| Type | Bus | Distance | 350m | Stop | Holy Trinity Church | Route | 29n | Destination | Red Arches Rd | Provider | Nitelink, Dublin Bus |
| Type | Bus | Distance | 360m | Stop | Ardara Avenue | Route | 29n | Destination | Red Arches Rd | Provider | Nitelink, Dublin Bus |
| Type | Bus | Distance | 360m | Stop | Ardara Avenue | Route | H1 | Destination | Baldoyle | Provider | Dublin Bus |
Type | Distance | Stop | Route | Destination | Provider | ||||||
|---|---|---|---|---|---|---|---|---|---|---|---|
| Type | Bus | Distance | 360m | Stop | Holy Trinity Church | Route | H1 | Destination | Abbey St Lower | Provider | Dublin Bus |
| Type | Bus | Distance | 380m | Stop | Holy Trinity Ns | Route | 29n | Destination | Red Arches Rd | Provider | Nitelink, Dublin Bus |
| Type | Bus | Distance | 380m | Stop | Holy Trinity Ns | Route | H1 | Destination | Baldoyle | Provider | Dublin Bus |
| Type | Bus | Distance | 410m | Stop | Elmfield Lwn | Route | 27x | Destination | Clare Hall | Provider | Dublin Bus |
| Type | Bus | Distance | 420m | Stop | Elmfield Lwn | Route | 15 | Destination | Clongriffin | Provider | Dublin Bus |
| Type | Bus | Distance | 450m | Stop | Grangemore Road | Route | H1 | Destination | Baldoyle | Provider | Dublin Bus |
| Type | Bus | Distance | 450m | Stop | Grangemore Road | Route | 29n | Destination | Red Arches Rd | Provider | Nitelink, Dublin Bus |
Your Mortgage and Insurance Tools
Check off the steps to purchase your new home
Use our Buying Checklist to guide you through the whole home-buying journey.
Budget calculator
Calculate how much you can borrow and what you'll need to save
BER Details
BER No: 119846137
Energy Performance Indicator: 145.44 kWh/m2/yr
Ad performance
- Date listed14/09/2026
- Views130
- Potential views if upgraded to an Advantage Ad212
Properties similar to 31A Grangemore Avenue, Donaghmede, Dublin 13
€520,000
38 Bayside Boulevard North, Sutton, Dublin 13, D13P9F93 Bed · 1 Bath · Terrace€525,000
27 Parkside Drive, Dublin 13, Balgriffin, Dublin 13, D13F8X43 Bed · 3 Bath · End of Terrace€525,000
24 Parkside Court, Balgriffin, Dublin 13, D13WER83 Bed · 3 Bath · Semi-D€530,000
102 Verbena Avenue, Sutton, Dublin 13, D13VK373 Bed · 1 Bath · Semi-D


€530,000
19 River Walk, Dublin 17, Balgriffin, Dublin 17, D17EW733 Bed · 3 Bath · Terrace€535,000
26 Park Avenue, Clongriffin, Dublin 13, D13H2P74 Bed · 3 Bath · Terrace€535,000
26 Saint Doolagh's Square, Balgriffin, Dublin 13, D13C5C93 Bed · 3 Bath · Terrace€540,000
61 Saint Margaret'S Avenue, Dublin 5, Raheny, Dublin 5, D05E0K03 Bed · 1 Bath · Semi-D€540,000
2 Churchwell Close, Belmayne, Clongriffin, Dublin 13, D13DC654 Bed · 3 Bath · Terrace€550,000
40 McAuley Avenue, Artane, Dublin 5, Co. Dublin, D05PF894 Bed · 4 Bath · Semi-D€550,000
70 Grangemore Drive, Donaghmede, Dublin 13, D13C5V93 Bed · 2 Bath · Semi-D€550,000
22a Glentworth Park, Dublin 13, Ard Na Greine, Dublin 13, D13PP713 Bed · 3 Bath · Semi-D


Daft ID: 16646770


Why choose Allianz for your home insurance.
Get 10% off online
Emergency home assistance included
Tailor your cover to your needs
T&Cs apply