
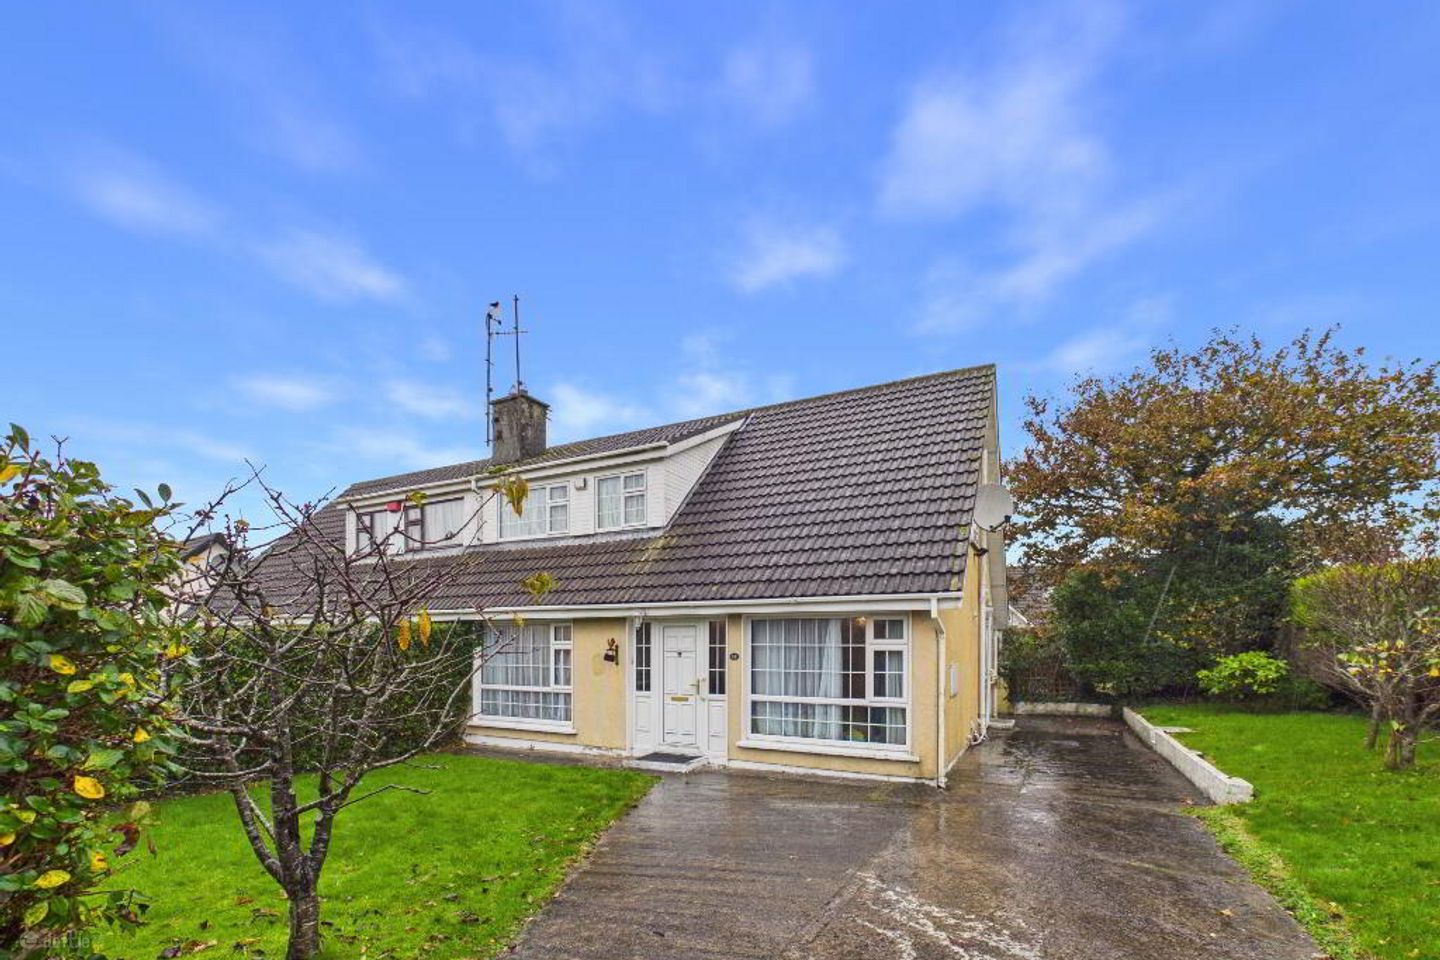

33 Elm Park, Tramore, Co. Waterford, X91P215
€360,000
- Price per m²:€3,221
- Estimated Stamp Duty:€3,600
- Selling Type:By Private Treaty
- BER No:103194536
- Energy Performance:194.06 kWh/m2/yr
About 33 Elm Park, Tramore, Co. Waterford
Description
O'Shea O'Toole are delighted to present this semi-detached dormer bungalow extending to c. 112 sq m / 1,203 sq ft. Situated in a quiet cul-de-sac within a popular, established residential area of Tramore, it is just off the R675 / Coast Road giving easy access to Tramore town centre, the beach and promenade, and Waterford City which is about 13km away. Ardscoil na Mara secondary school, a number of primary schools, and shops at Summerhill, including Tesco and Lidl, are within a short walk. Accommodation at ground floor briefly comprises entrance hall, living room with a solid fuel Stanley stove, TV room (suitable for use as a ground floor bedroom), large open-plan kitchen / dining room, and shower room. At first floor there are three bedrooms, and main bathroom. The house has oil-fired central heating and PVC double glazed windows. At the front, there are lawns with mature trees and a concrete driveway with off-street parking. The rear garden is generous and private, enclosed by mature hedging. It includes a block-built shed. The size of the garden gives potential to extend the house to side and rear, subject to planning permission. Accommodation Ground Floor Entrance Hall - 4.55m x 1.80m with PVC hall door, tiled floor, stairs to first floor Living Room - 4.52m x 4.24m with wooden floor, fireplace with solid fuel Stanley stove and mahogany surround, coved ceiling TV Room - 3.61m x 2.51m with laminate floor Kitchen - 4.34m x 3.51m with tiled floor, fitted wooden units, open to dining area Dining Area - 3.48m x 3.02m with tiled floor Rear Hall - 1.19m x 0.89m with door to rear garden Shower Room - 1.57m x 1.19m with W.C., shower First Floor Landing - 3.45m x 1.02m with built-in storage unit, hot press Master Bedroom - 5.31m x 2.62m with laminate floor, built-in wardrobe units Bedroom 2 - 4.09m x 2.46m with laminate floor, built-in wardrobe unit Bedroom 1 - 3.38m x 2.51m Bathroom - 2.49m x 1.60m with tiled floor, part-tiled walls, bath with shower attachment and glass screen, w.c., wash hand basin Outside Front lawns with mature trees, concrete driveway with off-street parking Generous private rear garden enclosed by mature hedging, with block-built shed with power and light Features Quiet cul-de-sac location Convenient to shops, schools, Tramore town Oil-fired central heating PVC double glazed windows Potential to extend, subject to planning permission Viewing: By appointment with the sole selling agent.
The local area of 33 Elm Park, Tramore, Co. Waterford
Sold properties in this area
Stay informed with market trends
Local schools and transport

Learn more about what this area has to offer.
School Name | Distance | Pupils | |||
|---|---|---|---|---|---|
| School Name | Holly Cross National School Tramore | Distance | 270m | Pupils | 588 |
| School Name | Glor Na Mara National School | Distance | 830m | Pupils | 380 |
| School Name | Tramore Etns | Distance | 1.0km | Pupils | 172 |
School Name | Distance | Pupils | |||
|---|---|---|---|---|---|
| School Name | Gaelscoil Philib Barún | Distance | 1.4km | Pupils | 189 |
| School Name | Fenor National School | Distance | 4.5km | Pupils | 165 |
| School Name | Butlerstown National School | Distance | 6.8km | Pupils | 239 |
| School Name | Dunhill National School | Distance | 6.8km | Pupils | 91 |
| School Name | Ballybeg National School | Distance | 8.7km | Pupils | 337 |
| School Name | St. Martins Special School | Distance | 9.5km | Pupils | 101 |
| School Name | Ballygunner National School | Distance | 9.7km | Pupils | 652 |
School Name | Distance | Pupils | |||
|---|---|---|---|---|---|
| School Name | Ardscoil Na Mara | Distance | 500m | Pupils | 1213 |
| School Name | Gaelcholáiste Phort Láirge | Distance | 8.3km | Pupils | 158 |
| School Name | St Angela's Secondary School | Distance | 9.9km | Pupils | 958 |
School Name | Distance | Pupils | |||
|---|---|---|---|---|---|
| School Name | St Paul's Community College | Distance | 10.1km | Pupils | 760 |
| School Name | Presentation Secondary School | Distance | 10.3km | Pupils | 413 |
| School Name | Newtown School | Distance | 10.8km | Pupils | 406 |
| School Name | Mount Sion Cbs Secondary School | Distance | 10.9km | Pupils | 469 |
| School Name | De La Salle College | Distance | 10.9km | Pupils | 1031 |
| School Name | Our Lady Of Mercy Secondary School | Distance | 11.1km | Pupils | 498 |
| School Name | Waterpark College | Distance | 11.2km | Pupils | 589 |
Type | Distance | Stop | Route | Destination | Provider | ||||||
|---|---|---|---|---|---|---|---|---|---|---|---|
| Type | Bus | Distance | 280m | Stop | Clarinwood | Route | 360 | Destination | Crobally Heights | Provider | Bus Éireann |
| Type | Bus | Distance | 280m | Stop | Clarinwood | Route | 358 | Destination | Tramore | Provider | Tfi Local Link Waterford |
| Type | Bus | Distance | 280m | Stop | Clarinwood | Route | 367 | Destination | Tramore | Provider | Tfi Local Link Waterford |
Type | Distance | Stop | Route | Destination | Provider | ||||||
|---|---|---|---|---|---|---|---|---|---|---|---|
| Type | Bus | Distance | 290m | Stop | Holy Cross Sch | Route | 360 | Destination | Crobally Heights | Provider | Bus Éireann |
| Type | Bus | Distance | 340m | Stop | Ballycarnane | Route | 360a | Destination | St. Otterans Terrace | Provider | Bus Éireann |
| Type | Bus | Distance | 340m | Stop | Ballycarnane | Route | 367 | Destination | Dungarvan | Provider | Tfi Local Link Waterford |
| Type | Bus | Distance | 430m | Stop | Carn Dubh | Route | 360a | Destination | St. Otterans Terrace | Provider | Bus Éireann |
| Type | Bus | Distance | 430m | Stop | Carn Dubh | Route | 360 | Destination | Crobally Heights | Provider | Bus Éireann |
| Type | Bus | Distance | 630m | Stop | Priest's Road | Route | 360a | Destination | Waterford | Provider | Bus Éireann |
| Type | Bus | Distance | 640m | Stop | Summer Hill | Route | 360a | Destination | St. Otterans Terrace | Provider | Bus Éireann |
Your Mortgage and Insurance Tools
Check off the steps to purchase your new home
Use our Buying Checklist to guide you through the whole home-buying journey.
Budget calculator
Calculate how much you can borrow and what you'll need to save
BER Details
BER No: 103194536
Energy Performance Indicator: 194.06 kWh/m2/yr
Ad performance
- Date listed16/11/2026
- Views-
Properties similar to 33 Elm Park, Tramore, Co. Waterford
€330,000
4 Summerhill, Tramore, Co. Waterford, X91F86X3 Bed · 1 Bath · Bungalow€330,000
8 Ros Mhuire, Crobally Upper, Tramore, Co. Waterford, X91H3V63 Bed · 3 Bath · Semi-D€335,000
68 The Croft, Clarinwood, Tramore, Co. Waterford, X91F4E93 Bed · 2 Bath · Semi-D€350,000
8 Newtown Mews, Ballycarnane, Tramore, Co. Waterford, X91D2K63 Bed · 2 Bath · Semi-D


€385,000
48 Cluain Mhór, Tramore, Co. Waterford, X91Y9W24 Bed · 3 Bath · Semi-D€415,000
Gleann Na Nean, Cullencastle, Tramore, Co. Waterford, X91WR503 Bed · 1 Bath · Bungalow€450,000
Ballinattin, Tramore, Co. Waterford, X91WF343 Bed · 1 Bath · Bungalow€475,000
54 Mountfield, Tramore, Tramore, Co. Waterford, X91E5WR4 Bed · 3 Bath · Semi-D€495,000
Sheelin, Church Road, Tramore, Co. Waterford, X91F9N14 Bed · 1 Bath · Semi-D€495,000
Hazeldene, Cove Road, Tramore, Co. Waterford, X91W7X83 Bed · 1 Bath · Semi-D€800,000
Springhill House, Old Waterford Road, Tramore, Co. Waterford, X91T2627 Bed · 4 Bath · Detached€800,000
Springhill House, Old Waterford Road, Tramore, Co. Waterford, X91T2627 Bed · 4 Bath · Detached


Daft ID: 16723422


Why choose Allianz for your home insurance.
Get 10% off online
Emergency home assistance included
Tailor your cover to your needs
T&Cs apply