
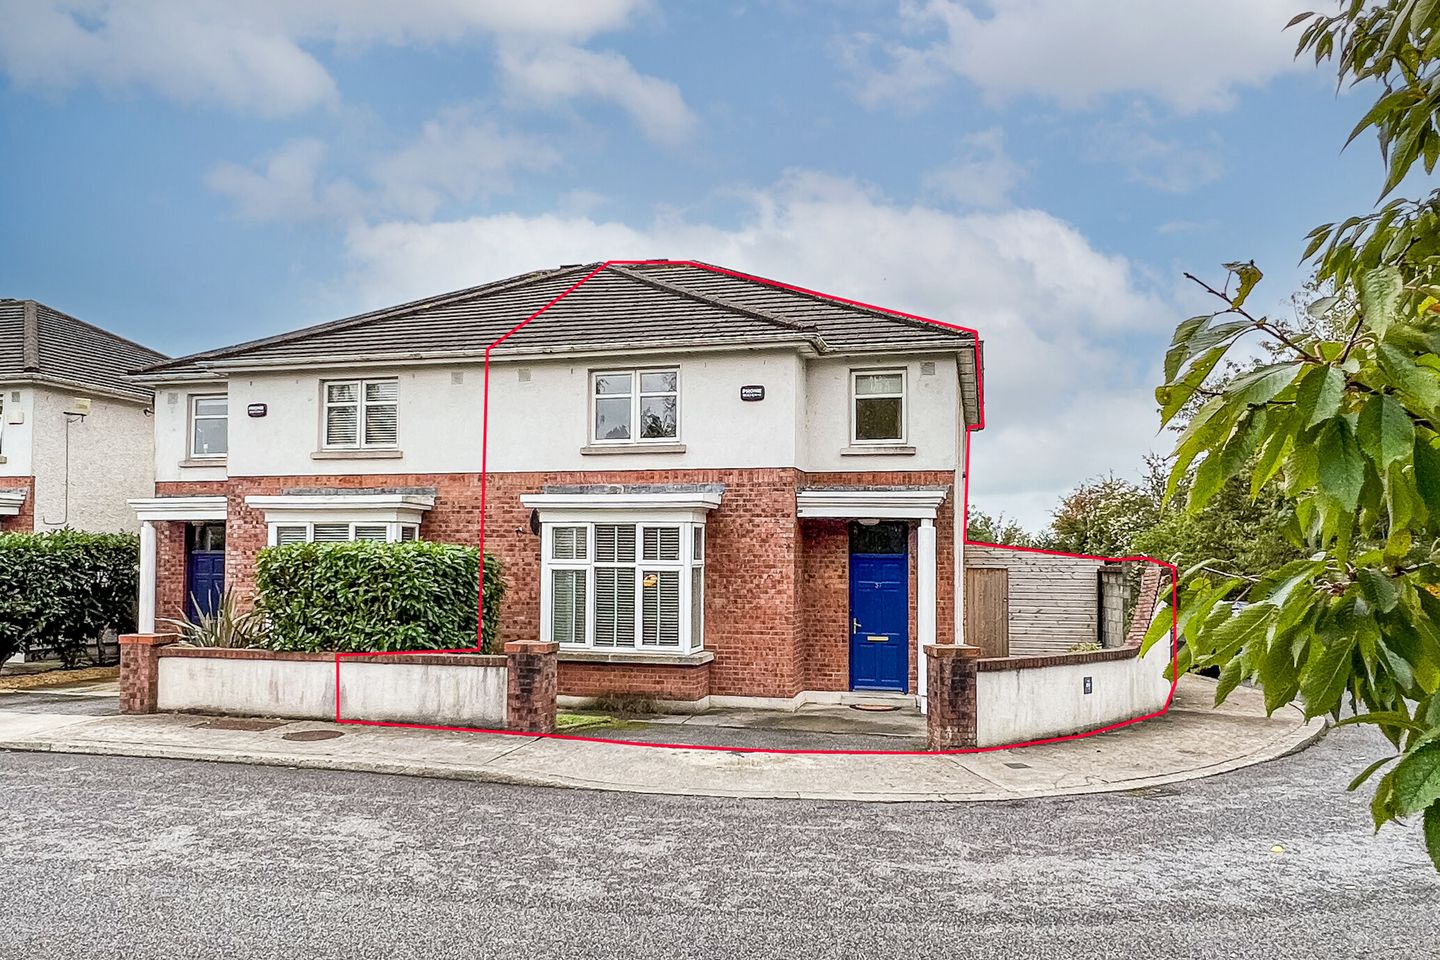

37 Hollybank Park, Clongowan, Waterford Road, Kilkenny, R95 E4C2
€395,000
- Price per m²:€2,969
- Estimated Stamp Duty:€3,950
- Selling Type:By Private Treaty
- BER No:100299627
- Energy Performance:198.62 kWh/m2/yr
About 37 Hollybank Park, Clongowan, Waterford Road, Kilkenny
Highlights
- Fully alarmed
- Substantial rear garden laid in lawn.
- Mature, well established residential location.
- Walking distance to shops, schools and all local amenities.
- Large garden shed and lean to roof offer excellent storage.
Description
Clongowan is a sought after and leafy development located just off the Waterford Road. No. 37 Hollybrook Park comprises a bright and spacious four-bedroom semi-detached property which has been maintained to the highest standards throughout, offering family living within walking distance to Kilkenny City. This well-appointed home is located on a corner site with wide side entrance complete with lean to and overlooks a mature green area. The property extends to a spacious 133 Sq. M. / 1,435 sq. ft. approx., providing bright and well-proportioned accommodation. The layout at ground level briefly comprises of a welcoming entrance hall complete with guest wc and under stairs storage, living room with bay window and dining room providing open plan access to the kitchen. First floor level comprises a spacious landing area, four double bedrooms (master with en-suite) and family bathroom. There is off-street parking to the front of the property and a side entrance provides access to the rear garden. The sunny west facing rear garden provides ample space for family entertainment and al fresco dining. Clongowan is convenient to all amenities of Kilkenny City. It is within walking distance of Presentation Secondary School, the Gaelscoil, Aldi, Lidl & Loughboy Shopping Centre. Viewing is highly recommended. Front & Rear Gardens: The front garden is fully enclosed by mature boundary walls and features a tarmacadam driveway providing off-street parking. The driveway is complemented by well-maintained lawns and mature foliage, creating an attractive and welcoming approach to the property. To the rear, the sunny west facing garden is fully enclosed by boundary walls and laid out in lawn, creating a private and sheltered outdoor space. A paved patio area provides an ideal setting for al fresco dining and entertainment. A substantial stand-alone garden building and lean to roof situated to the side of the property offer additional storage space. Entrance Hall 5.59m x 2.14m. A welcoming entrance hall complete with wooden flooring and stylish radiator cover. Guest WC 1.84 x 0.78. Comprising wc and whb. Decorative tiled floor and side window. Plastered and painted walls. Living Room 4.41m x 5m. An amply proportioned living room complete with feature bay window. A black marble hearth accommodates a gas fire set behind decorative cream timber surround. Dining Room 3.85m x 4.88m. Bright and spacious dining room located off the kitchen. This room is fitted with timber flooring. Sliding sash doors provide access to the rear garden. Kitchen 2.70m x 3.56m. Recently modernised kitchen comprising eye and floor level cabinetry. Complete with mosaic tiled flooring and plastered and painted walls. A picture window overlooks the rear garden. Landing 4.19m x 2.37m. Carpeted flooring with side window. Access to shelved hot press and hatch to attic. Bedroom 1 3.10m x 3.48m. Double room located to the rear with fitted carpet and integrated cabinetry. Bedroom 2 3.48m x 3.10m. Double room to the rear of the property. Fitted carpet and built-in wardrobes. Master Bedroom 3.47m x 4.51m. Bright and spacious double bedroom overlooking the front of the property. Built-in wardrobes and herringbone flooring. Presented in impeccable condition. Bedroom 4 3.01m x 3.58m. Double room to the front of the property. Built-in wardrobes and fitted carpet. Bathroom 2.35m x 1.75m. Amply proportioned family bathroom complete with stand in bath, wc, and whb. Fully tiled walls and floors. A Velux window floods the room with natural light
The local area of 37 Hollybank Park, Clongowan, Waterford Road, Kilkenny
Sold properties in this area
Stay informed with market trends
Local schools and transport

Learn more about what this area has to offer.
School Name | Distance | Pupils | |||
|---|---|---|---|---|---|
| School Name | Kilkenny School Project | Distance | 220m | Pupils | 240 |
| School Name | Gaelscoil Osrai | Distance | 620m | Pupils | 442 |
| School Name | St Patricks Spec Sch | Distance | 630m | Pupils | 92 |
School Name | Distance | Pupils | |||
|---|---|---|---|---|---|
| School Name | School Of The Holy Spirit Special School | Distance | 790m | Pupils | 84 |
| School Name | St Patrick's De La Salle Boys National School | Distance | 800m | Pupils | 341 |
| School Name | St John Of God Kilkenny | Distance | 980m | Pupils | 331 |
| School Name | Presentation Primary School | Distance | 1.5km | Pupils | 420 |
| School Name | Cbs Primary Kilkenny | Distance | 1.5km | Pupils | 255 |
| School Name | Mother Of Fair Love Spec School | Distance | 1.6km | Pupils | 77 |
| School Name | The Lake Junior School | Distance | 1.9km | Pupils | 223 |
School Name | Distance | Pupils | |||
|---|---|---|---|---|---|
| School Name | Presentation Secondary School | Distance | 530m | Pupils | 902 |
| School Name | St Kieran's College | Distance | 1.0km | Pupils | 802 |
| School Name | City Vocational School | Distance | 1.1km | Pupils | 311 |
School Name | Distance | Pupils | |||
|---|---|---|---|---|---|
| School Name | Coláiste Pobail Osraí | Distance | 1.2km | Pupils | 222 |
| School Name | C.b.s. Kilkenny | Distance | 1.7km | Pupils | 836 |
| School Name | Loreto Secondary School | Distance | 2.4km | Pupils | 994 |
| School Name | Kilkenny College | Distance | 3.4km | Pupils | 919 |
| School Name | Callan Cbs | Distance | 13.2km | Pupils | 267 |
| School Name | St. Brigid's College | Distance | 13.4km | Pupils | 244 |
| School Name | Coláiste Abhainn Rí | Distance | 13.5km | Pupils | 681 |
Type | Distance | Stop | Route | Destination | Provider | ||||||
|---|---|---|---|---|---|---|---|---|---|---|---|
| Type | Bus | Distance | 650m | Stop | Springhill | Route | 891 | Destination | Fiddown | Provider | Tfi Local Link Carlow Kilkenny Wicklow |
| Type | Bus | Distance | 870m | Stop | Old Callan Rd | Route | Kk1 | Destination | Danville Business Park | Provider | City Direct |
| Type | Bus | Distance | 880m | Stop | Deans Court | Route | Kk1 | Destination | Glenbawn | Provider | City Direct |
Type | Distance | Stop | Route | Destination | Provider | ||||||
|---|---|---|---|---|---|---|---|---|---|---|---|
| Type | Bus | Distance | 900m | Stop | College Road | Route | Iw01 | Destination | Carlow Institute | Provider | Dunnes Coaches |
| Type | Bus | Distance | 940m | Stop | Larchfield | Route | Kk1 | Destination | Glenbawn | Provider | City Direct |
| Type | Bus | Distance | 950m | Stop | College Road | Route | 891 | Destination | Kilkenny | Provider | Tfi Local Link Carlow Kilkenny Wicklow |
| Type | Bus | Distance | 950m | Stop | College Road | Route | Kk1 | Destination | Danville Business Park | Provider | City Direct |
| Type | Bus | Distance | 950m | Stop | College Road | Route | 817c | Destination | Kilkenny | Provider | Tfi Local Link Carlow Kilkenny Wicklow |
| Type | Bus | Distance | 950m | Stop | Loughboy Sc | Route | Iw01 | Destination | Loughboy Shopping Centre | Provider | Dunnes Coaches |
| Type | Bus | Distance | 950m | Stop | Loughboy Sc | Route | Kk1 | Destination | Danville Business Park | Provider | City Direct |
Your Mortgage and Insurance Tools
Check off the steps to purchase your new home
Use our Buying Checklist to guide you through the whole home-buying journey.
Budget calculator
Calculate how much you can borrow and what you'll need to save
A closer look
BER Details
BER No: 100299627
Energy Performance Indicator: 198.62 kWh/m2/yr
Ad performance
- Date listed08/10/2026
- Views246
- Potential views if upgraded to an Advantage Ad401
Properties similar to 37 Hollybank Park, Clongowan, Waterford Road, Kilkenny
€400,000
Talbots Inch, Freshford Road, Kilkenny, Kilkenny, Co. Kilkenny, R95C53F5 Bed · 1 Bath · Detached€445,000
16 Richview, Castlecomer Road, Kilkenny, R95C6FE4 Bed · 3 Bath · Semi-D€445,000
37 Glendine Heights, Kilkenny, Kilkenny, Co. Kilkenny, R95VNK14 Bed · 1 Bath · Detached€445,000
64 Seville Lawns, Margarets Fields, Kilkenny, R95 X6P65 Bed · 1 Bath · Semi-D


AMV: €450,000
1A and 1B Saint Riochs, Terrace, Kilkenny, Co. Kilkenny, R95C3F87 Bed · 3 Bath · Apartment€470,000
15 Orchard Upper, Kilkenny, Kilkenny, Co. Kilkenny, R95W8F24 Bed · 3 Bath · Detached€485,000
2 The Sycamores, Freshford Road, Kilkenny, Co. Kilkenny, R95W02F4 Bed · 3 Bath · Detached€515,000
51 Rose Drive, Rath Ullord, Co. Kilkenny, R95YX6V4 Bed · 3 Bath · Semi-D€520,000
9 Park Lane, Bishopslough, Kilkenny, Co. Kilkenny, R95TW5C4 Bed · 3 Bath · Semi-D€520,000
8 Cashel Avenue, Cashel Downs, Kilkenny, Co. Kilkenny, R95RR8W4 Bed · 2 Bath · Detached€525,000
5 The Avenue, Fox Meadow, Kilkenny, R95XYY84 Bed · 3 Bath · House€535,000
8 Parkview, Freshford Road, Kilkenny, Co. Kilkenny, R95FY0Y4 Bed · 2 Bath · Semi-D


Daft ID: 16685793


Why choose Allianz for your home insurance.
Get 10% off online
Emergency home assistance included
Tailor your cover to your needs
T&Cs apply