
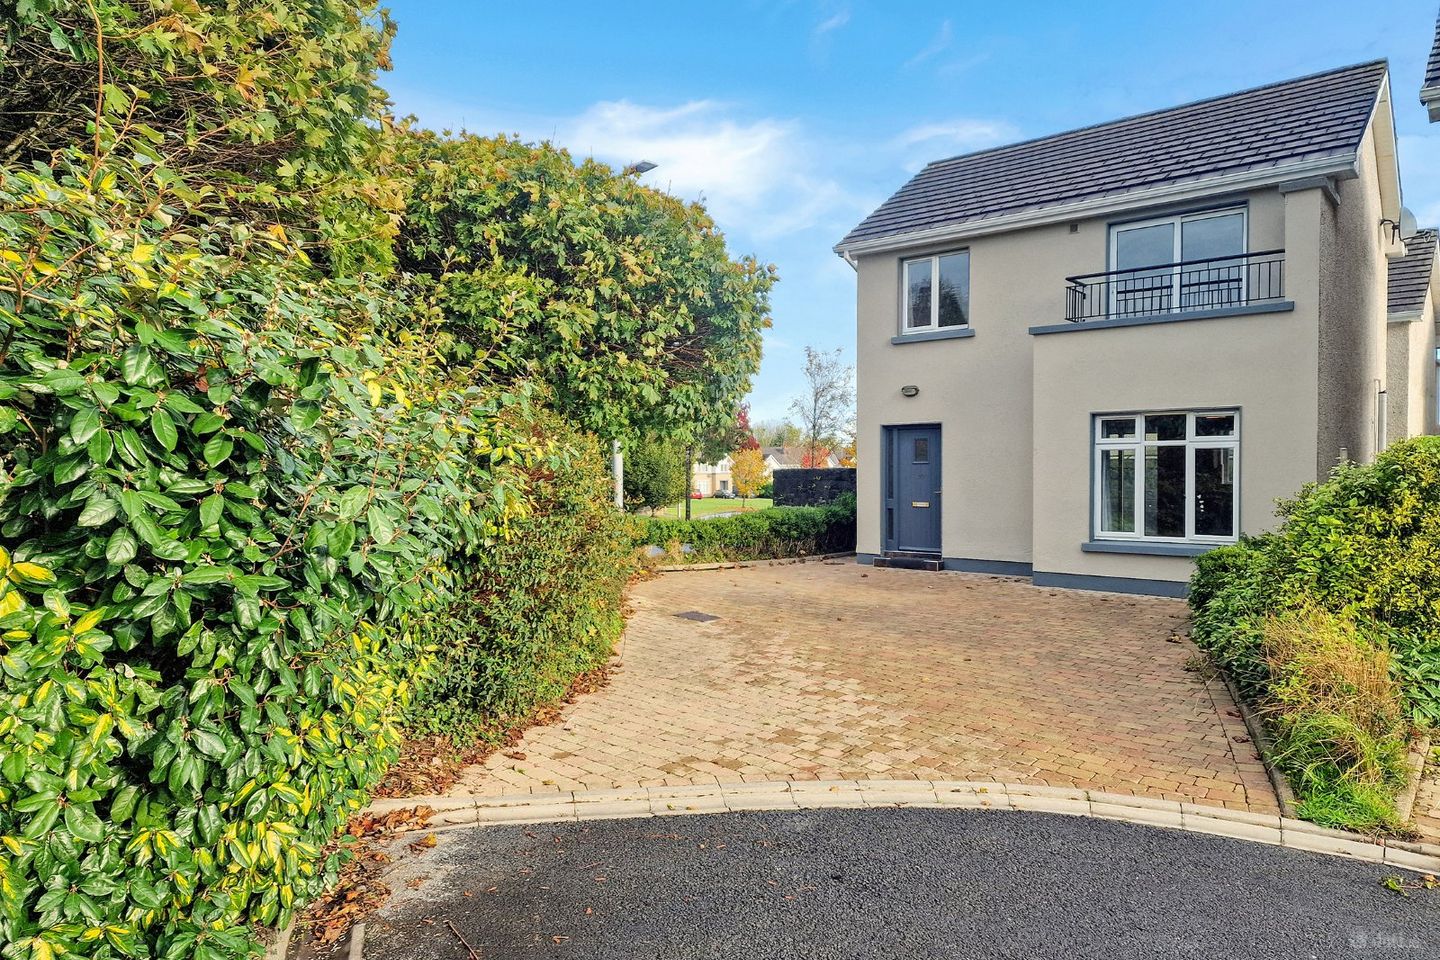

39 Shanacloon, Shanballa, Ennis, Co. Clare, V95W7A4
€260,000
- Price per m²:€3,421
- Estimated Stamp Duty:€2,600
- Selling Type:By Private Treaty
- BER No:102349008
- Energy Performance:199.39 kWh/m2/yr
About 39 Shanacloon, Shanballa, Ennis, Co. Clare
Highlights
- Eircode V95W7A4
- Total Floor Space 76 m2 (820sq.ft.)
- Built 2004
- Mains Water
- Mains Sewage
Description
DNG O'Sullivan Hurley are delighted to welcome to the market for sale No. 39 Shanacloon. This detached two bedroom property is situated in the popular Shanacloon development just off the Lahinch road in Ennis with easy access to the town centre or linking onto the Ennis bypass with links to the M18 Limerick/Galway motorway. This 2 bedroom home is set in a cul de sac with off street private parking to the front on a cobble lock drive with mature trees and plants. The dwelling has the benefit of mains gas central heating with connections to mains water and sewage and broadband connectivity available with an electric car charger also in place. The property has an enclosed rear and side garden area with block wall boundaries and gated access to the side. Internally this home offers excellent potential with bright spacious rooms on both ground and first floor level. This property would be ideal for an owner occupier or investor with viewing highly recommended and strictly by prior appointment with sole selling agents. PSL002295 Entrance Hall Tiled flooring, ceiling coving and carpeted stairs to first floor landing. Kitchen/Living/Dining 5.7m x 5.1m. Large open plan room encompassing the entire ground floor of the property with excellent natural light from both front and rear aspect windows and doors. Living area to the front with tiled flooring and ceiling coving throughout. Kitchen is complete with built in wall and floor units with integrated electric oven hob and overhead extractor fan, dishwasher and fridge freezer. Excellent worktop counter space with splashback tiling and rear aspect window and door to garden space. Utility Room 1.9m x 1m. Complete with tiled flooring, space and plumbing for washing machine with gas boiler and heating controls. First Floor Landing Carpeted flooring, rear aspect window, hotpress and attic access. Bedroom One 4m x 2.9m. Large main bedroom complete with laminate timber flooring, three door built in wardrobes, ensuite and patio door to paved balcony area. Ensuite Bathroom 1.6m x 1.6m. Fully tiled ensuite complete with WC, wash hand basin with overhead wall mounted mirror and light, rear aspect window and shower unit. Bedroom Two 3.1m x 2.7m. Double bedroom complete with carpeted flooring, built in wardrobe and front aspect window. Bathroom 2m x 1.6m. Fully tiled with WC, wash hand basin with overhead wall mounted mirror and light, rear aspect window, bath with side bath screen and overhead shower attachment. Garden Off street private parking to front on cobblelock drive with mature trees and gated access to side and rear garden which is complete for maintenance free benefits with block wall boundaries.
The local area of 39 Shanacloon, Shanballa, Ennis, Co. Clare
Sold properties in this area
Stay informed with market trends
Local schools and transport

Learn more about what this area has to offer.
School Name | Distance | Pupils | |||
|---|---|---|---|---|---|
| School Name | Chriost Ri | Distance | 1.3km | Pupils | 235 |
| School Name | Ennis National School | Distance | 2.0km | Pupils | 622 |
| School Name | Ennis Educate Together National School | Distance | 2.0km | Pupils | 149 |
School Name | Distance | Pupils | |||
|---|---|---|---|---|---|
| School Name | Gaelscoil Mhíchíl Cíosóg Inis | Distance | 2.1km | Pupils | 471 |
| School Name | St Clare's Ennis | Distance | 2.3km | Pupils | 110 |
| School Name | Holy Family Junior School | Distance | 2.3km | Pupils | 185 |
| School Name | Cbs Primary School | Distance | 2.3km | Pupils | 648 |
| School Name | Holy Family Senior School | Distance | 2.3km | Pupils | 296 |
| School Name | St Anne's Special School | Distance | 2.4km | Pupils | 137 |
| School Name | Toonagh National School | Distance | 4.5km | Pupils | 77 |
School Name | Distance | Pupils | |||
|---|---|---|---|---|---|
| School Name | Ennis Community College | Distance | 1.7km | Pupils | 612 |
| School Name | Colaiste Muire | Distance | 1.8km | Pupils | 999 |
| School Name | Rice College | Distance | 2.2km | Pupils | 700 |
School Name | Distance | Pupils | |||
|---|---|---|---|---|---|
| School Name | St Flannan's College | Distance | 2.7km | Pupils | 1273 |
| School Name | St. Joseph's Secondary School Tulla | Distance | 16.9km | Pupils | 728 |
| School Name | Shannon Comprehensive School | Distance | 18.6km | Pupils | 750 |
| School Name | St Caimin's Community School | Distance | 19.1km | Pupils | 771 |
| School Name | St John Bosco Community College | Distance | 20.9km | Pupils | 301 |
| School Name | Cbs Secondary School | Distance | 21.2km | Pupils | 217 |
| School Name | Ennistymon Vocational School | Distance | 21.4km | Pupils | 193 |
Type | Distance | Stop | Route | Destination | Provider | ||||||
|---|---|---|---|---|---|---|---|---|---|---|---|
| Type | Bus | Distance | 1.6km | Stop | Considine Terr | Route | 337 | Destination | Kilrush | Provider | Tfi Local Link Limerick Clare |
| Type | Bus | Distance | 1.8km | Stop | Mill Road | Route | 337 | Destination | Ennis | Provider | Tfi Local Link Limerick Clare |
| Type | Bus | Distance | 1.8km | Stop | Harmony Row | Route | 317a | Destination | Limerick Bus Station | Provider | Bus Éireann |
Type | Distance | Stop | Route | Destination | Provider | ||||||
|---|---|---|---|---|---|---|---|---|---|---|---|
| Type | Bus | Distance | 1.8km | Stop | Parnell Street | Route | 317a | Destination | Ennis | Provider | Bus Éireann |
| Type | Bus | Distance | 1.8km | Stop | Fountain Cross | Route | 350 | Destination | Galway | Provider | Bus Éireann |
| Type | Bus | Distance | 1.8km | Stop | Fountain Cross | Route | 333 | Destination | Doonbeg | Provider | Bus Éireann |
| Type | Bus | Distance | 2.2km | Stop | Gort Rd B Pk | Route | 337 | Destination | Ennis | Provider | Tfi Local Link Limerick Clare |
| Type | Bus | Distance | 2.2km | Stop | Carmody Street | Route | 317a | Destination | Ennis | Provider | Bus Éireann |
| Type | Bus | Distance | 2.2km | Stop | Ennis Frs Walk | Route | 342 | Destination | Flagmount | Provider | Tfi Local Link Limerick Clare |
| Type | Bus | Distance | 2.2km | Stop | Ennis Frs Walk | Route | 331 | Destination | Ennis | Provider | Tfi Local Link Limerick Clare |
Your Mortgage and Insurance Tools
Check off the steps to purchase your new home
Use our Buying Checklist to guide you through the whole home-buying journey.
Budget calculator
Calculate how much you can borrow and what you'll need to save
A closer look
BER Details
BER No: 102349008
Energy Performance Indicator: 199.39 kWh/m2/yr
Ad performance
- Date listed22/10/2026
- Views-
Properties similar to 39 Shanacloon, Shanballa, Ennis, Co. Clare
€260,000
8 Orchard Lane, Hermitage, Ennis, Co. Clare, V95E2RD3 Bed · 2 Bath · Semi-D€275,000
30 Corrovorrin Green, Ennis, Co. Clare, V95AHD63 Bed · 1 Bath · Semi-D€285,000
22 Ard Caoin, Gort Road, Ennis, Co Clare, V95 XR2N3 Bed · 3 Bath · Semi-D€295,000
Ashmoy House, Gort Road, Ennis, Co. Clare, V95E7273 Bed · 3 Bath · Detached


€295,000
46 Hazel Court, Hazelwood, Ennis, Co. Clare, V95K40X3 Bed · 2 Bath · Semi-D€295,000
Curheen, Limerick Road, Ennis, Co. Clare, V95PTW43 Bed · 2 Bath · Bungalow€295,000
9 Carrig An Oir, Tobarteascain, Ennis, Co Clare, V95 YHY43 Bed · 3 Bath · Semi-D€325,000
12 Woodlands, Kilrush Road, Ennis, Co Clare, V95 KPF34 Bed · 2 Bath · Semi-D€335,000
47 Collins Park, Gallows Hill, Ennis, Co. Clare, V95 P6AC4 Bed · 3 Bath · Semi-D€350,000
6 Claureen Drive, Ennis, Co Clare, V95H7RK4 Bed · 3 Bath · Detached€355,000
New Road, Ennis, Co. Clare, V95XV7K4 Bed · 1 Bath · Detached€355,000
New Road, Ennis, Ennis, Co. Clare, V95XV7K4 Bed · 1 Bath · Detached


Daft ID: 16667165


Why choose Allianz for your home insurance.
Get 10% off online
Emergency home assistance included
Tailor your cover to your needs
T&Cs apply