
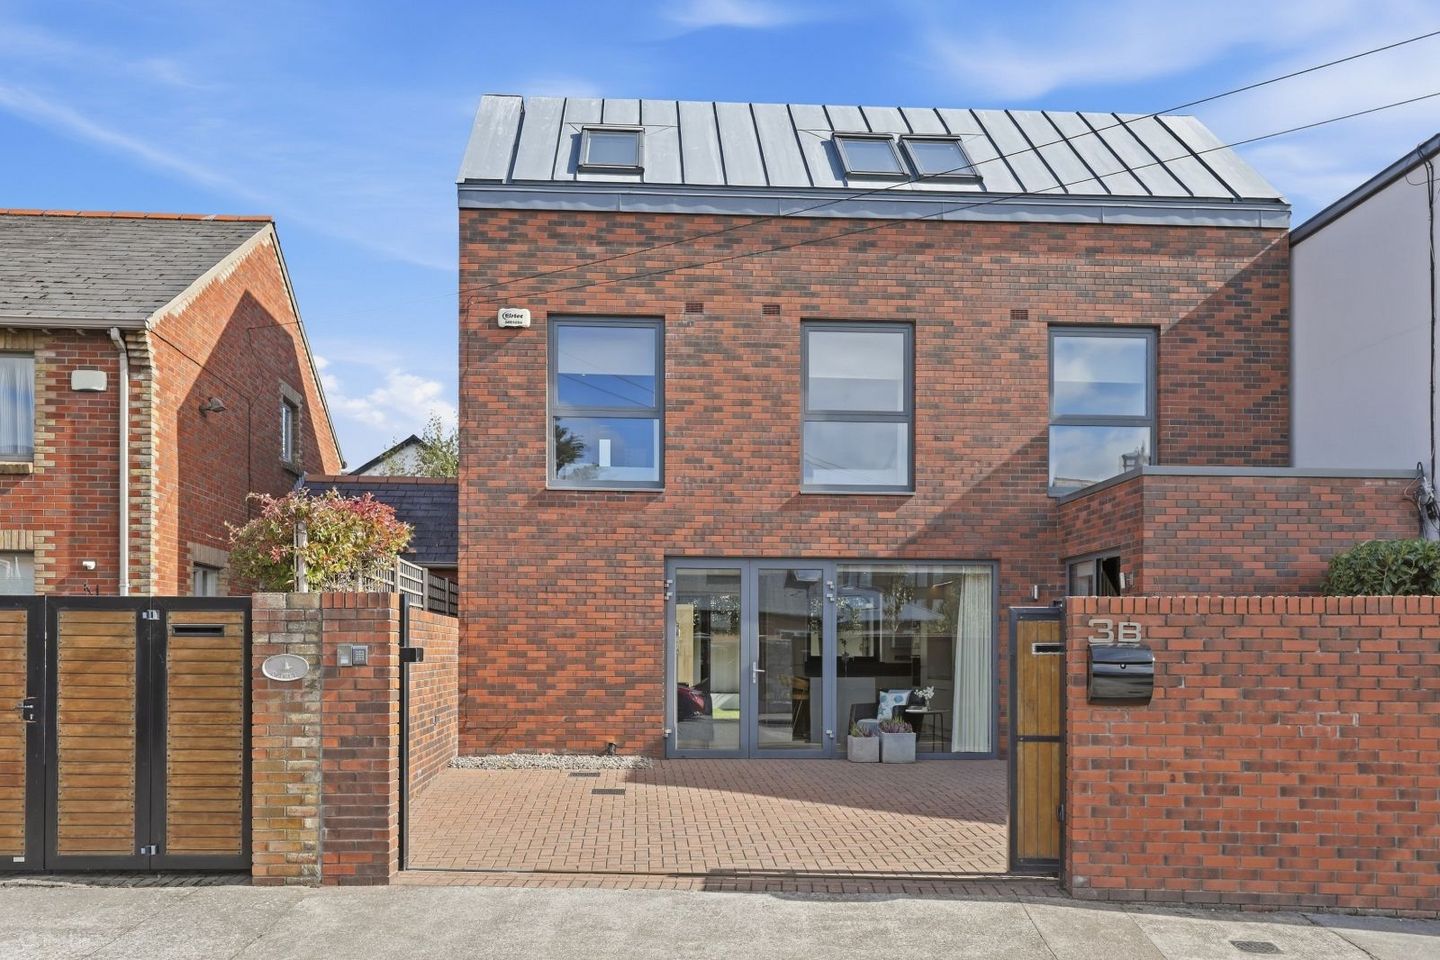

3b Durham Road, Sandymount, Dublin 4, D04W2W9
€1,495,000
- Price per m²:€8,446
- Estimated Stamp Duty:€19,900
- Selling Type:By Private Treaty
- BER No:105404776
Make your move
Open Viewings
- Thu, 24/0913:00 - 13:30
- Sat, 26/0910:00 - 11:00
About 3b Durham Road, Sandymount, Dublin 4
Highlights
- Contemporary family home extending to approximately 177 sq. m.
- Built in 2012 and arranged over three floors.
- B energy rating.
- Superb open-plan living, kitchen and dining accommodation.
- High-end fitted kitchen with Neff and Electrolux appliances.
Description
Owen Reilly present 3B Durham Road, an impressive four-bedroom house offering approximately 177 sq. m. of exceptionally bright and spacious accommodation over three floors, superbly positioned just moments from Sandymount Village and the Strand. Built in 2012, the property has been thoughtfully designed to maximise natural light, space and energy efficiency with a B energy rating, creating a stylish and comfortable modern home in one of Dublin 4's most desirable neighbourhoods. The ground floor is centred around a superb open-plan living, dining and kitchen space, providing a wonderful setting for both everyday family life and entertaining. A dual aspect allows an abundance of natural light and provide excellent connectivity to the outdoor areas. The contemporary kitchen with an island is fitted with an extensive range of quality Neff and Electrolux appliances, complemented by a separate utility room. The spacious entrance hallway includes a guest WC. The first floor comprises three well-proportioned bedrooms, including one with an en-suite, together with a spacious family bathroom. Occupying the entire top floor, the principal bedroom suite is a particular highlight, offering excellent proportions, privacy, a substantial walk-in wardrobe and its own en-suite bathroom. This dedicated upper level gives the house a sense of space and flexibility rarely found in more traditional homes in the area. Outside, the property enjoys a private, low-maintenance rear garden with a useful storage room, while to the front a cobblelock driveway with electronically operated gates provides valuable secure off-street parking. More about the location... The location is exceptional. Durham Road is within easy walking distance of both Sandymount Village and Sandymount Strand, offering the best of coastal living while remaining remarkably convenient to Dublin city centre. Sandymount Village provides an excellent selection of cafés, restaurants, boutiques and everyday amenities, while nearby recreational facilities include West Wood Club, Railway Union Sports Club, the RDS and Aviva Stadium. Sydney Parade DART station and numerous bus services provide excellent transport connections, with Ballsbridge, Grand Canal Dock and the city centre all within easy reach. The area is also exceptionally well served by many of Dublin's leading schools. A superb modern Dublin 4 home combining approximately 1,905 sq. ft. of bright, beautifully proportioned accommodation, secure parking and a fantastic location close to Sandymount Village and the sea. Accommodation: Entrance Hallway (4.79m x 1.93m) Welcoming entrance hall with timber flooring, under-stair storage, alarm panel and intercom, with access to the guest WC and open-plan living/kitchen/dining accommodation. Guest WC (1.90m x 1.61m) With tiled flooring, WC, wash hand basin, illuminated mirror and heated towel rail. Living/Kitchen/Dining Room (6.83m x 6.63m) Superb open-plan living/kitchen/dining space with timber flooring throughout, access to the rear garden and utility room. The kitchen with an island is fully fitted with a comprehensive range of high-end appliances including Neff induction hob, Neff dishwasher, Falmec extractor fan, Neff oven and integrated microwave, full-height Electrolux fridge and freezer and Quooker tap. There is ample pull-out storage and a feature fireplace shown in the living area. Utility Room (1.94m x 1.91m) Fitted with Miele washing machine and separate dryer, Logic boiler and Joule 500L hot water cylinder. Rear Garden (10.03m x 7.71m) Low-maintenance east facing rear garden with timber-effect tiling and access to the rear garden room. Storage Room (2.46m x 1.78m) Useful rear storage room with wired for electricity. First Floor Bedroom 1 (3.72m x 2.19m) Front-facing bedroom with timber flooring and inset lighting. Bedroom 2 (3.40m x 2.61m) Front-facing bedroom with carpet flooring, built-in wardrobes and inset lighting. Bedroom 3 (5.25m x 2.76m) Generous bedroom with carpet flooring, built-in wardrobes and access to the en-suite. En-suite (3.11m x 1.19m) Fully tiled with double shower cubicle with rainfall shower, WC, wash hand basin, mirrored cabinet and heated towel rail. Family Bathroom (3.52m x 1.68m) Fully tiled with bath, separate shower enclosure with rainfall shower setting, WC, wash hand basin, illuminated mirror and heated towel rail. Storage (1.10m x 0.80m) Useful storage space with shelving. Second Floor Principal Bedroom (5.68m x 3.27m) Excellent principal bedroom with carpet flooring, two Velux windows providing plenty of natural light and inset lighting. Walk-in Wardrobe (4.28m x 1.45m) Excellent storage space with wall-to-wall wardrobes, carpet flooring and access to the en-suite. Principal En-suite (4.60m x 1.54m) Tiled flooring and part-tiled walls with Duravit double wash hand basin, WC, heated towel rail and walk-in shower with rainfall shower.
Standard features
The local area of 3b Durham Road, Sandymount, Dublin 4
Sold properties in this area
Stay informed with market trends
Local schools and transport

Learn more about what this area has to offer.
School Name | Distance | Pupils | |||
|---|---|---|---|---|---|
| School Name | Scoil Mhuire Girls National School | Distance | 140m | Pupils | 277 |
| School Name | Enable Ireland Sandymount School | Distance | 460m | Pupils | 46 |
| School Name | Our Lady Star Of The Sea | Distance | 860m | Pupils | 226 |
School Name | Distance | Pupils | |||
|---|---|---|---|---|---|
| School Name | Shellybanks Educate Together National School | Distance | 1.0km | Pupils | 342 |
| School Name | St Matthew's National School | Distance | 1.1km | Pupils | 209 |
| School Name | John Scottus National School | Distance | 1.8km | Pupils | 166 |
| School Name | St Patrick's Boys National School | Distance | 1.8km | Pupils | 126 |
| School Name | St Patrick's Girls' National School | Distance | 1.8km | Pupils | 148 |
| School Name | St Declans Special Sch | Distance | 1.9km | Pupils | 36 |
| School Name | Gaelscoil Eoin | Distance | 2.0km | Pupils | 50 |
School Name | Distance | Pupils | |||
|---|---|---|---|---|---|
| School Name | Sandymount Park Educate Together Secondary School | Distance | 410m | Pupils | 436 |
| School Name | Blackrock Educate Together Secondary School | Distance | 410m | Pupils | 185 |
| School Name | Marian College | Distance | 1.1km | Pupils | 304 |
School Name | Distance | Pupils | |||
|---|---|---|---|---|---|
| School Name | St Michaels College | Distance | 1.1km | Pupils | 726 |
| School Name | Ringsend College | Distance | 1.8km | Pupils | 210 |
| School Name | St Conleths College | Distance | 1.9km | Pupils | 325 |
| School Name | The Teresian School | Distance | 1.9km | Pupils | 239 |
| School Name | Muckross Park College | Distance | 2.2km | Pupils | 712 |
| School Name | Sandford Park School | Distance | 2.7km | Pupils | 432 |
| School Name | St Andrew's College | Distance | 2.7km | Pupils | 1008 |
Type | Distance | Stop | Route | Destination | Provider | ||||||
|---|---|---|---|---|---|---|---|---|---|---|---|
| Type | Bus | Distance | 190m | Stop | Gilford Road | Route | C1 | Destination | Sandymount | Provider | Dublin Bus |
| Type | Bus | Distance | 190m | Stop | Gilford Road | Route | C2 | Destination | Sandymount | Provider | Dublin Bus |
| Type | Bus | Distance | 190m | Stop | Gilford Road | Route | 84n | Destination | Charlesland | Provider | Nitelink, Dublin Bus |
Type | Distance | Stop | Route | Destination | Provider | ||||||
|---|---|---|---|---|---|---|---|---|---|---|---|
| Type | Bus | Distance | 230m | Stop | Gilford Road | Route | 47 | Destination | Poolbeg St | Provider | Dublin Bus |
| Type | Bus | Distance | 280m | Stop | Park Avenue | Route | C1 | Destination | Adamstown Station | Provider | Dublin Bus |
| Type | Bus | Distance | 330m | Stop | Park Avenue | Route | 84n | Destination | Charlesland | Provider | Nitelink, Dublin Bus |
| Type | Bus | Distance | 330m | Stop | Park Avenue | Route | 47 | Destination | Belarmine | Provider | Dublin Bus |
| Type | Bus | Distance | 330m | Stop | Park Avenue | Route | C2 | Destination | Sandymount | Provider | Dublin Bus |
| Type | Bus | Distance | 330m | Stop | Newgrove Avenue | Route | S2 | Destination | Heuston Station | Provider | Dublin Bus |
| Type | Bus | Distance | 330m | Stop | Sandymount Avenue | Route | S2 | Destination | Heuston Station | Provider | Dublin Bus |
Your Mortgage and Insurance Tools
Check off the steps to purchase your new home
Use our Buying Checklist to guide you through the whole home-buying journey.
Budget calculator
Calculate how much you can borrow and what you'll need to save
A closer look
BER Details
BER No: 105404776
Ad performance
- Date listed22/09/2026
- Views-
Properties similar to 3b Durham Road, Sandymount, Dublin 4
€1,350,000
4 Longwood, Wynnsward Park, Clonskeagh, Dublin4 Bed · 5 Bath · End of Terrace€1,350,000
4 Wilson Road, Mount Merrion, Co Dublin, A94Y6F44 Bed · 1 Bath · Bungalow€1,350,000
4 Longwood, Wynnsward Park, Clonskeagh, Dublin 14, D14H9C65 Bed · 5 Bath · End of Terrace€1,395,000
27 Woodbine Avenue, Booterstown, Co. Dublin, A94XV845 Bed · 3 Bath · Semi-D


€1,395,000
4 Ailesbury Gardens, Ballsbridge, Dublin 4, D04P5C24 Bed · 1 Bath · Semi-D€1,395,000
21 Knockrabo Drive, Mount Anville Road, Goatstown, Dublin 14, D14E4X05 Bed · 4 Bath · House€1,425,000
30 Seafield Crescent, Booterstown, Co. Dublin, A94YF994 Bed · 2 Bath · Semi-D€1,425,000
72 Shrewsbury Park, Ballsbridge, Dublin 4, D04C6V04 Bed · 3 Bath · Semi-D€1,450,000
14 Dunville Avenue, Dublin 6, Ranelagh, Dublin 6, D06NW814 Bed · 4 Bath · End of Terrace€1,450,000
Elsinore, 28 Sandymount Avenue, Sandymount, Dublin 4, D04Y8804 Bed · 4 Bath · Semi-D€1,450,000
6 Mountain View Road, Ranelagh, Dublin 6, D06WF596 Bed · 6 Bath · Semi-D€1,450,000
89 Foster Avenue, Mount Merrion, Co. Dublin, A94N5274 Bed · 2 Bath · Detached


Daft ID: 16676064


Why choose Allianz for your home insurance.
Get 10% off online
Emergency home assistance included
Tailor your cover to your needs
T&Cs apply