
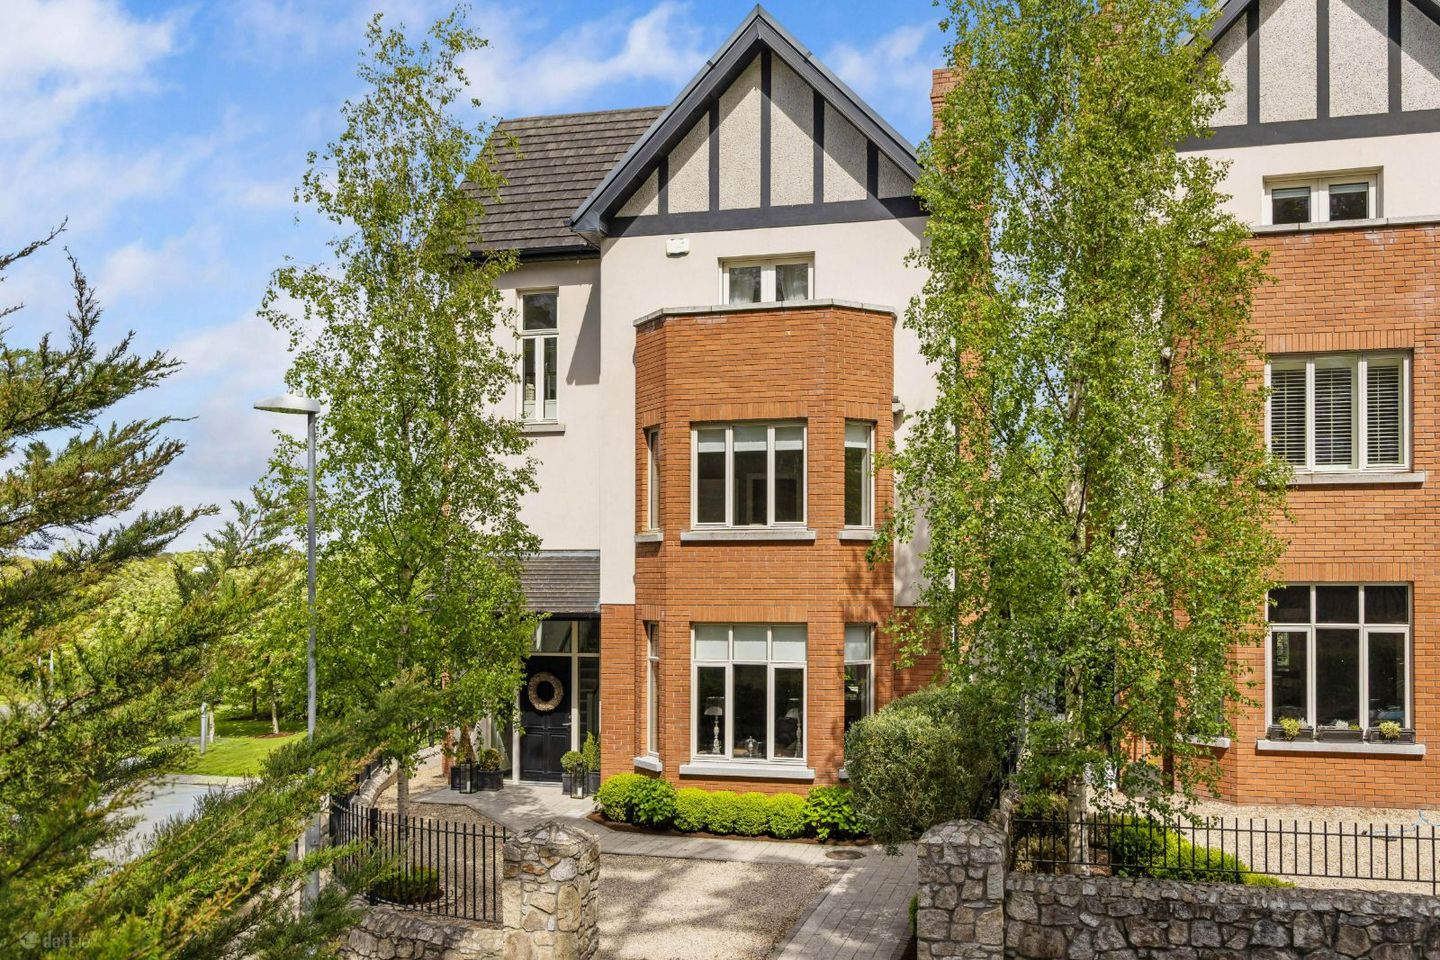

4 Knockcree, Dublin 18, Carrickmines, Dublin 18, D18X169
€1,095,000
- Price per m²:€4,955
- Estimated Stamp Duty:€11,900
- Selling Type:By Private Treaty
- BER No:104987995
- Energy Performance:98.2 kWh/m2/yr
About 4 Knockcree, Dublin 18, Carrickmines, Dublin 18
Highlights
- Presented in excellent order and tastefully appointed throughout with light filled interiors extending to c. 221 sq. m / 2,378 sq. ft.
- Self-monitoring alarm system
- Quality floors and doors and wall panelling throughout
- Upgraded bathrooms
- Bosch kitchen appliances
Description
Welcome to 4 Knockcree, an exceptional residence of elegance and distinction, discreetly positioned within an exclusive enclave of just 19 homes in the heart of Carrickmines. Combining timeless architecture with sophisticated contemporary interiors, this remarkable property offers luxurious family living of the highest calibre. From the moment you enter, the home impresses with its grand proportions, soaring high ceilings and an abundance of natural light, creating a wonderful sense of space throughout. Every detail has been carefully curated, with bespoke wall panelling, refined interior design finishes and beautifully appointed reception rooms that balance comfort with understated luxury. The accommodation extends across generously scaled living and bedroom spaces, perfectly suited to modern family life and elegant entertaining alike. The luxurious bathrooms are finished to an exceptional standard, incorporating premium fittings and a serene, spa-inspired aesthetic. To the rear, the landscaped garden provides a private outdoor sanctuary. Designed for both relaxation and entertaining, it features a stylish fire pit area, manicured buxus hedging and mature olive trees, creating a sophisticated Mediterranean-inspired setting rarely found in Dublin residential developments. Adding further appeal, the top floor offers excellent potential for conversion into a magnificent principal suite, home office retreat or additional living accommodation, subject to the necessary planning permission. 4 Knockcree represents a rare opportunity to acquire a truly distinguished home in one of South Dublin’s most sought-after residential locations, where exclusivity, design excellence and luxurious living come together seamlessly. Knockcree is a highly sought-after family friendly development. It is close to a host of local amenities including a great selection of eateries and shops in Carrickmines Retail Park, Foxrock, Cabinteely and Stepaside villages, and the lovely new Fernhill Park and The Park, Cabinteely, are just minutes away. Schools are also well catered for with Our Lady of The Wayside, Gaelscoil Thaobh na Coille, Kilternan Church of Ireland NS, Stepaside Educate Together, St Brigid’s National school, the new John Scottus senior school and Rosemount School. There is a vast choice of sporting and leisure facilities in the nearby area which include Leopardstown Racecourse, Westwood Club, Foxrock and Carrickmines Golf clubs and Carrickmines Croquet and Lawn Tennis Club. There are excellent transport links offering easy access to the M50, the N11, Sandyford Business Park, Beacon South Quarter and Dundrum Town Centre. The LUAS stop is approximately 10 minutes' walk away and the area is serviced by Dublin Bus. Viewing is highly recommended. ACCOMMODATION ENTRANCE HALL 5.52m x 2.8m (18'1" x 9'2") Porcelain tiled floor, picture windows overlooking the wooded area and lawn. Door to drawing room: - GUEST CLOAKROOM 2.09m x 1.57m (6'10" x 5'1") White suite incorporating wash hand basin in vanity unit, heated towel rail and wc. Porcelain tiled floor and decorative coving. DRAWING ROOM 6.63m x 4.25m (21'9" x 13'11") (Measured into feature bay window) Feature sandstone fireplace incorporating a Wanders wood burning stove. Decorative wall panelling and ceiling coving. Wide plank floor. Double doors to: - KITCHEN AREA 4.2m x 3.87m (13'9" x 12'8") Superb range of fitted units incorporating granite worktops and granite surround and a stainless-steel sink. Quality Bosch appliances to include a built-in double oven and microwave, an integrated dishwasher and full height fridge. The peninsula has a granite top incorporating a Smeg 5 ring gas hob and integrated freezer. Ideal space for casual dining. Porcelain tiled floor and recessed lighting. DINING/FAMILY AREA 7.27m x 3.25m (23'10" x 10'7") Feature vaulted ceiling with Velux windows. Decorative wall panelling. French doors to the patio and garden. UTILITY ROOM Range of fitted units incorporating linen storage and a Bosch washing machine and dryer. FAMILY ROOM 4.36m x 3.9m (14'3" x 12'9") Decorative ceiling coving. STAIRCASE TO THE FIRST FLOOR BATHROOM 3.17m x 1.81m (10'4" x 5'11") White suite incorporating a free-standing claw foot bath with telephone shower attachment, wash hand basin in vanity unit, heated towel rail, wall mirror with lighting detail and wc. Decorative ceiling coving and porcelain tiled floor. MAIN SUITE BEDROOM 4.8m x 4.29m (15'8" x 14'0") (Measured into bay window) DRESSING AREA Floor to ceiling wardrobes. ENSUITE 2.13m x 1.71m (6'11" x 5'7") White suite incorporating a double shower unit with tiled surround, wash hand basin in vanity unit, heated towel rail, wall mirror with lighting detail and wc. Tiled floor. STAIRCASE TO THE SECOND FLOOR BEDROOM 2 3.3m x 2.5m (10'9" x 8'2") BEDROOM 3 4.08m x 4.03m (13'4" x 13'2") Floor to ceiling fitted wardrobes. Decorative radiator cover. SHOWER ROOM 2.26m x 1.74m (7'4" x 5'8") White suite incorporating a double shower unit with tiled surround, wash hand basin in vanity unit, heated towel rail, with mirror door medicine cabinet and wc. Tiled floor. BEDROOM 4 4.12m x 3.86m (13'6" x 12'7") Floor to ceiling fitted wardrobes. Decorative radiator cover. LINEN CUPBOARD Shelved ATTIC Access via the Stira stairs to a fully floored attic, ideal for conversion, subject to the necessary panning. OUTSIDE The front of the property is approached via the gravel drive bordered by cut stone pillars and walls and wrought iron railings. The dual side access leads to the landscaped garden laid out with a patio and faux grass area bordered by Buxus hedging and olive trees an array of colour. A custom-built shed completes the side passage presenting an abundance of storage for garden implements and sporting equipment.
The local area of 4 Knockcree, Dublin 18, Carrickmines, Dublin 18
Sold properties in this area
Stay informed with market trends
Local schools and transport

Learn more about what this area has to offer.
School Name | Distance | Pupils | |||
|---|---|---|---|---|---|
| School Name | Stepaside Educate Together National School | Distance | 1.0km | Pupils | 514 |
| School Name | Gaelscoil Shliabh Rua | Distance | 1.0km | Pupils | 348 |
| School Name | Cherrywood Educate Together National School | Distance | 1.7km | Pupils | 166 |
School Name | Distance | Pupils | |||
|---|---|---|---|---|---|
| School Name | Kilternan National School | Distance | 1.8km | Pupils | 208 |
| School Name | Holy Trinity National School | Distance | 1.8km | Pupils | 596 |
| School Name | Our Lady Of The Wayside National School | Distance | 2.1km | Pupils | 298 |
| School Name | St Brigid's Boys National School Foxrock | Distance | 2.1km | Pupils | 409 |
| School Name | St Brigid's Girls School | Distance | 2.1km | Pupils | 509 |
| School Name | Gaelscoil Thaobh Na Coille | Distance | 2.7km | Pupils | 409 |
| School Name | Scoil Cholmcille Junior | Distance | 2.9km | Pupils | 122 |
School Name | Distance | Pupils | |||
|---|---|---|---|---|---|
| School Name | Stepaside Educate Together Secondary School | Distance | 1.6km | Pupils | 659 |
| School Name | Nord Anglia International School Dublin | Distance | 2.3km | Pupils | 630 |
| School Name | Cabinteely Community School | Distance | 2.4km | Pupils | 517 |
School Name | Distance | Pupils | |||
|---|---|---|---|---|---|
| School Name | Loreto College Foxrock | Distance | 2.5km | Pupils | 637 |
| School Name | Clonkeen College | Distance | 2.5km | Pupils | 630 |
| School Name | St Laurence College | Distance | 2.6km | Pupils | 281 |
| School Name | Rosemont School | Distance | 3.5km | Pupils | 291 |
| School Name | Holy Child Community School | Distance | 3.9km | Pupils | 275 |
| School Name | St Raphaela's Secondary School | Distance | 4.1km | Pupils | 631 |
| School Name | Holy Child Killiney | Distance | 4.2km | Pupils | 395 |
Type | Distance | Stop | Route | Destination | Provider | ||||||
|---|---|---|---|---|---|---|---|---|---|---|---|
| Type | Bus | Distance | 330m | Stop | The Park | Route | L26 | Destination | Blackrock | Provider | Go-ahead Ireland |
| Type | Bus | Distance | 410m | Stop | The View | Route | L26 | Destination | Kilternan | Provider | Go-ahead Ireland |
| Type | Bus | Distance | 550m | Stop | Carrickmines Luas | Route | L27 | Destination | Leopardstown Valley | Provider | Go-ahead Ireland |
Type | Distance | Stop | Route | Destination | Provider | ||||||
|---|---|---|---|---|---|---|---|---|---|---|---|
| Type | Bus | Distance | 550m | Stop | Carrickmines Luas | Route | 46n | Destination | Dundrum | Provider | Nitelink, Dublin Bus |
| Type | Bus | Distance | 550m | Stop | Carrickmines Luas | Route | L26 | Destination | Kilternan | Provider | Go-ahead Ireland |
| Type | Tram | Distance | 560m | Stop | Carrickmines | Route | Green | Destination | Sandyford | Provider | Luas |
| Type | Tram | Distance | 690m | Stop | Ballyogan | Route | Green | Destination | Brides Glen | Provider | Luas |
| Type | Bus | Distance | 700m | Stop | Ballyogan Luas | Route | L27 | Destination | Leopardstown Valley | Provider | Go-ahead Ireland |
| Type | Bus | Distance | 700m | Stop | Ballyogan Luas | Route | 46n | Destination | Dundrum | Provider | Nitelink, Dublin Bus |
| Type | Bus | Distance | 830m | Stop | Brennanstown Road | Route | L27 | Destination | Dun Laoghaire | Provider | Go-ahead Ireland |
Your Mortgage and Insurance Tools
Check off the steps to purchase your new home
Use our Buying Checklist to guide you through the whole home-buying journey.
Budget calculator
Calculate how much you can borrow and what you'll need to save
BER Details
BER No: 104987995
Energy Performance Indicator: 98.2 kWh/m2/yr
Ad performance
- Date listed25/05/2026
- Views11,917
- Potential views if upgraded to an Advantage Ad19,425
Properties similar to 4 Knockcree, Dublin 18, Carrickmines, Dublin 18
€995,000
Hinchogue Cottage, Golf Lane, Carrickmines, Dublin 18, D18K6P16 Bed · 3 Bath · Bungalow€995,000
Site At Foxbrook, Gordon Avenue, Foxrock, Dublin 18, D18X5Y45 Bed · 4 Bath · Detached€1,200,000
27 Cairnfort, Stepaside, Dublin 18, D18 K7685 Bed · 4 Bath · Detached€1,400,000
20 Kilteragh Pines, Foxrock, Dublin 18, D18 T6P65 Bed · 2 Bath · Bungalow


€1,525,000
3 Pavilion Gate, Glenamuck Road, Foxrock, Dublin 18, D18 R2H95 Bed · 5 Bath · Detached€1,685,000
Kilteragh House, 6 Kilteragh Pines, Foxrock, Dublin 18, D18K8Y25 Bed · 4 Bath · End of Terrace€2,200,000
Ashbrook, Ballycorus Road, Kilternan, Co. Dublin, D18E7866 Bed · 5 Bath · Detached€2,450,000
Newlands, 46 Hainault Road, Foxrock, Dublin 18, D18K5X65 Bed · 5 Bath · Detached€2,500,000
Torquay House, The Birches, Foxrock, Dublin 18, D18 E3765 Bed · 5 Bath · Detached€2,595,000
5 The Birches, Torquay Road, Foxrock, Dublin 18, D18T9F85 Bed · 4 Bath · Detached€3,495,000
Moorea, Kerrymount Avenue, Foxrock, Dublin 18, D18Y1X95 Bed · 5 Bath · Detached€3,950,000
Craigholm, Brighton Road, Foxrock, Dublin 18, D18H1F36 Bed · 5 Bath · Detached


Daft ID: 16579645


Why choose Allianz for your home insurance.
Get 10% off online
Emergency home assistance included
Tailor your cover to your needs
T&Cs apply