
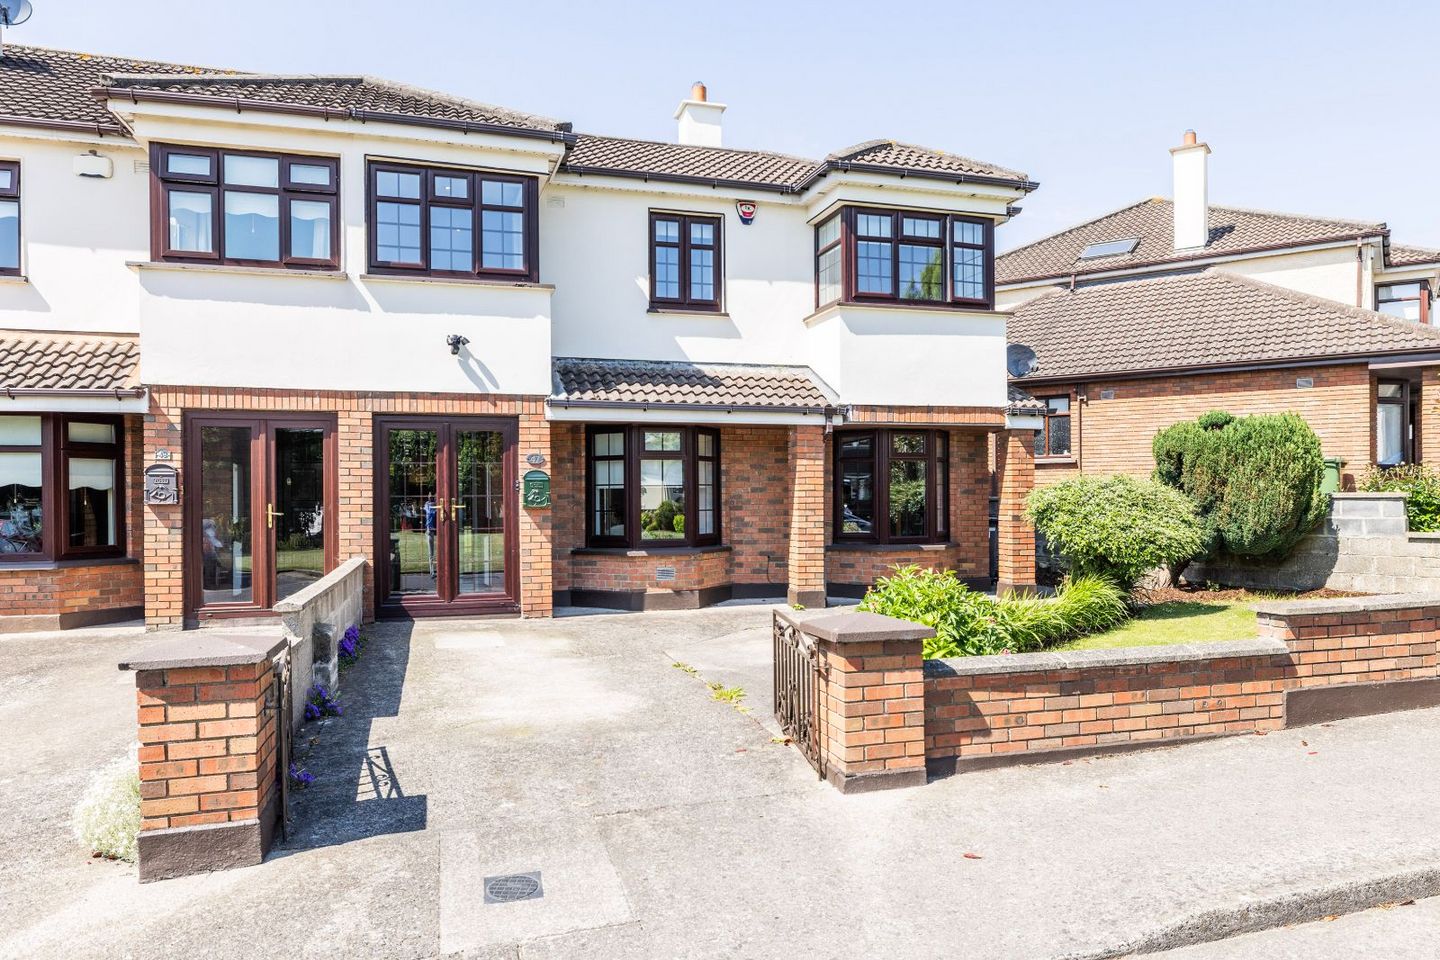

47 Glasnevin Downs, Dublin 11, Glasnevin, Dublin 11, D11C2N9
€725,000
- Price per m²:€4,932
- Estimated Stamp Duty:€7,250
- Selling Type:By Private Treaty
About 47 Glasnevin Downs, Dublin 11, Glasnevin, Dublin 11
Description
***B2 ENERGY RATING / TURN-KEY CONDITION / DOUBLE FRONTED EXTENDED FAMILY HOME / THREE RECEPTION ROOMS / CUL-DE-SAC SETTING / OVERLOOKING GREEN / LANDSCAPED GARDENS / NOT OVERLOOKED TO REAR / NEW FUSEBOX INSTALLED*** KELLY BRADSHAW are delighted to present 47 Glasnevin Downs to the market. Tucked quietly within a peaceful cul-de-sac and overlooking a large green where children safely gather to play, No. 47 is the kind of home families wait for. Beautifully maintained, thoughtfully upgraded and filled with warmth throughout, this is a residence that has clearly been deeply cared for throughout the years, a home where memories have been made and where every space has evolved around modern family life. Beyond the attractive double bay façade lies a substantial extended home of exceptional proportions, extending to approximately 1,582 sq.ft. Built in 1989 and presented in true turn-key condition, No. 47 effortlessly balances elegant reception spaces with relaxed contemporary living, all wrapped within interiors that feel refined, welcoming and instantly comforting from the moment you arrive. The approach immediately sets the tone. A large walled front garden framed by mature planting, shrubs and lawn creates a wonderful sense of privacy and calm, while the spacious driveway provides off-street parking for two cars. Side access is secured by a heavy-duty timber gate, practical for busy family life while maintaining the home’s polished appearance. Stepping inside, it becomes immediately apparent that this is a house that has been carefully curated rather than simply renovated. A generous porch framed by double glazed windows and new double doors welcomes you inward, while the newly installed mint green front door introduces a subtle touch of personality and charm before opening into a warm and inviting hallway. To the front of the home, two beautifully proportioned bay window reception rooms create an elegant symmetry externally, while internally offering spaces designed equally for entertaining and everyday family life. The first reception room is wonderfully cosy and refined, centred around the fireplace where evenings naturally gather as the day winds down. Opposite, the formal dining room has hosted everything from family celebrations to relaxed Sunday lunches with friends, a space equally suited to entertaining or quieter moments depending on the rhythm of family life. Positioned at the centre of the home, the third reception room offers a more relaxed atmosphere and tremendous versatility. Whether used as a second family room, games room, playroom, or teenage retreat, it is a space that adapts effortlessly as family life changes over time. And then, at the rear of the home, comes the true heart of No. 47. The extended kitchen and family space has been designed not simply as a kitchen, but as the central gathering place of the home, somewhere to cook, entertain, unwind and spend time together. Flooded with natural light from four large Velux windows overhead, the room feels bright and uplifting throughout the day. Beautiful porcelain tiled flooring, quartz worktops, extensive custom cabinetry and a full suite of integrated Miele appliances combine practicality with understated luxury, while electric blinds, built-in storage and carefully considered finishes reflect the exceptional attention to detail carried throughout the home. This space is where mornings begin slowly around the breakfast table with coffee and conversation, while evenings spill effortlessly through the double doors into the garden beyond during the warmer months. And what a garden it is! Completely private and not overlooked, the rear garden has been transformed into a beautifully landscaped limestone oasis designed for both entertaining and quiet retreat. Granite stonework, added just two years ago, blends seamlessly with mature planting and carefully chosen greenery, while the tranquil water fountain creates an atmosphere that feels far removed from city life. Whether hosting summer gatherings, enjoying outdoor dining or simply sitting in the evening sun after a long day, the garden feels wonderfully peaceful and secluded. A substantial Biohort shed provides excellent additional storage while maintaining the garden’s clean and considered finish. Back inside, the same sense of care and proportion continues upstairs. All three bedrooms are generous doubles, each beautifully presented with fitted wardrobes, quality finishes and excellent natural light. The principal suite is particularly impressive, both elegant and exceptionally spacious, featuring a box bay window, extensive sliding wardrobes, walk-in wardrobe (with attic access) and modern ensuite bathroom, creating a genuine retreat away from the busyness of the home below. The second bedroom is equally striking, enjoying dual aspect windows, high ceilings and its own bay window, a wonderfully bright room filled with natural light throughout the day. The third bedroom is another generous double and would suit a growing family perfectly as a nursery, children’s bedroom, guest room or indeed a dedicated home office for modern working life. Completing the first floor is a beautifully appointed family bathroom featuring a statement bath and separate standalone shower, finished with elegant tiling and presented in pristine condition. The attic has also been floored and insulated, further enhancing the home’s impressive B2 energy rating and overall efficiency. Throughout the home, the level of upgrading and maintenance is exceptional. Features include triple glazed windows, a recently installed boiler, recessed lighting, alarm system, new blinds, insulated bedrooms, extensive built-in storage solutions and carefully considered finishes throughout, all designed with comfort, practicality and longevity in mind. The location is equally special. Glasnevin has long been regarded as one of Dublin’s most established and family-friendly residential locations, prized for its mature surroundings, excellent schools and strong sense of community. Families are particularly drawn to the area for the exceptional choice of highly regarded primary and secondary schools nearby, alongside DCU campus, sports clubs, parks and recreational amenities. The National Botanic Gardens, Griffith Park and Albert College Park are all within easy reach, while nearby cafés, shops and local villages create a wonderful neighbourhood atmosphere. Excellent transport links provide swift access to Dublin City Centre, the M1, M50 and Dublin Airport. No. 47 is a home that has been genuinely loved, thoughtfully improved and beautifully lived in, offering its next owners not only exceptional space and finish, but the opportunity to become part of its next chapter. Viewing is highly recommended to truly appreciate all that this wonderful family home has to offer. FEATURES: B2 ENERGY RATING TURN-KEY CONDITION DOUBLE FRONTED EXTENDED FAMILY HOME THREE RECEPTION ROOMS CUL-DE-SAC SETTING OVERLOOKING GREEN LANDSCAPED GARDENS NOT OVERLOOKED TO REAR NEW FUSEBOX INSTALLED ALL BEDROOMS DOUBLES
The local area of 47 Glasnevin Downs, Dublin 11, Glasnevin, Dublin 11
Sold properties in this area
Stay informed with market trends
Local schools and transport

Learn more about what this area has to offer.
School Name | Distance | Pupils | |||
|---|---|---|---|---|---|
| School Name | St Brigids Convent | Distance | 740m | Pupils | 431 |
| School Name | Mother Of Divine Grace Ballygall | Distance | 780m | Pupils | 490 |
| School Name | Gaelscoil Uí Earcáin | Distance | 920m | Pupils | 269 |
School Name | Distance | Pupils | |||
|---|---|---|---|---|---|
| School Name | Sacred Heart Boys National School | Distance | 930m | Pupils | 413 |
| School Name | Scoil Chiarain Special School | Distance | 950m | Pupils | 144 |
| School Name | St Oliver Plunkett's Jns Finglas | Distance | 960m | Pupils | 109 |
| School Name | St Malachys National School | Distance | 980m | Pupils | 151 |
| School Name | Broombridge Educate Together National School | Distance | 1.1km | Pupils | 374 |
| School Name | Glasnevin Educate Together National School | Distance | 1.1km | Pupils | 412 |
| School Name | St Canice's Boys National School | Distance | 1.2km | Pupils | 372 |
School Name | Distance | Pupils | |||
|---|---|---|---|---|---|
| School Name | St Kevins College | Distance | 880m | Pupils | 501 |
| School Name | St Mary's Secondary School | Distance | 950m | Pupils | 836 |
| School Name | Beneavin De La Salle College | Distance | 1.1km | Pupils | 603 |
School Name | Distance | Pupils | |||
|---|---|---|---|---|---|
| School Name | Cabra Community College | Distance | 1.3km | Pupils | 260 |
| School Name | St Michaels Secondary School | Distance | 1.4km | Pupils | 651 |
| School Name | St Vincents Secondary School | Distance | 1.4km | Pupils | 409 |
| School Name | Scoil Chaitríona | Distance | 1.6km | Pupils | 523 |
| School Name | St. Dominic's College | Distance | 1.7km | Pupils | 778 |
| School Name | St Declan's College | Distance | 1.8km | Pupils | 653 |
| School Name | Coláiste Eoin | Distance | 1.8km | Pupils | 276 |
Type | Distance | Stop | Route | Destination | Provider | ||||||
|---|---|---|---|---|---|---|---|---|---|---|---|
| Type | Bus | Distance | 120m | Stop | Tolka Vale | Route | L89 | Destination | Broombridge | Provider | Dublin Bus |
| Type | Bus | Distance | 120m | Stop | Tolka Vale | Route | F1 | Destination | Harold's Cross | Provider | Dublin Bus |
| Type | Bus | Distance | 140m | Stop | Glasnevin Downs | Route | N2 | Destination | Clontarf Station | Provider | Go-ahead Ireland |
Type | Distance | Stop | Route | Destination | Provider | ||||||
|---|---|---|---|---|---|---|---|---|---|---|---|
| Type | Bus | Distance | 180m | Stop | Tolka Vale | Route | 40d | Destination | Tyrrelstown | Provider | Dublin Bus |
| Type | Bus | Distance | 180m | Stop | Tolka Vale | Route | F2 | Destination | Charlestown | Provider | Dublin Bus |
| Type | Bus | Distance | 180m | Stop | Tolka Vale | Route | F3 | Destination | Charlestown | Provider | Dublin Bus |
| Type | Bus | Distance | 220m | Stop | Prospect Hill South | Route | 220a | Destination | Mulhuddart | Provider | Go-ahead Ireland |
| Type | Bus | Distance | 220m | Stop | Prospect Hill South | Route | 220 | Destination | Mulhuddart | Provider | Go-ahead Ireland |
| Type | Bus | Distance | 220m | Stop | Prospect Hill South | Route | F3 | Destination | Charlestown | Provider | Dublin Bus |
| Type | Bus | Distance | 280m | Stop | Griffith Road | Route | 23 | Destination | Charlestown | Provider | Dublin Bus |
Your Mortgage and Insurance Tools
Check off the steps to purchase your new home
Use our Buying Checklist to guide you through the whole home-buying journey.
Budget calculator
Calculate how much you can borrow and what you'll need to save
A closer look
BER Details
Ad performance
- Date listed29/05/2026
- Views9,746
- Potential views if upgraded to an Advantage Ad15,886
Properties similar to 47 Glasnevin Downs, Dublin 11, Glasnevin, Dublin 11
€665,000
1 Phelan Way, Royal Canal Park, Ashtown, D.15, D15T6EF3 Bed · 3 Bath · Semi-D€670,000
11 Kempton Lawn, Navan Road, Dublin 74 Bed · 3 Bath · Semi-D€685,000
34 Villa Park Gardens, Navan Road, Dublin 7, Co. Dublin, D07K0E23 Bed · 1 Bath · Semi-D€695,000
16 Glasnevin Avenue, Glasnevin, Dublin 11, D11Y8C24 Bed · 2 Bath · Semi-D


€695,000
9 Saint Joseph Street, Off North Circular Road, Dublin 7, D07N44Y4 Bed · 2 Bath · End of Terrace€695,000
10 Marguerite Road, Glasnevin, Dublin 9, D09A4P24 Bed · 2 Bath · Terrace€695,000
101 Clonliffe Road, Drumcondra, Dublin 3, D03 NX703 Bed · 2 Bath · Terrace€695,000
80 Ballymun Road, Glasnevin, Dublin 9, D09 YA034 Bed · 1 Bath · Semi-D€695,000
9 Annadale Drive, Dublin 9, Marino, Dublin 9, D09X2N43 Bed · 1 Bath · End of Terrace€725,000
49 Willow Park Grove, Glasnevin, Dublin 11, D11 H9624 Bed · 1 Bath · Detached€725,000
211 Clonliffe Road, Drumcondra, Dublin 9, D03XR605 Bed · 3 Bath · House€725,000
98 Home Farm Road, Dublin 9, Drumcondra, Dublin 9, D09P6504 Bed · 2 Bath · Semi-D


Daft ID: 16584258


Why choose Allianz for your home insurance.
Get 10% off online
Emergency home assistance included
Tailor your cover to your needs
T&Cs apply