
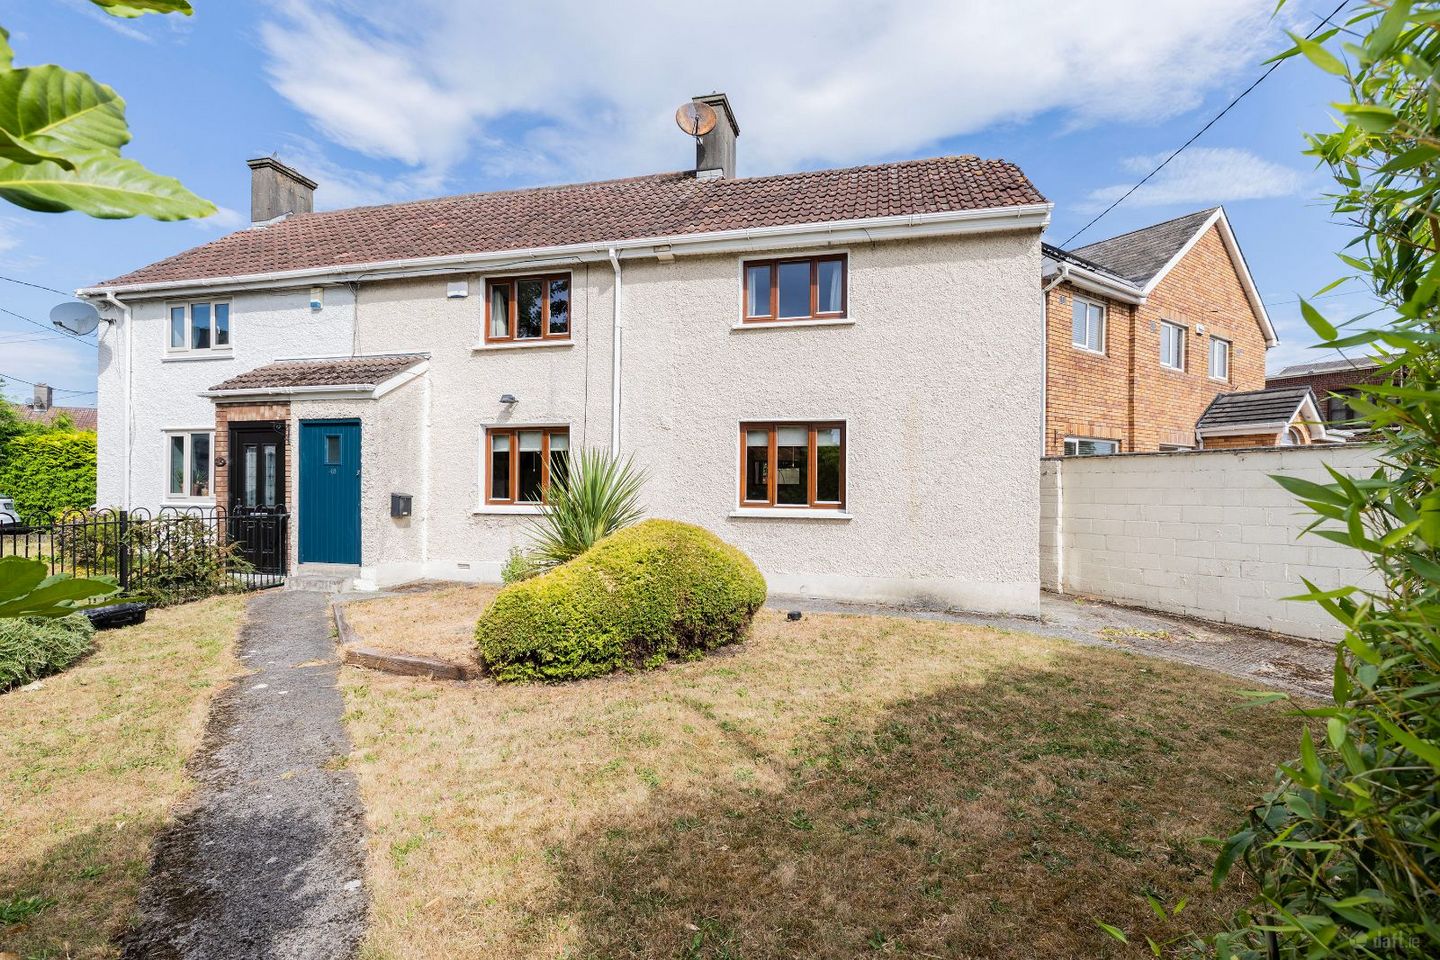

48 Quarry Road (plus Attic Conversion), Cabra, Dublin 7, D07F5C6
€575,000
- Price per m²:€4,832
- Estimated Stamp Duty:€5,750
- Selling Type:By Private Treaty
- BER No:119597359
About 48 Quarry Road (plus Attic Conversion), Cabra, Dublin 7
Description
***CORNER POSITION / OFF STREET PARKING / SIDE ACCESS / REWIRED / EXTENDED / NEW BOILER / BEAUTIFULLY PRESENTED*** KELLY BRADSHAW proudly presents a landmark home on historic Quarry Road. Number 48 Quarry Road is a home with character, space and heritage, all set within one of Cabra's Most Coveted locations. Standing proudly on a generous corner site, yet beautifully set back from the road behind mature planting and the iconic granite entrance walls that have become synonymous with Quarry Road, No. 48 is a home unlike any other. There are homes that simply provide accommodation, and homes that tell a story. 48 Quarry Road is one such home, a beautifully extended family residence where almost a century of history meets exceptional contemporary living. Occupying a prominent corner position, this remarkable home has been thoughtfully transformed far beyond its original footprint. Extending to approximately 119 sq.m. (1,281 sq.ft.) over three impressive levels, every inch has been carefully designed to create bright, versatile spaces that effortlessly adapt to modern family living. From the moment you arrive, the home exudes warmth and personality. A striking teal front door offers a welcoming first impression before opening into an inviting entrance hall, where rich hardwood flooring immediately sets the tone for the quality found throughout. To the front of the property, the elegant living room is flooded with natural light and beautifully balances period charm with contemporary styling. Warm timber flooring, bespoke library shelving and a recessed fireplace alcove create a wonderfully relaxing space, perfect for quiet evenings or entertaining family and friends. Beyond lies one of the home's defining features, an exceptionally spacious family room created as part of a substantial extension. Designed with flexibility in mind, this generous second reception room lends itself equally well as a family lounge, children's playroom, home cinema or sophisticated work from home space, ensuring it can evolve with your family's changing needs. At the heart of the home is a beautifully appointed kitchen, where sleek cream high gloss cabinetry contrasts effortlessly with dark worktops and striking monochrome tiling. Integrated appliances provide both style and practicality, while a separate utility room offers invaluable additional storage and laundry facilities, keeping everyday living organised and clutter free. Flowing seamlessly from the kitchen is the dining extension where soaring ceilings and twin Velux roof windows flood the space with natural light throughout the day. This bright and inviting room is perfectly designed for everything from relaxed family breakfasts to lively dinner parties, with direct access to the private rear garden allowing indoor and outdoor living to blend effortlessly during the warmer months. Upstairs, the sense of space continues. The principal bedroom is a peaceful retreat, enjoying generous proportions, excellent natural light and the luxury of a private en suite bathroom, a rare and highly desirable feature in homes of this era. A further double bedroom and a well-proportioned single bedroom provide comfortable accommodation for a growing family, guests or those seeking additional home office space, while a stylish family bathroom completes the first floor. The surprises don't end there! Accessed via a full staircase, the converted attic offers another wonderfully versatile room that could become a dedicated home office, creative studio, teenage den, guest suite, or peaceful reading room. Bathed in natural light from overhead roof windows and complemented by generous eaves storage, it is a space that will undoubtedly become one of the most appreciated rooms in the home. Outside, the advantages of the corner position are immediately apparent. The front garden is beautifully enclosed by mature hedging and attractive stone boundaries, creating both privacy and an inviting approach. Secure gated side access, a feature increasingly difficult to find, provides convenient access for off street parking, bicycles, bins and garden equipment, while the private rear garden offers a tranquil setting for outdoor dining, children's play or simply enjoying a morning coffee. While the home itself is exceptional, its setting is equally special. Quarry Road occupies a unique place in Cabra's history. Long before today's thriving neighbourhood emerged, this was a country lane leading to a local stone quarry, from which the road takes its name. During the late 1920s and early 1930s, the area became part of one of Dublin's most significant suburban developments, with the distinctive granite entrance walls carefully constructed as monumental gateways inspired by the Garden City movement. Built using locally sourced Dublin granite, these impressive walls were designed to create a neighbourhood of lasting character, pride and identity, a vision that remains evident almost a century later. Today, residents enjoy all the benefits of this mature and established community while being just moments from every modern convenience. The vibrant villages of Cabra, neighbouring Phibsborough and Stoneybatter, just a 10-minute walk away, offer an ever growing selection of cafés, restaurants, independent shops and local amenities, while the LUAS Green Line places Dublin City Centre within effortless reach. The Phoenix Park, Royal Canal Greenway, excellent schools, sporting facilities and superb transport links combine to make this one of Dublin 7's most desirable addresses for families and alike. Far more than a home, 48 Quarry Road successfully blends history, character and thoughtful contemporary design to create an exceptional family residence of remarkable scale and versatility. Rarely does a home offer such an outstanding combination of generous accommodation, architectural heritage, modern comfort and an enviable location. One of Dublin 7's greatest attractions is its unique balance of established community, green open spaces and exceptional connectivity, and Quarry Road enjoys a prime position at the very heart of it all. Families are particularly well catered for, with an excellent choice of respected primary and secondary schools close by, including St. Peter's National School, Gaelscoil Bharra, Christ the King Schools, St. Declan's College, Coláiste Mhuire, D7 Educate Together National School at Grangegorman and Cabra Community College, making the area a perennial favourite with growing families. For commuters, few locations are better connected. The Cabra LUAS Green Line stop is within easy walking distance, providing swift access to the city centre, St. Stephen's Green and beyond, while numerous Dublin Bus routes serve the area. The M50, Dublin Airport and the ever expanding Grangegorman campus are also within easy reach, making this an ideal base for families alike. Outdoor enthusiasts are spoiled for choice with the magnificent Phoenix Park, the Royal Canal Greenway, Mount Bernard Park just a 10-minute walk away, local parks, sports clubs and recreational facilities all close at hand. Combined with the thriving café culture, restaurants and independent shops of both Cabra and Phibsborough, this is a location that offers the very best of city living while retaining the warmth and community spirit that has made Quarry Road such a cherished address for generations. Viewing is highly recommended to fully appreciate the scale, quality, history and lifestyle that make 48 Quarry Road such a truly special place to call home. Rooms Hall - 2.15m x 1.03m Living Room - 4.14m x 3.87m Family Room - 4.38m x 4.37m Kitchen - 4.94m x 2.14m Dining Area - 3.21m x 3.17m Laundry Room - 1.57m x 1.12m Landing - 3.22m x 1.03m 3.70m x 1.14m Bedroom One - 4.37m x 3.28m Ensuite - 2.45m x 1.36m Bedroom Two - 3.12m x 2.97m Bedroom Three - 2.58m x 2.14m Bathroom - 2.34m x 2.04m Attic Room - 5.01m x 3.3m Features CORNER POSITION OFF STREET PARKING SIDE ACCESS REWIRED EXTENDED NEW BOILER (5 years old)
The local area of 48 Quarry Road (plus Attic Conversion), Cabra, Dublin 7
Sold properties in this area
Stay informed with market trends
Local schools and transport

Learn more about what this area has to offer.
School Name | Distance | Pupils | |||
|---|---|---|---|---|---|
| School Name | Gaelscoil Bharra | Distance | 280m | Pupils | 214 |
| School Name | Christ The King Junior Girls School | Distance | 300m | Pupils | 40 |
| School Name | Christ The King Senior School | Distance | 350m | Pupils | 77 |
School Name | Distance | Pupils | |||
|---|---|---|---|---|---|
| School Name | Christ The King Boys National School | Distance | 380m | Pupils | 101 |
| School Name | North Dublin Muslim National School | Distance | 760m | Pupils | 406 |
| School Name | Dublin 7 Educate Together | Distance | 850m | Pupils | 513 |
| School Name | St. Finbarr's Boys National School | Distance | 890m | Pupils | 110 |
| School Name | St Peter's National School | Distance | 930m | Pupils | 410 |
| School Name | St Gabriels National School | Distance | 940m | Pupils | 176 |
| School Name | Broombridge Educate Together National School | Distance | 990m | Pupils | 374 |
School Name | Distance | Pupils | |||
|---|---|---|---|---|---|
| School Name | Cabra Community College | Distance | 760m | Pupils | 260 |
| School Name | Coláiste Mhuire | Distance | 890m | Pupils | 256 |
| School Name | St Declan's College | Distance | 970m | Pupils | 653 |
School Name | Distance | Pupils | |||
|---|---|---|---|---|---|
| School Name | St Josephs Secondary School | Distance | 1.2km | Pupils | 238 |
| School Name | St Vincents Secondary School | Distance | 1.2km | Pupils | 409 |
| School Name | St. Dominic's College | Distance | 1.5km | Pupils | 778 |
| School Name | The Brunner | Distance | 1.6km | Pupils | 219 |
| School Name | Mount Carmel Secondary School | Distance | 1.9km | Pupils | 398 |
| School Name | St Mary's Secondary School | Distance | 1.9km | Pupils | 836 |
| School Name | Belvedere College S.j | Distance | 2.0km | Pupils | 1004 |
Type | Distance | Stop | Route | Destination | Provider | ||||||
|---|---|---|---|---|---|---|---|---|---|---|---|
| Type | Bus | Distance | 130m | Stop | Quarry Road | Route | 122 | Destination | Drimnagh Road | Provider | Dublin Bus |
| Type | Bus | Distance | 130m | Stop | Quarry Road | Route | 38b | Destination | O'Connell Street | Provider | Dublin Bus |
| Type | Bus | Distance | 140m | Stop | Quarry Road | Route | 38a | Destination | Damastown | Provider | Dublin Bus |
Type | Distance | Stop | Route | Destination | Provider | ||||||
|---|---|---|---|---|---|---|---|---|---|---|---|
| Type | Bus | Distance | 140m | Stop | Quarry Road | Route | 38d | Destination | Damastown | Provider | Dublin Bus |
| Type | Bus | Distance | 140m | Stop | Quarry Road | Route | 38 | Destination | Damastown | Provider | Dublin Bus |
| Type | Bus | Distance | 140m | Stop | Quarry Road | Route | 70n | Destination | Tyrrelstown | Provider | Nitelink, Dublin Bus |
| Type | Bus | Distance | 190m | Stop | Carnlough Rd South | Route | 122 | Destination | Drimnagh Road | Provider | Dublin Bus |
| Type | Bus | Distance | 240m | Stop | Cabra Road | Route | 38 | Destination | Parnell Sq | Provider | Dublin Bus |
| Type | Bus | Distance | 280m | Stop | Drumcliffe Rd | Route | 122 | Destination | Drimnagh Road | Provider | Dublin Bus |
| Type | Bus | Distance | 280m | Stop | Cabra Road | Route | 38b | Destination | Damastown | Provider | Dublin Bus |
Your Mortgage and Insurance Tools
Check off the steps to purchase your new home
Use our Buying Checklist to guide you through the whole home-buying journey.
Budget calculator
Calculate how much you can borrow and what you'll need to save
A closer look
BER Details
BER No: 119597359
Ad performance
- Date listed31/07/2026
- Views5,547
- Potential views if upgraded to an Advantage Ad9,042
Properties similar to 48 Quarry Road (plus Attic Conversion), Cabra, Dublin 7
€525,000
11 Glenbrook Road, Navan Road, Navan Road (D7), Dublin 7, D07Y5933 Bed · 1 Bath · Terrace€525,000
100 Kinvara Road, Navan Road, Ashtown, Dublin 7, D07WC963 Bed · 1 Bath · End of Terrace€525,000
16 Priory East, The Priory, Navan Road (D7), Dublin 7, D07T1863 Bed · 1 Bath · Terrace€525,000
62 Norfolk Road, Phibsborough, Dublin 7, D07H9203 Bed · 1 Bath · Terrace


€525,000
38 Glenarriff Road, Navan Road, Dublin 7, D07TN833 Bed · 1 Bath · Terrace€549,000
6 Hampton Green, Navan Road, Dublin 7, D07K2A33 Bed · 3 Bath · End of Terrace€550,000
4a Aughrim Villas, Aughrim Street, Stoneybatter, Dublin 7, D07XC6R3 Bed · 2 Bath · Terrace€550,000
Addison Drive, Addison Park, Glasnevin, Dublin 11, D11DX063 Bed · 2 Bath · DuplexAMV: €550,000
13a The Borough, Phibsborough, Dublin 7, D07Y2884 Bed · 2 Bath · House€550,000
Apartment 20, Brunswick Court, Smithfield, Dublin 7, D07VK804 Bed · 5 Bath · Apartment€550,000
45 Blackhorse Avenue, Dublin 7, Navan Road (D7), Dublin 7, D07X0X23 Bed · 1 Bath · End of Terrace€550,000
31 Leix Road, Cabra, Dublin 73 Bed · 1 Bath · End of Terrace


Daft ID: 16634642


Why choose Allianz for your home insurance.
Get 10% off online
Emergency home assistance included
Tailor your cover to your needs
T&Cs apply