
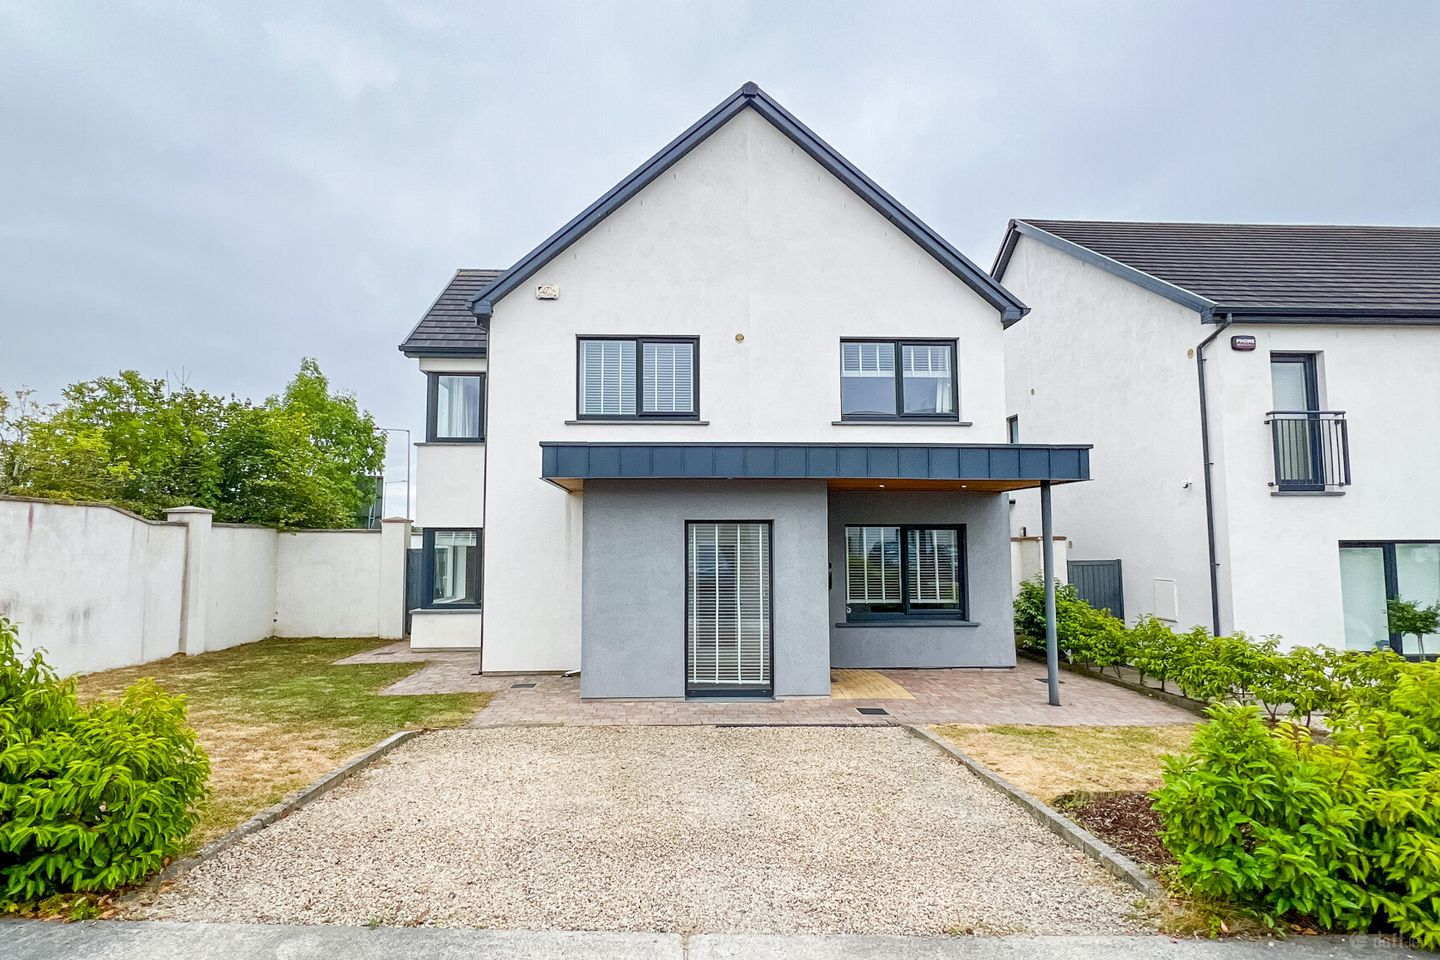

48 Rose Drive, Rath Ullord, Kilkenny, R95 Y07V
€625,000
- Price per m²:€2,921
- Estimated Stamp Duty:€6,250
- Selling Type:By Private Treaty
- BER No:113033641
- Energy Performance:35.85 kWh/m2/yr
About 48 Rose Drive, Rath Ullord, Kilkenny
Highlights
- Air to Water Heating System
- NZEB compliant A2 Rating, near zero energy building
- Electric Car charging Point
- Standalone Adman steel shed
- Off street parking for 2 cars
Description
Rath Úllord is a highly sought-after residential development featuring substantial, high-quality family homes. Ideally located just off the Kilkenny Ring Road, it offers the perfect balance of convenience and tranquillity on the edge of Kilkenny City. No. 48 Rose Drive, built in 2019, comprises a spacious 5-bedroom family home set in a private cul-de-sac position. Presented in turnkey condition, it boasts exceptional finishes throughout to a very high standard. This impressive home extends to approximately 214 sq. m. (2,303 sq. ft.) across two levels and is presented in excellent condition throughout. The ground floor features an inviting entrance hall, an office/ study, guest WC, a spacious living room, a kitchen/dining area, and a utility room. Upstairs, the first floor provides a generous landing, five well-proportioned bedrooms (including a master suite with en-suite), and a family bathroom. A folding attic ladder provides access to a substantial attic space. Location: Rath Ullord enjoys a prime position close to a selection of excellent primary and secondary schools. Kilkenny City offers all the amenities you would expect from a vibrant, compact city, including a multiplex cinema, shopping centres, and an array of bars and restaurants. The M9 motorway, linking Dublin and Waterford, is just a five-minute drive away, while Kilkenny Train Station at MacDonagh Junction provides regular services on the Dublin–Waterford line. Viewing is highly recommended to fully appreciate this exceptional family home in such a convenient and sought-after location. Kilkenny offers all the amenities expected of a vibrant, compact city, and is renowned for the variety of festivals held throughout the year. These include the Kilkenny Arts Festival, Rhythm and Roots, Tradfest and Cat Laughs Comedy festival to name a few. The city enjoys a number of establishments to include a multiplex cinema, major shopping centres, and an excellent choice of cafés, bars, and restaurants. BER: A2 BER No. 113033641 Energy Performance Indicator: 35.85 kWh/m2/yr Front and Rear Gardens The rear garden provides ample space for the whole family to enjoy. Offered exceptional privacy, the garden is in lawn providing the perfect safe space for children to play. A compact limestone patio provides the perfect space for summer barbeques and entertainment. Decorative gravel borders both sides of the property whilst two side entrances provide further accessibility. Raised garden beds and a cosy greenhouse will further delight garden enthusiasts. A standalone steel Adman shed provides ample storage. To the front, a tarmac driveway provides for off street parking. Well-maintained lawns and borders contain a variety of mature hedging. Entrance Hall 5.04m x 2.05m + 3.89m x 1.73m. An inviting and spacious entrance hall presented in an L-shaped layout. This space is finished with intricate tiled flooring and plastered and painted walls. A large window overlooking the stairs further enhances the space. Guest WC 2.18m x 1.77m. The guest WC is generously proportioned and finished to a high standard. It features decorative floor tiling and plastered and painted walls which provide a modern look. Accommodates a wc and whb. Study/ Office 3.76m x 3.2m. This well-appointed room features timber effect laminate flooring and a large double-aspect window. Currently used as an office, it could also be used as an additional living space if required. Living Room 5.45m x 4.16m. A well-appointed living room provides ample space for family entertaining. This room benefits from its dual frontage orientation which floods the space with natural light. The room is accessed via the entrance hall whilst French doors provide access to the kitchen. The room is finished with laminate flooring, plastered and painted walls and venetian blinds providing a chic and inviting space to unwind. Kitchen Dining Room 3.97m x 2.33m + 2.03m x 1.71m + 3.95 x 4.91m. A bright, spacious and contemporary kitchen/dining space complete with tiled flooring, modern shaker cabinetry and a centrally located island incorporating an electric hob. Integrated appliances include a fridge freezer and Nordmende double oven and hotplate. An amalgamation of spotlights and decorative ceiling lights illuminate this open plan space. The kitchen is further enhanced by French doors which provide access to the rear garden whilst dual aspect windows further brighten the heart of the home. Roman and venetian blinds complete this modern space. Utility Room 3.20m x 1.90m. The utility room is located off the kitchen and provides excellent storage. The utility is fully plumbed incorporating a sink and washing machine. An external door provides access to the side of the property Bedroom 1 3.76m x 2.84m. Located to the front of the property, this room provides a beautiful single sized bedroom complete with timber effect laminate floors, plastered and painted walls and integrated sliding wardrobes. Bedroom 2 3.78m x 2.38m. Single sized bedroom overlooking the front garden. This room is finished with laminate wood effect flooring, plastered and painted walls and venetian blinds. Bedroom 3 3.97m x 3.25m. Located to the rear of the home, this room provides a double sized bedroom incorporating integrated wardrobes, wood effect flooring and plastered and painted walls. Bedroom 4 3.97m x 3.19m. A well-proportioned double bedroom finished with wood effect flooring, plastered and painted walls and venetian blinds Bathroom 2.84m x 2.69m. Large family bathroom complete with wood effect flooring and partly tiled walls. A decorative wash hand basin is accommodated on an integrated vanity unit whilst a stand in shower, bath and wc complete this room. A side window adds natural light. Principal Bedroom 4.62m x 3.02m. A beautifully appointed double bedroom providing ample accommodation and located overlooking the gardens to the front. This room benefits from its dual aspect arrangement which maximizes sunlight throughout the day. The principal bedroom is fitted with wood effect timber flooring, plastered and painted walls and integrated cabinetry. En-Suite 2.57m x 2.30m. Located off the principal bedroom, this modern en-suite provides a wash hand basin complete with vanity unit, water closet, heated towel rail and stand in shower. Wood effect flooring and partly tiled walls.
The local area of 48 Rose Drive, Rath Ullord, Kilkenny
Sold properties in this area
Stay informed with market trends
Local schools and transport

Learn more about what this area has to offer.
School Name | Distance | Pupils | |||
|---|---|---|---|---|---|
| School Name | Kilkenny National School | Distance | 1.3km | Pupils | 208 |
| School Name | St John's Senior School Kilkenny | Distance | 1.7km | Pupils | 216 |
| School Name | St. John's National School | Distance | 1.8km | Pupils | 0 |
School Name | Distance | Pupils | |||
|---|---|---|---|---|---|
| School Name | The Lake Junior School | Distance | 2.3km | Pupils | 223 |
| School Name | St. Canice's Co-ed. National School | Distance | 2.4km | Pupils | 645 |
| School Name | Mother Of Fair Love Spec School | Distance | 2.7km | Pupils | 77 |
| School Name | Presentation Primary School | Distance | 2.8km | Pupils | 420 |
| School Name | Cbs Primary Kilkenny | Distance | 3.0km | Pupils | 255 |
| School Name | St John Of God Kilkenny | Distance | 3.1km | Pupils | 331 |
| School Name | St Patrick's De La Salle Boys National School | Distance | 3.3km | Pupils | 341 |
School Name | Distance | Pupils | |||
|---|---|---|---|---|---|
| School Name | Kilkenny College | Distance | 1.1km | Pupils | 919 |
| School Name | Loreto Secondary School | Distance | 2.4km | Pupils | 994 |
| School Name | C.b.s. Kilkenny | Distance | 2.7km | Pupils | 836 |
School Name | Distance | Pupils | |||
|---|---|---|---|---|---|
| School Name | Coláiste Pobail Osraí | Distance | 2.9km | Pupils | 222 |
| School Name | City Vocational School | Distance | 3.1km | Pupils | 311 |
| School Name | St Kieran's College | Distance | 3.2km | Pupils | 802 |
| School Name | Presentation Secondary School | Distance | 3.8km | Pupils | 902 |
| School Name | Castlecomer Community School | Distance | 14.7km | Pupils | 633 |
| School Name | Callan Cbs | Distance | 17.1km | Pupils | 267 |
| School Name | Grennan College | Distance | 17.1km | Pupils | 334 |
Type | Distance | Stop | Route | Destination | Provider | ||||||
|---|---|---|---|---|---|---|---|---|---|---|---|
| Type | Bus | Distance | 970m | Stop | Johnswell Road | Route | Kk2 | Destination | Cillín Hill | Provider | City Direct |
| Type | Bus | Distance | 1.1km | Stop | Beechlawns | Route | Kk2 | Destination | Cillín Hill | Provider | City Direct |
| Type | Bus | Distance | 1.4km | Stop | Glendine | Route | Kk1 | Destination | Glenbawn | Provider | City Direct |
Type | Distance | Stop | Route | Destination | Provider | ||||||
|---|---|---|---|---|---|---|---|---|---|---|---|
| Type | Bus | Distance | 1.4km | Stop | Glendine | Route | 897 | Destination | Moneenroe | Provider | Tfi Local Link Carlow Kilkenny Wicklow |
| Type | Bus | Distance | 1.4km | Stop | Newpark Sc | Route | Kk2 | Destination | Cillín Hill | Provider | City Direct |
| Type | Bus | Distance | 1.4km | Stop | Glenbawn | Route | Kk1 | Destination | Glenbawn | Provider | City Direct |
| Type | Bus | Distance | 1.5km | Stop | Kilkenny Coll | Route | 897 | Destination | Athy | Provider | Tfi Local Link Carlow Kilkenny Wicklow |
| Type | Bus | Distance | 1.5km | Stop | Kilkenny Coll | Route | Kk1 | Destination | Danville Business Park | Provider | City Direct |
| Type | Bus | Distance | 1.7km | Stop | Newpark Lwr | Route | Kk1 | Destination | Danville Business Park | Provider | City Direct |
| Type | Bus | Distance | 1.9km | Stop | Nowlan Park | Route | Kk2 | Destination | Saint Luke's Hospital | Provider | City Direct |
Your Mortgage and Insurance Tools
Check off the steps to purchase your new home
Use our Buying Checklist to guide you through the whole home-buying journey.
Budget calculator
Calculate how much you can borrow and what you'll need to save
A closer look
BER Details
BER No: 113033641
Energy Performance Indicator: 35.85 kWh/m2/yr
Ad performance
- Date listed23/07/2026
- Views6,325
- Potential views if upgraded to an Advantage Ad10,310
Properties similar to 48 Rose Drive, Rath Ullord, Kilkenny
€590,000
Ashgrove, 1 Dunglen Court, Kilkenny, Co. Kilkenny, R95AVP85 Bed · 2 Bath · Semi-D€650,000
Newpark Lodge, Castlecomer Road, Kilkenny, R95 P97X5 Bed · 3 Bath · Detached€720,000
10 Newpark Lawn, Kilkenny, Kilkenny, Co. Kilkenny, R95K1HE5 Bed · 3 Bath · Detached€775,000
12 William Street, Kilkenny, Co. Kilkenny, R95P0AD6 Bed · 4 Bath · Detached


€795,000
No. 140 Chestnut Drive, 'Rath Ullord', Kilkenny, Co. Kilkenny, R95DD2H5 Bed · 3 Bath · Detached€870,000
23 Long Meadows, Sion Road, Kilkenny, Co. Kilkenny, R95HXW25 Bed · 3 Bath · Detached€895,000
TYPE A - 5 BED DETACHED, Crannagh, Granges Road, Kilkenny5 Bed · 4 Bath · Detached€895,000
1 Crannagh Court, Granges Road, Kilkenny5 Bed · 4 Bath · Detached€940,000
11 Sion Gardens, Sion Road, Kilkenny, Co. Kilkenny, R95XR2D5 Bed · 4 Bath · Detached€950,000
Sandfield, Freshford Road, Kilkenny, R95 HX3K5 Bed · 3 Bath · Detached€1,500,000
Riverdale House, Lyrath, Kilkenny, R95X3846 Bed · 8 Bath · Detached


Daft ID: 16581842


Why choose Allianz for your home insurance.
Get 10% off online
Emergency home assistance included
Tailor your cover to your needs
T&Cs apply