
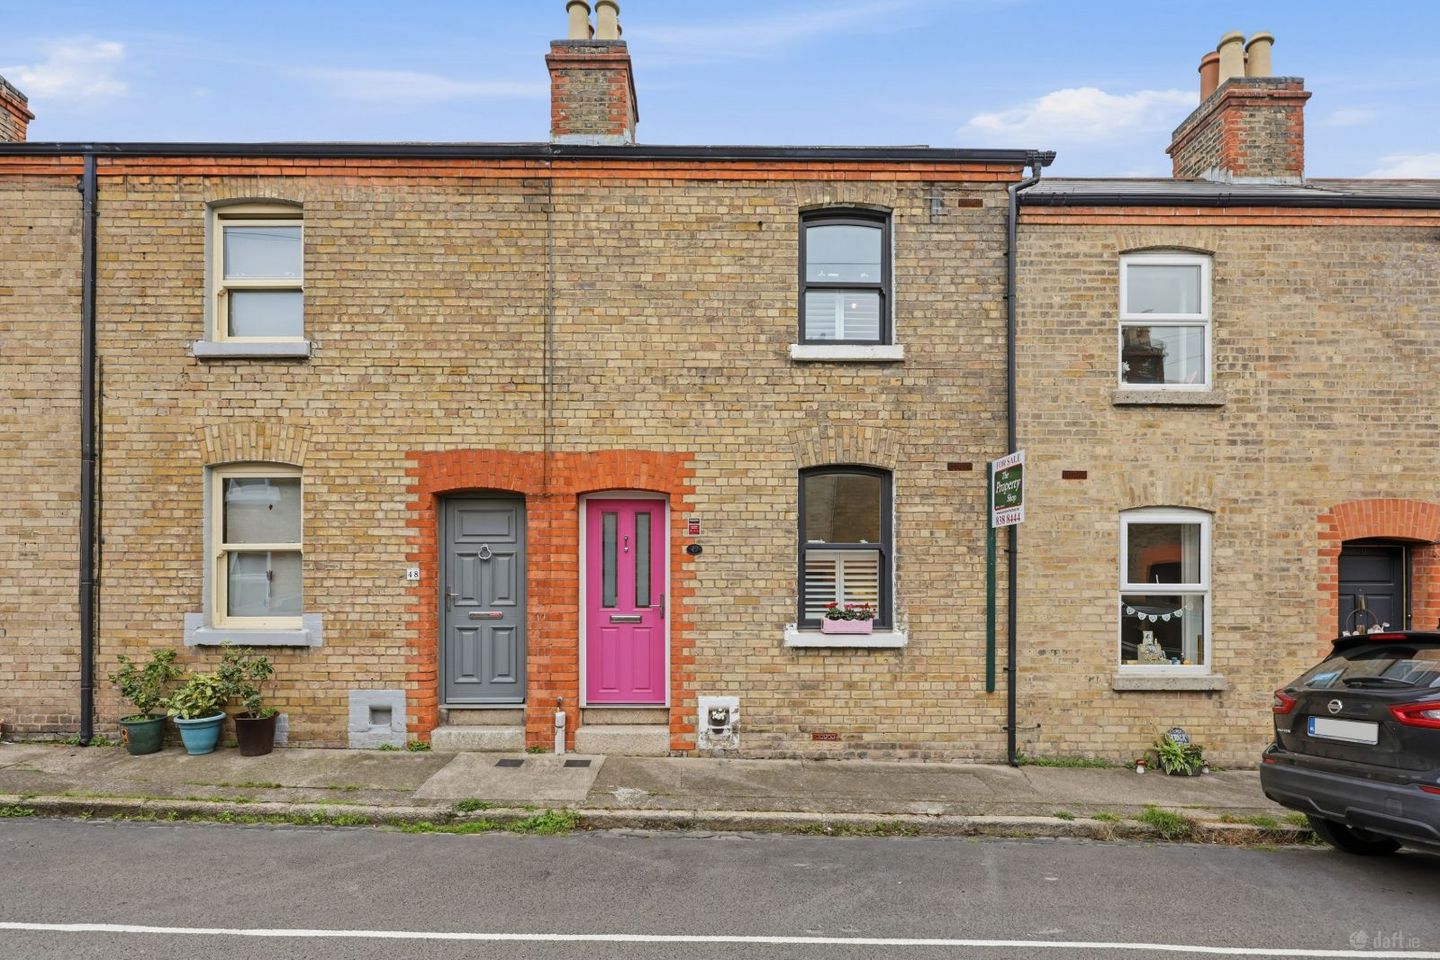

49 Viking Road, Dublin 7, Stoneybatter, Dublin 7, D07K2N8
€525,000
- Price per m²:€8,898
- Estimated Stamp Duty:€5,250
- Selling Type:By Private Treaty
- BER No:108069790
About 49 Viking Road, Dublin 7, Stoneybatter, Dublin 7
Highlights
- Fully Refurbished
- 2 Spacious Bedrooms
- Beautifully Presented
- Sought After Location
- In the Heart of Stoneybatter Village
Description
Welcome to number 49 Viking Road, located on this much loved street in the very heart of Stoneybatter village. The property comes to market in pristine condition having been fully renovated and extended by it`s current owner. Renovation includes, ground floor extension, re wiring,re plumbing, double glazed PVC sash windows, GFCH with combi boiler and a new roof. With high grade finish throughout this lovely home offers modern living while holding on to much of the original charm of an artisan dwelling. Flooded with natural light the accommodation consists of a spacious light filled living room with dining opening into a modern galley style kitchen which also has a separate utility/cloakroom area & a full bathroom with high spec fittings. On the first floor there are two spacious double bedrooms. This is truly a turn key property, waiting for the right person to call it home. The location is superb, minutes from Lilliput Stores, Slice on Manor Place and a host of destination restaurants, cafes, bars and independent outlets. Stoneybatter is a great example of a true urban village with a great community atmosphere where residents enjoy all the area has to offer. A short stroll will bring you to Smithfield village, home of The Lighthouse Cinema along with a selection of traditional bars and modern cafes. Proximity to the City centre, TU Dublin Campus at Grangegorman & The Phoenix Park all add to the appeal of this fine home. Viewing is highly recommended by appointment only through our Manor Street office. Living/Dining 5.6m (18'4") x 4.05m (13'3") Through the composite wood halldoor to a light filled living/dining room, original wood flooring, feature cast iron fireplace, shelving, shuttered windows and stairs rising. Kitchen 3.26m (10'8") x 2.12m (6'11") Galley style kitchen with both wall and floor units, integrated appliances, Smeg range style cooker, tiled floor & access to the rear yard. Utility 1.2m (3'11") x 1.22m (4'0") Just off the kitchen with tiled floor, plumbed for laundry, ample storage. Bathroom 2.95m (9'8") x 1.9m (6'3") Large modern bathroom with free standing bath, separate walk in shower, WHB with vanity unit, WC, tiled floor and surround. Bedroom 1 2.63m (8'8") x 4.19m (13'9") Spacious double bedroom to the front of the property flooded with natural light, original wooden floorboards, vaulted ceiling and shuttered windows. Bedroom 2 2.64m (8'8") x 3m (9'10") A second double bedroom to the rear with original wooden floorboards, storage cupboard. Exterior 1.14m (3'9") x 1.64m (5'5") Storage area to rear, on street residents disc parking to the front. Area Approx 59 Sq Mts / 635 Sq Ft.
The local area of 49 Viking Road, Dublin 7, Stoneybatter, Dublin 7
Sold properties in this area
Stay informed with market trends
Local schools and transport

Learn more about what this area has to offer.
School Name | Distance | Pupils | |||
|---|---|---|---|---|---|
| School Name | Stanhope Street Primary School | Distance | 350m | Pupils | 400 |
| School Name | An Cosan Css | Distance | 450m | Pupils | 29 |
| School Name | Dublin 7 Educate Together | Distance | 490m | Pupils | 513 |
School Name | Distance | Pupils | |||
|---|---|---|---|---|---|
| School Name | St Gabriels National School | Distance | 500m | Pupils | 176 |
| School Name | Scoil Na Mbrathar Boys Senior School | Distance | 560m | Pupils | 129 |
| School Name | Georges Hill School | Distance | 930m | Pupils | 152 |
| School Name | Henrietta Street School | Distance | 1.0km | Pupils | 20 |
| School Name | St Audoen's National School | Distance | 1.0km | Pupils | 181 |
| School Name | St. James's Primary School | Distance | 1.2km | Pupils | 278 |
| School Name | Paradise Place Etns | Distance | 1.3km | Pupils | 237 |
School Name | Distance | Pupils | |||
|---|---|---|---|---|---|
| School Name | St Josephs Secondary School | Distance | 300m | Pupils | 238 |
| School Name | The Brunner | Distance | 630m | Pupils | 219 |
| School Name | Mount Carmel Secondary School | Distance | 1.1km | Pupils | 398 |
School Name | Distance | Pupils | |||
|---|---|---|---|---|---|
| School Name | James' Street Cbs | Distance | 1.2km | Pupils | 220 |
| School Name | St Patricks Cathedral Grammar School | Distance | 1.6km | Pupils | 302 |
| School Name | Belvedere College S.j | Distance | 1.6km | Pupils | 1004 |
| School Name | Presentation College | Distance | 1.7km | Pupils | 221 |
| School Name | Larkin Community College | Distance | 1.8km | Pupils | 414 |
| School Name | Coláiste Mhuire | Distance | 2.0km | Pupils | 256 |
| School Name | St Vincents Secondary School | Distance | 2.0km | Pupils | 409 |
Type | Distance | Stop | Route | Destination | Provider | ||||||
|---|---|---|---|---|---|---|---|---|---|---|---|
| Type | Bus | Distance | 160m | Stop | Stoneybatter | Route | 39a | Destination | Ongar | Provider | Dublin Bus |
| Type | Bus | Distance | 160m | Stop | Stoneybatter | Route | 37 | Destination | Blanchardstown Sc | Provider | Dublin Bus |
| Type | Bus | Distance | 160m | Stop | Stoneybatter | Route | N2 | Destination | Clontarf Station | Provider | Go-ahead Ireland |
Type | Distance | Stop | Route | Destination | Provider | ||||||
|---|---|---|---|---|---|---|---|---|---|---|---|
| Type | Bus | Distance | 170m | Stop | Manor Street | Route | 70 | Destination | Burlington Road | Provider | Dublin Bus |
| Type | Bus | Distance | 170m | Stop | Manor Street | Route | 39a | Destination | Ucd | Provider | Dublin Bus |
| Type | Bus | Distance | 200m | Stop | Manor Street | Route | 37 | Destination | Blanchardstown Sc | Provider | Dublin Bus |
| Type | Bus | Distance | 200m | Stop | Manor Street | Route | 39 | Destination | Ongar | Provider | Dublin Bus |
| Type | Bus | Distance | 200m | Stop | Manor Street | Route | N2 | Destination | Clontarf Station | Provider | Go-ahead Ireland |
| Type | Bus | Distance | 200m | Stop | Manor Street | Route | 39x | Destination | Ongar | Provider | Dublin Bus |
| Type | Bus | Distance | 220m | Stop | Stoneybatter | Route | 39 | Destination | Burlington Road | Provider | Dublin Bus |
Your Mortgage and Insurance Tools
Check off the steps to purchase your new home
Use our Buying Checklist to guide you through the whole home-buying journey.
Budget calculator
Calculate how much you can borrow and what you'll need to save
A closer look
BER Details
BER No: 108069790
Ad performance
- Date listed16/10/2026
- Views-
Properties similar to 49 Viking Road, Dublin 7, Stoneybatter, Dublin 7
€475,000
34 The Hibernia Building, Kilmainham, Dublin 8, D08VWK82 Bed · 3 Bath · Apartment€475,000
26 Aberdeen Street, Stoneybatter, Dublin 7, D07HD352 Bed · 1 Bath · Terrace€475,000
24 Ormond Square, Smithfield, Dublin 7, D07C8X32 Bed · 2 Bath · Terrace€475,000
Apartment 17, Block E1, Smithfield Market (WITH DOUBLE PARKING SPACE OPTION), Smithfield, Dublin 7, D07KD812 Bed · 1 Bath · Apartment


€485,000
Apartment 128, Ivy Exchange, Dublin 1, Co. Dublin, D01F5773 Bed · 2 Bath · Apartment€485,000
18 Ormond Square, Dublin 7, Smithfield, Dublin 7, D07P6X22 Bed · 1 Bath · End of Terrace€495,000
125 Annamoe Drive, Cabra, Dublin 7, D07E3H42 Bed · 1 Bath · House€495,000
31 Avondale Avenue, Phibsborough, Dublin 7, D07YA062 Bed · 1 Bath · Terrace€495,000
43 Quarry Road, Cabra, Dublin 7, D07AYH03 Bed · 1 Bath · House€495,000
Apartment 3 Block B, Mellowes Quay, Usher Street, Dublin 8, D08 A5Y33 Bed · 2 Bath · Apartment€495,000
45 Mellowes Quay, Ushers Quay, Dublin 8, D08 ER223 Bed · 2 Bath · Apartment€495,000
6 Shamrock Street, Phibsborough, Dublin 7, D07 K6W62 Bed · 1 Bath · Terrace


Daft ID: 16697840


Why choose Allianz for your home insurance.
Get 10% off online
Emergency home assistance included
Tailor your cover to your needs
T&Cs apply