
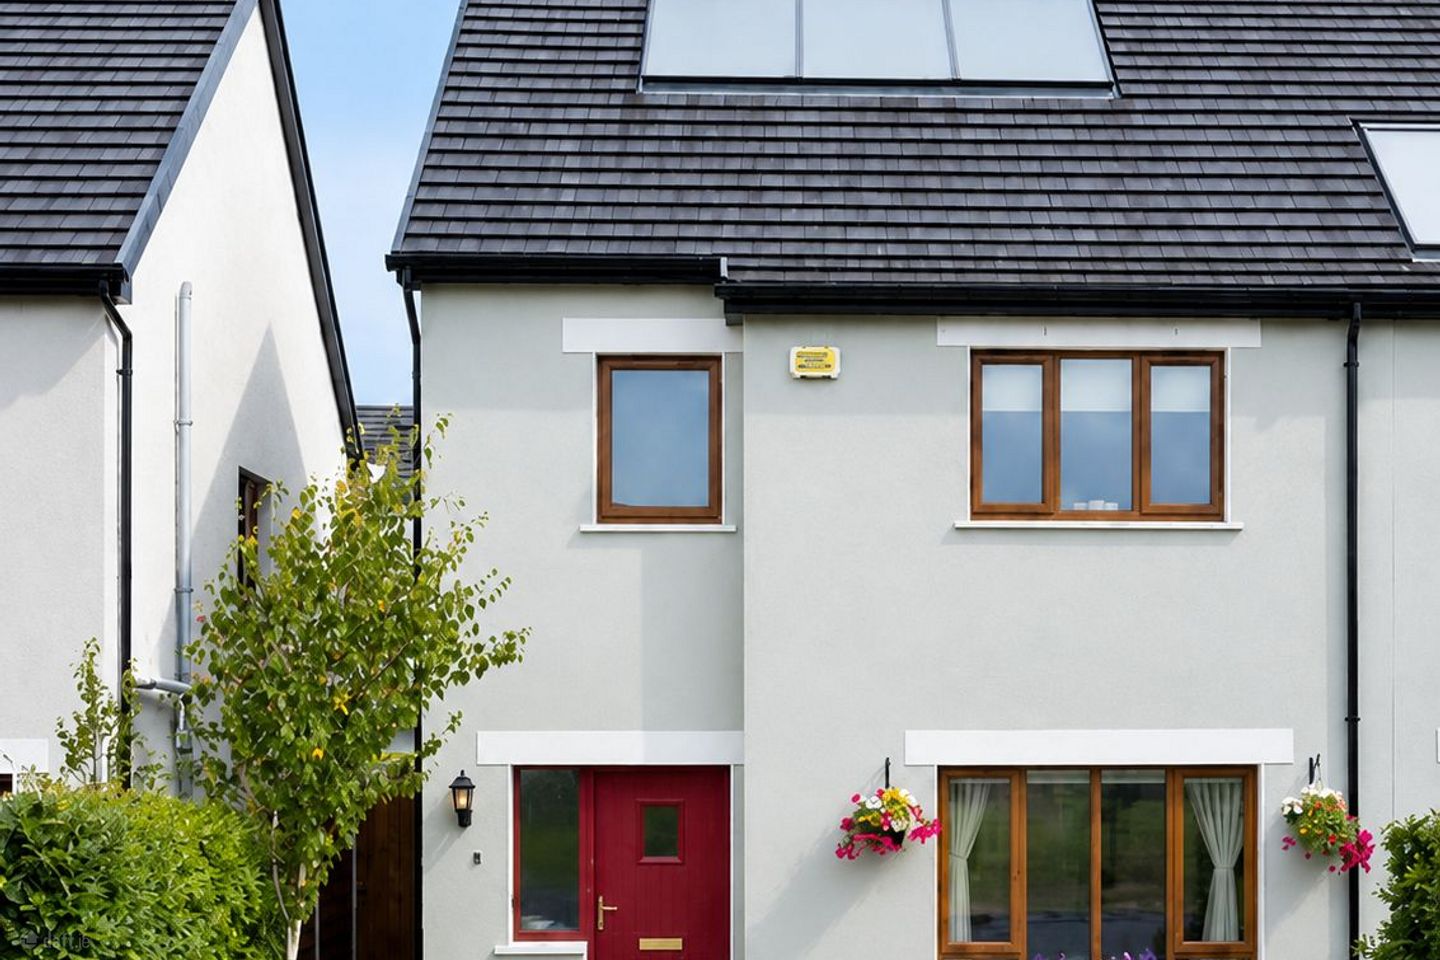

5 Woodview, Fionn Laoi, Ballincollig, Co. Cork, P31KD71
€550,000
- Price per m²:€4,622
- Estimated Stamp Duty:€5,500
- Selling Type:By Private Treaty
About 5 Woodview, Fionn Laoi, Ballincollig, Co. Cork
Highlights
- A-Rated Family Home with Triple Glazed Windows throughout
- Solar Panels
- Convenient artificial grass
- Pedestrian/Cycle Access to the Ballincollig Regional Park
- Numerous Green areas within this family friendly estate
Description
O’Mahony Walsh & Associates Ltd are delighted to present No. 5 Woodview to the market, a superb 3 bedroom semi-detached in turnkey condition throughout. This A-rated home boasts a low maintenance rear garden, a prime position adjacent to a green area, and direct access to The Ballincollig Regional Park. Further benefits include triple-glazed windows, solar panels and convenient access to public transport and the extended regional park walk. This modern family home is packed with numerous features and upgrades and is sure to appeal to a wide range of buyers. A wonderful home, which must be viewed to be fully appreciated Hallway & Foyer - 2.75 X 2.14 m Airy & bright entrance hall with laminate flooring and wood panelling. Guest WC – 1.42 x 1.66 m Tiled flooring & splashback, W.C & WHC complete this washroom. Living Room – 3.81 x 4.82 m Spacious living room stylish built in cabinets, laminate flooring and front aspect window. Open Plan Kitchen/Dining – 3.42 x 3.25 m / 3.42 x 3.25 m Stunning L shaped kitchen with central island. Integrated hob, double oven & microwave stack. Contemporary tiled flooring is both chic and practical. The dining table overlooks rear garden through large double patio doors. Utility – 1.92 x 1.73 m Plumbed for washer and dryer, folding counter and cabinets. Tiled flooring throughout. Stairs & Landing – 1.19 x 4.21 m Carpet flooring on stairs and landing. Access to attic and a side aspect window. Access to all first floor accommodation. Master Bedroom – 3.42 x 3.88 m Spacious master bedroom with laminate flooring, walk through wardrobe and en-suite making a comfortable and luxurious retreat. En-Suite – 1.65 x 1.61 m Fully tiled with W.C, W.H.B and fully enclosed corner electric shower. Bedroom 2 – 3.40 x 4.31 m Double bedroom with laminate flooring and built in wardrobes. Bedroom 3 – 2.98 x 3.25 m Spacious double bedroom with hard wood flooring and built in wardrobes, Family Bathroom – 2.54 x 2.06 m A well-appointed bathroom featuring tiled flooring and partially style tiled walls. The space includes a modern three-piece suite with power shower overhead, complemented by a front aspect window that provides plenty of natural light. Garden Details The front garden is fully paved, providing off-street parking for two cars, and is complemented by surrounding shrubbery which adds greenery and kerb appeal. The rear garden is a stylish, low-maintenance space featuring an artificial lawn and a paved patio area ideal for outdoor dining and relaxing. Raised beds add colour and privacy, while a Steeltech shed provides practical storage. Fully enclosed, it offers a secure and private setting. Heating Gas Central Heating
Standard features
The local area of 5 Woodview, Fionn Laoi, Ballincollig, Co. Cork
Sold properties in this area
Stay informed with market trends
Local schools and transport

Learn more about what this area has to offer.
School Name | Distance | Pupils | |||
|---|---|---|---|---|---|
| School Name | Scoil Eoin Ballincollig | Distance | 1.1km | Pupils | 391 |
| School Name | Scoil Mhuire Ballincollig | Distance | 1.2km | Pupils | 447 |
| School Name | Scoil Barra | Distance | 2.0km | Pupils | 448 |
School Name | Distance | Pupils | |||
|---|---|---|---|---|---|
| School Name | Our Lady Of Good Counsel | Distance | 2.0km | Pupils | 68 |
| School Name | Clogheen National School | Distance | 2.1km | Pupils | 169 |
| School Name | Gaelscoil Uí Ríordáin | Distance | 2.8km | Pupils | 731 |
| School Name | St Gabriels Special School | Distance | 3.2km | Pupils | 50 |
| School Name | Gaelscoil An Chaisleáin | Distance | 3.4km | Pupils | 205 |
| School Name | Bishopstown Boys School | Distance | 3.7km | Pupils | 398 |
| School Name | Bishopstown Girls National School | Distance | 3.7km | Pupils | 274 |
School Name | Distance | Pupils | |||
|---|---|---|---|---|---|
| School Name | Coláiste Choilm | Distance | 320m | Pupils | 1364 |
| School Name | Le Cheile Secondary School Ballincollig | Distance | 830m | Pupils | 195 |
| School Name | Ballincollig Community School | Distance | 1.7km | Pupils | 980 |
School Name | Distance | Pupils | |||
|---|---|---|---|---|---|
| School Name | Bishopstown Community School | Distance | 3.7km | Pupils | 339 |
| School Name | Mount Mercy College | Distance | 4.2km | Pupils | 815 |
| School Name | Coláiste An Spioraid Naoimh | Distance | 4.3km | Pupils | 700 |
| School Name | Scoil Mhuire Gan Smál | Distance | 4.6km | Pupils | 1082 |
| School Name | Terence Mac Swiney Community College | Distance | 5.3km | Pupils | 306 |
| School Name | Presentation Brothers College | Distance | 6.4km | Pupils | 698 |
| School Name | St. Aloysius School | Distance | 6.6km | Pupils | 318 |
Type | Distance | Stop | Route | Destination | Provider | ||||||
|---|---|---|---|---|---|---|---|---|---|---|---|
| Type | Bus | Distance | 290m | Stop | Rosewood | Route | 220 | Destination | Ovens | Provider | Bus Éireann |
| Type | Bus | Distance | 310m | Stop | Rosewood | Route | 220x | Destination | Crosshaven | Provider | Bus Éireann |
| Type | Bus | Distance | 310m | Stop | Rosewood | Route | 233 | Destination | Cork | Provider | Bus Éireann |
Type | Distance | Stop | Route | Destination | Provider | ||||||
|---|---|---|---|---|---|---|---|---|---|---|---|
| Type | Bus | Distance | 380m | Stop | Inniscarra View | Route | 220 | Destination | Ovens | Provider | Bus Éireann |
| Type | Bus | Distance | 380m | Stop | Inniscarra View | Route | 220x | Destination | Ovens | Provider | Bus Éireann |
| Type | Bus | Distance | 380m | Stop | Inniscarra View | Route | 233 | Destination | Crookstown | Provider | Bus Éireann |
| Type | Bus | Distance | 530m | Stop | Father Sexton Park | Route | 220x | Destination | Ovens | Provider | Bus Éireann |
| Type | Bus | Distance | 530m | Stop | Father Sexton Park | Route | 233 | Destination | Cloughduv | Provider | Bus Éireann |
| Type | Bus | Distance | 540m | Stop | Father Sexton Park | Route | 220 | Destination | Fort Camden | Provider | Bus Éireann |
| Type | Bus | Distance | 820m | Stop | Leemount Cross | Route | 235 | Destination | Cork | Provider | Bus Éireann |
Your Mortgage and Insurance Tools
Check off the steps to purchase your new home
Use our Buying Checklist to guide you through the whole home-buying journey.
Budget calculator
Calculate how much you can borrow and what you'll need to save
BER Details
Ad performance
- Date listed30/07/2026
- Views96
- Potential views if upgraded to an Advantage Ad156
Properties similar to 5 Woodview, Fionn Laoi, Ballincollig, Co. Cork
€495,000
14 Westway, Grange Manor, Ovens, Co. Cork, P31W8804 Bed · 3 Bath · Detached€495,000
Edelweiss House, Templehill, Carrigrohane, Co. Cork, T12R1265 Bed · 6 Bath · Detached€499,000
24 Brampton Court, Bishopstown, Co. Cork, T12W1YV4 Bed · 2 Bath · Semi-D€525,000
41 Westgate Road, Bishopstown, Model Farm Road, Co. Cork, T12V8W34 Bed · 3 Bath · Semi-D


€525,000
Valley View, Lower Coolroe, Ballincollig, Co. Cork, P31PC993 Bed · 1 Bath · Detached€525,000
54 Leslies Arch, Old Quarter, Ballincollig, Co. Cork, P31HC564 Bed · 4 Bath · Terrace€525,000
130 Clonlara, Kerry Pike, Co. Cork, T23T6VH4 Bed · 3 Bath · Semi-D€535,000
21 Senandale, Cloghroe, Blarney, Co. Cork, T23V5285 Bed · 2 Bath · Detached€540,000
17 Millboro, Kerry Pike, Cork, T23VK7D4 Bed · 3 Bath · Semi-D€540,000
House Type B - 4 Bed Semi-Detached, Ballycannon Woods, Ballycannon, Kerry Pike, Co. Cork4 Bed · 3 Bath · Semi-D€549,000
Sraleigh, Waterfall, Ballyburden, Co. Cork, T12F2VK5 Bed · 2 Bath · Detached€550,000
Hibernia, Ashgrove Park, Curraheen Road , Bishopstown, Co. Cork, T12R3H93 Bed · 2 Bath · Bungalow


Daft ID: 16633987
