
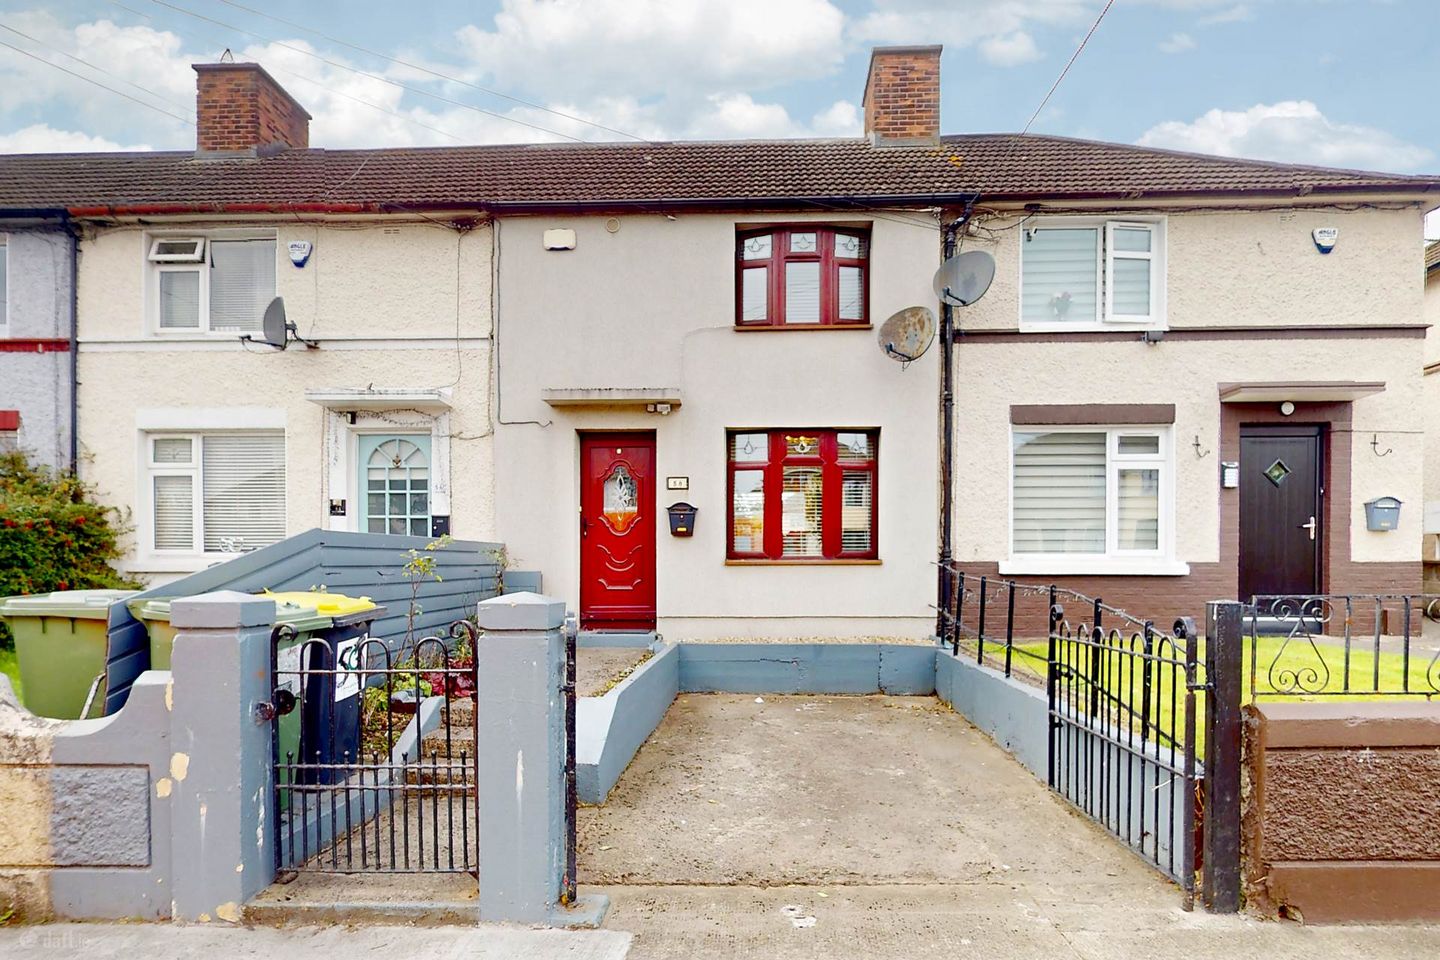

58 Broombridge Road, Cabra, Dublin 7, Co. Dublin, D07V9P6
€435,000
- Price per m²:€7,126
- Estimated Stamp Duty:€4,350
- Selling Type:By Private Treaty
- BER No:104440680
- Energy Performance:155.3 kWh/m2/yr
Make your move
Open Viewings
- Sat, 19/0912:30 - 13:30
About 58 Broombridge Road, Cabra, Dublin 7, Co. Dublin
Description
CITYWIDE present 58 Broombridge Road, an exciting opportunity to purchase beautifully presented home, benefitting from off-street carparking to the front and a long west-facing rear garden. This turn-key property consists of an entrance hallway, an open plan living / dining / kitchen area at ground floor level. At first floor level there are two double bedrooms and a shower room. Located in the Cabra area of Dublin 7, the location is an established residential setting, with excellent accessibility to the city. This accessibility will be further enhanced with both the Broombridge LUAS and Train Stations just at the end of the road. Another new Train Station located in the neighbouring Hamilton Gardens development on Carnlough Road, which is currently in the planning process. As part of the DART expansion plan, this Cabra Station will connect with the existing Phoenix Park Tunnel line and connect with Connolly & Grand Canal Dock. ACCOMMODATION This 1940`s constructed mid-terrace home has ample off-street carparking to the front, ideal for electric car charging. Inside, the hallway leads us to bright and spacious open plan living / dining / kitchen, with wood laminate floors continuing through from the hallway and giving a flow between the spaces. This open plan space has an enviable dual aspect layout with glazing on both the east and west sides of the home, creating a bright and airy feel throughout the day. The space could suit a variety of different layouts, with the current layout of the living space to the front feeling cosy, while the dining space to the rear has the benefit of glazed double doors leading the long west-facing rear garden. To the side of the space, the kitchen area is both stylish and practical, with an abundance of storage space and countertop space. A white tiled splashback contrasts with darker countertops., and integrated downlighting give a sleek finish to the kitchen space. At first floor level, the primary bedroom is to the front, with fitted wardrobes cleverly added to both sides of the room. The second bedroom is to the rear, while slightly smaller than the primary bedroom, it`s another good sized double bedroom, and is a versatile room that could suit a variety of different uses. The shower room is another stylishly presented space, with a modern suite and an electric shower fitted. The bathroom is fully tiled and has the benefit of both an external window and electric ventilation. All glazing throughout the house is double glazed, gas-fired central heating and a modern external insulation has been fitted to the front and rear of the property. GARDEN The long back garden has the ideal west-facing orientation, meaning the space will get maximum sunlight in afternoons and evenings, ideal for summer barbeques. Given the exceptional length of the garden, there is excellent potential to extend the house to the rear and / or add a garden room, while still retaining a great size garden. FLOOR AREAS GROUND FLOOR Hallway 2.86m x 1.77m Open Plan Space Living Area 3.73m x 2.99m Dining Area 2.53m x 2.99m Kitchen 3.40m x 1.77m FIRST FLOOR Primary Bedroom 3.30m x 3.98m Bedroom Two 2.78m x 3.36m Shower Room 1.74m x 1.56m +Landing TOTAL FLOOR AREA 61m2 / 657 sq ft LOCATION Broombridge Road is a mature residential setting in Cabra, and in close proximity to Royal Canal Park, Stoneybatter, Phibsborough, Smithfield and the north city centre, and an easy cycle commute across the city. The area benefits from a variety of public transport links (LUAS Crosscity Broombridge Stop and Train Station, various Dublin Bus Routes and a new train line and station being developed at the neighbouring Hamilton Gardens development on Carnlough Road), and has good accessibility to N3 towards Blanchardstown, and M50 / Airport via the adjoining Navan Road. The property is in close proximity to numerous local amenities with a variety of retail options and creches in the neighbouring Hamilton Gardens development and Royal Canal Park development just a 5min walk away. Further retail and dining options are a further 10mins away on the Cabra Road, leading to the bustling centre of Phibsborough and the adjoining DIT / TU Dublin Grangegorman Campus. VIEWING IS HIGHLY RECOMMENDED & VIA CITYWIDE (These particulars do not constitute an offer or contract, and whilst every effort has been made in preparing all descriptions, dimensions, maps, and plans, these details should not be relied upon as fact. Dimensions / Illustrations are for guideline purposes only and not to scale. CITYWIDE will not hold itself responsible for any inaccuracies contained therein.) Notice Please note we have not tested any apparatus, fixtures, fittings, or services. Interested parties must undertake their own investigation into the working order of these items. All measurements are approximate and photographs provided for guidance only.
The local area of 58 Broombridge Road, Cabra, Dublin 7, Co. Dublin
Sold properties in this area
Stay informed with market trends
Local schools and transport

Learn more about what this area has to offer.
School Name | Distance | Pupils | |||
|---|---|---|---|---|---|
| School Name | St. Finbarr's Boys National School | Distance | 260m | Pupils | 110 |
| School Name | St Catherine's Infants School Cabra | Distance | 390m | Pupils | 140 |
| School Name | St. Catherine's Senior Girls School | Distance | 420m | Pupils | 149 |
School Name | Distance | Pupils | |||
|---|---|---|---|---|---|
| School Name | Casa Caterina School | Distance | 490m | Pupils | 29 |
| School Name | Holy Family School For The Deaf | Distance | 520m | Pupils | 140 |
| School Name | Broombridge Educate Together National School | Distance | 530m | Pupils | 374 |
| School Name | Mary, Help Of Christians Girls National School | Distance | 530m | Pupils | 353 |
| School Name | North Dublin Muslim National School | Distance | 650m | Pupils | 406 |
| School Name | Saint John Bosco Senior Boys School | Distance | 860m | Pupils | 307 |
| School Name | St John Bosco Junior Boys' School | Distance | 870m | Pupils | 151 |
School Name | Distance | Pupils | |||
|---|---|---|---|---|---|
| School Name | St Declan's College | Distance | 310m | Pupils | 653 |
| School Name | Coláiste Mhuire | Distance | 390m | Pupils | 256 |
| School Name | St. Dominic's College | Distance | 430m | Pupils | 778 |
School Name | Distance | Pupils | |||
|---|---|---|---|---|---|
| School Name | Cabra Community College | Distance | 480m | Pupils | 260 |
| School Name | St Vincents Secondary School | Distance | 1.8km | Pupils | 409 |
| School Name | St Michaels Secondary School | Distance | 2.0km | Pupils | 651 |
| School Name | St Mary's Secondary School | Distance | 2.0km | Pupils | 836 |
| School Name | Coláiste Eoin | Distance | 2.1km | Pupils | 276 |
| School Name | St Josephs Secondary School | Distance | 2.3km | Pupils | 238 |
| School Name | St Kevins College | Distance | 2.4km | Pupils | 501 |
Type | Distance | Stop | Route | Destination | Provider | ||||||
|---|---|---|---|---|---|---|---|---|---|---|---|
| Type | Bus | Distance | 190m | Stop | Ventry Drive | Route | 40e | Destination | Broombridge Luas | Provider | Dublin Bus |
| Type | Bus | Distance | 190m | Stop | Ventry Drive | Route | 120 | Destination | Ashtown Stn | Provider | Dublin Bus |
| Type | Bus | Distance | 210m | Stop | Broombridge Station | Route | 120 | Destination | Ballsbridge | Provider | Dublin Bus |
Type | Distance | Stop | Route | Destination | Provider | ||||||
|---|---|---|---|---|---|---|---|---|---|---|---|
| Type | Bus | Distance | 230m | Stop | Ventry Park | Route | 120 | Destination | Ballsbridge | Provider | Dublin Bus |
| Type | Bus | Distance | 230m | Stop | Ventry Park | Route | 40e | Destination | Broombridge Luas | Provider | Dublin Bus |
| Type | Bus | Distance | 240m | Stop | Killala Road | Route | 122 | Destination | Parnell Sq | Provider | Dublin Bus |
| Type | Bus | Distance | 240m | Stop | Carnlough Road | Route | 120 | Destination | Ballsbridge | Provider | Dublin Bus |
| Type | Bus | Distance | 240m | Stop | Carnlough Road | Route | 40e | Destination | Broombridge Luas | Provider | Dublin Bus |
| Type | Bus | Distance | 320m | Stop | Broombridge | Route | N2 | Destination | Clontarf Station | Provider | Go-ahead Ireland |
| Type | Bus | Distance | 320m | Stop | Saint Catherine's | Route | 40e | Destination | Tyrrelstown | Provider | Dublin Bus |
Your Mortgage and Insurance Tools
Check off the steps to purchase your new home
Use our Buying Checklist to guide you through the whole home-buying journey.
Budget calculator
Calculate how much you can borrow and what you'll need to save
A closer look
BER Details
BER No: 104440680
Energy Performance Indicator: 155.3 kWh/m2/yr
Ad performance
- Date listed17/09/2026
- Views-
Properties similar to 58 Broombridge Road, Cabra, Dublin 7, Co. Dublin
€395,000
134 Kilkieran Road, Dublin 7, Dublin 7, D07F2N34 Bed · 1 Bath · End of Terrace€395,000
14 Griffith Road, Glasnevin, Dublin 113 Bed · 1 Bath · Terrace€395,000
20 Saint Davids Terrace,, Blackhorse Avenue,, Dublin 7, D07X5C02 Bed · 1 Bath · House€395,000
75 Swilly Road, Cabra, Dublin 7, D07K2H92 Bed · 1 Bath · Terrace


€395,000
78 GRIFFITH ROAD, Dublin 11, Glasnevin, Dublin 11, D11Y0A93 Bed · 1 Bath · Terrace€395,000
Apartment 2, Wellington, Riverpark Apartments, Islandbridge, Dublin 8, D08H3242 Bed · 1 Bath · Apartment€395,000
43 The Phoenix, Riverpark Apartments, Islandbridge, Dublin 8, D08FD372 Bed · 1 Bath · Apartment€395,000
Apartment 73, Block 3, Parkgate Place, Parkgate Street, Dublin 8, D08X6E82 Bed · 2 Bath · Apartment€395,000
35 Glasanaon Road, Dublin 11, Finglas, Dublin 11, D11X5C23 Bed · 1 Bath · Terrace€395,000
74 Prospect Avenue, Dublin 9, Glasnevin, Dublin 9, D09Y0P82 Bed · 1 Bath · Bungalow€395,000
23 Quarry Road, Cabra, Dublin 7, D07C3W22 Bed · 1 Bath · End of Terrace€400,000
301 Ratoath Road, Cabra, Dublin 7, Co. Dublin, D07E6V92 Bed · 1 Bath · Terrace


Daft ID: 16674018


Why choose Allianz for your home insurance.
Get 10% off online
Emergency home assistance included
Tailor your cover to your needs
T&Cs apply