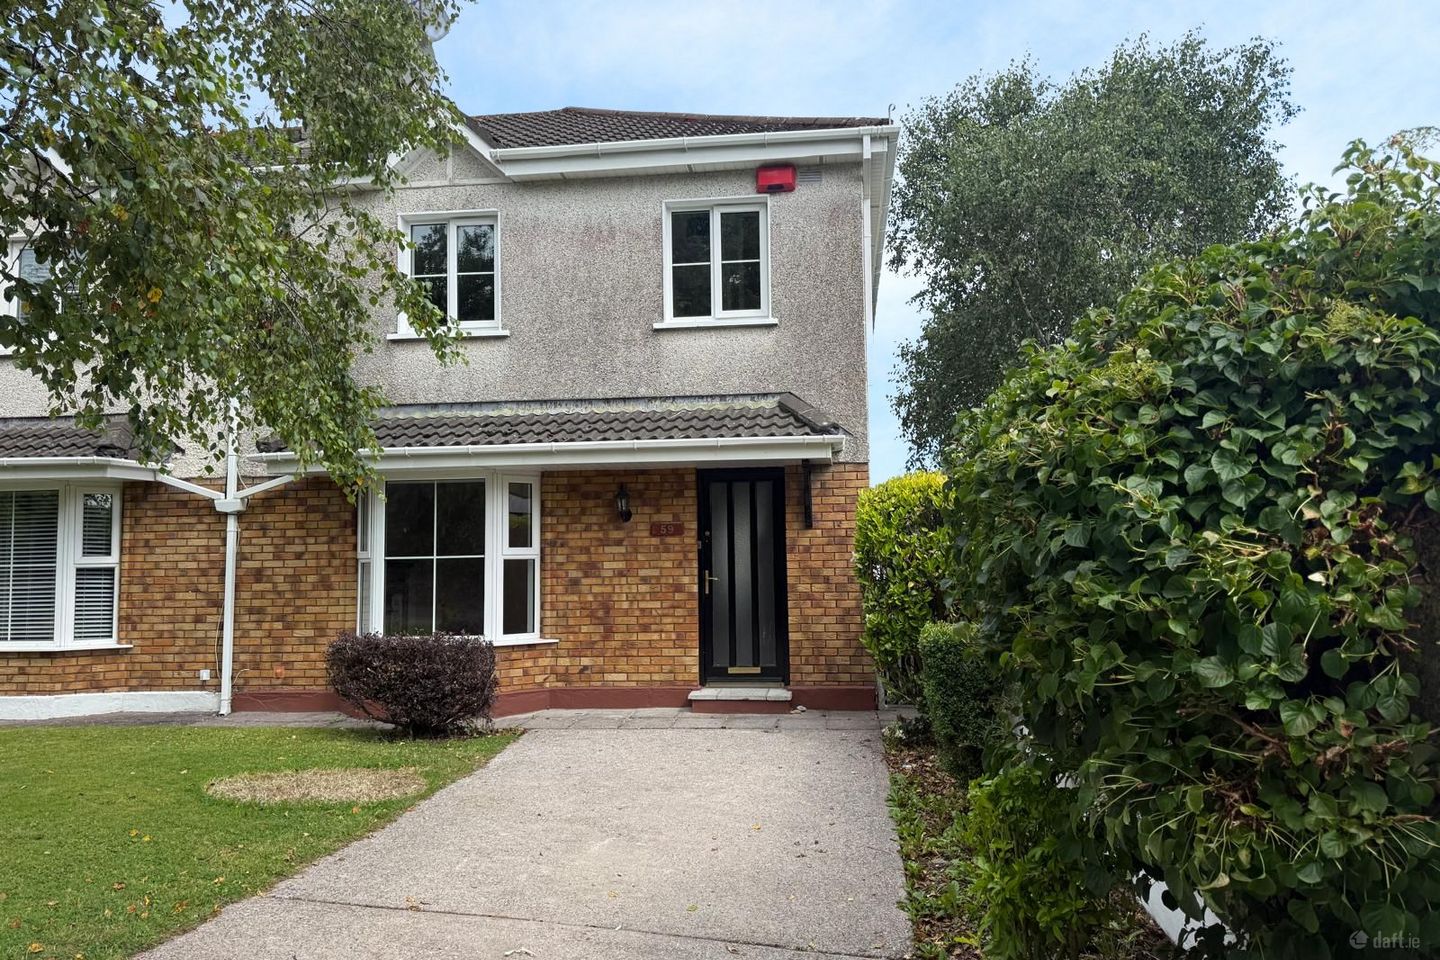

59 Alderbrook, Frankfield, Co. Cork, T12EK4H
€379,000
- Price per m²:€4,307
- Estimated Stamp Duty:€3,790
- Selling Type:By Private Treaty
- BER No:100404490
About 59 Alderbrook, Frankfield, Co. Cork
Highlights
- Double Glazed Windows
- Newly Remodeled
- Off-Street Parking
- Well Maintained Rear Garden
- Side Access
Description
Jeremy Murphy & Associates are delighted to bring to the market 59 Alderbrook. This is a lovely 3-bedroom semi-detached property ideally positioned on Cork’s southside, the property enjoys a quiet residential setting while remaining just minutes from Douglas Village, the South Ring Road network, and Cork City Centre. The property benefits from off-street parking to the front and a private, enclosed rear garden offering excellent privacy. Alderbrook is a mature, settled development known for its strong community feel and proximity to a range of local amenities including schools, shops, parks, and public transport links. Frankfield remains one of Cork’s most sought-after residential locations, offering an ideal balance of suburban peace and city accessibility. Viewing is Highly Advised to Fully Appreciate! Accommodation consists of Entrance Hallway, Living Room, Dining Room, and Kitchen. Upstairs there are Three Bedrooms and a Family Bathroom. FRONT OF PROPERTY To the front of the property there is off street parking with side access to the rear. ENTRANCE HALLWAY 4.05m x 1.87m A solid timber door leads into the entrance hallway. The entrance hallway comprises of solid timber flooring, one centre light and one radiator. LIVING ROOM 3.94m x 4.66m This bright and spacious living room has solid timber flooring, one centre light, one radiator and one large bay window overlooking the front of the property. The living room also has an open fireplace along with double doors that lead into the dining room/lounge. KITCHEN 3.17m x 2.67m This kitchen benefits from tiled flooring, one window overlooking the rear garden, and one centre light. The kitchen also benefits from a range of fitted kitchen units with a contrasting countertop and splash back tiling. The kitchen incorporates a stainless-steel sink with a draining board, space washing machine, dryer and for a fridge/freezer. There is an integrated oven with an induction four ring hob and an extractor fan located above. There is also a door that leads out to the side of the property. DINING ROOM/LOUNGE 3.05m x 3.17m This room has solid timber flooring, one centre light, one radiator and sliding glass doors that lead out to the rear garden. STAIRS & LANDING 2.90m x 2.07m The stairs and landing are fully carpeted. Via the landing there is one centre light, one window overlooking the side and access to the hot-press and attic. MASTER BEDROOM 3.56m x 3.18m This double bedroom features carpet fitted flooring, one centre light, one radiator and one window overlooking the rear of the property. This bedroom also features built in wardrobe units. BEDROOM 2 2.92m x 3.53m This double bedroom features carpet fitted flooring, one centre light, one radiator and one window overlooking the front of the property. This bedroom also features built in wardrobe units. BEDROOM 3 2.59m x 2.40m This bedroom features carpet fitted flooring, one centre light, one radiator and one window overlooking the front of the property. This bedroom also features a built in wardrobe unit. MAIN BATHROOM 2.17m x 1.84m The main bathroom features a three-piece suite comprising a bath with shower attachment, wash hand basin, and W.C. There is tiled flooring, one frosted window overlooking the rear with additional features including a centre light and radiator. REAR OF PROPERTY The rear of the property has been well maintained. A patio area provides ample space for outdoor furniture, making it ideal for al fresco dining and entertaining. The garden is further complemented by a timber shed to the rear and enjoys excellent sunlight—creating a perfect setting for relaxing during the summer months.
The local area of 59 Alderbrook, Frankfield, Co. Cork
Sold properties in this area
Stay informed with market trends
Local schools and transport

Learn more about what this area has to offer.
School Name | Distance | Pupils | |||
|---|---|---|---|---|---|
| School Name | South Lee Educate Together National School | Distance | 1.0km | Pupils | 138 |
| School Name | Morning Star National School | Distance | 1.1km | Pupils | 107 |
| School Name | Scoil Niocláis | Distance | 1.2km | Pupils | 746 |
School Name | Distance | Pupils | |||
|---|---|---|---|---|---|
| School Name | Gaelscoil An Teaghlaigh Naofa | Distance | 1.5km | Pupils | 186 |
| School Name | Scoil Maria Assumpta | Distance | 1.6km | Pupils | 164 |
| School Name | Togher Boys National School | Distance | 1.7km | Pupils | 250 |
| School Name | Togher Girls National School | Distance | 1.7km | Pupils | 278 |
| School Name | St Columba's Girls National School | Distance | 2.0km | Pupils | 370 |
| School Name | Bunscoil Chriost Ri | Distance | 2.1km | Pupils | 479 |
| School Name | Gaelscoil Na Dúglaise | Distance | 2.2km | Pupils | 438 |
School Name | Distance | Pupils | |||
|---|---|---|---|---|---|
| School Name | Presentation Secondary School | Distance | 1.6km | Pupils | 164 |
| School Name | Christ King Girls' Secondary School | Distance | 1.8km | Pupils | 703 |
| School Name | Coláiste Éamann Rís | Distance | 2.3km | Pupils | 760 |
School Name | Distance | Pupils | |||
|---|---|---|---|---|---|
| School Name | Coláiste Chríost Rí | Distance | 2.3km | Pupils | 506 |
| School Name | Douglas Community School | Distance | 2.3km | Pupils | 562 |
| School Name | Regina Mundi College | Distance | 2.5km | Pupils | 562 |
| School Name | Coláiste Daibhéid | Distance | 2.8km | Pupils | 183 |
| School Name | Cork College Of Commerce | Distance | 2.9km | Pupils | 27 |
| School Name | St. Aloysius School | Distance | 3.0km | Pupils | 318 |
| School Name | Ashton School | Distance | 3.0km | Pupils | 532 |
Type | Distance | Stop | Route | Destination | Provider | ||||||
|---|---|---|---|---|---|---|---|---|---|---|---|
| Type | Bus | Distance | 500m | Stop | Frankfield | Route | 206 | Destination | South Mall | Provider | Bus Éireann |
| Type | Bus | Distance | 560m | Stop | Forge Hill | Route | 226 | Destination | Kinsale | Provider | Bus Éireann |
| Type | Bus | Distance | 590m | Stop | Forge Hill | Route | 225 | Destination | Kent Train Station | Provider | Bus Éireann |
Type | Distance | Stop | Route | Destination | Provider | ||||||
|---|---|---|---|---|---|---|---|---|---|---|---|
| Type | Bus | Distance | 590m | Stop | Forge Hill | Route | 226x | Destination | South Mall | Provider | Bus Éireann |
| Type | Bus | Distance | 590m | Stop | Forge Hill | Route | 239 | Destination | Cork | Provider | Bus Éireann |
| Type | Bus | Distance | 590m | Stop | Forge Hill | Route | 236 | Destination | Cork | Provider | Bus Éireann |
| Type | Bus | Distance | 690m | Stop | Woodlands | Route | 206 | Destination | South Mall | Provider | Bus Éireann |
| Type | Bus | Distance | 870m | Stop | Bellevue | Route | 206 | Destination | Grange | Provider | Bus Éireann |
| Type | Bus | Distance | 940m | Stop | Friar's Court | Route | 203 | Destination | St. Patrick Street | Provider | Bus Éireann |
| Type | Bus | Distance | 1.0km | Stop | Black Ash P&r | Route | 213 | Destination | Merchants Quay | Provider | Bus Éireann |
Your Mortgage and Insurance Tools
Check off the steps to purchase your new home
Use our Buying Checklist to guide you through the whole home-buying journey.
Budget calculator
Calculate how much you can borrow and what you'll need to save
BER Details
BER No: 100404490
Ad performance
- Date listed08/07/2026
- Views4,016
- Potential views if upgraded to an Advantage Ad6,546
Properties similar to 59 Alderbrook, Frankfield, Co. Cork
€350,000
28 Fernwood Crescent, Lehenagh More, Doughcloyne, Co. Cork, T12AXC54 Bed · 3 Bath · Semi-D€369,000
49 Bromley Park, Douglas, Co. Cork, T12W7X23 Bed · 1 Bath · Detached€375,000
7 Ardfield View, Grange, Douglas, Co. Cork, T12VAA33 Bed · 3 Bath · End of Terrace€375,000
44 Connolly Park, Ballyphehane, Ballyphehane, Co. Cork, T12A2W73 Bed · 2 Bath · End of Terrace


€385,000
17 Calderwood Court, Donnybrook, Co. Cork, T12EKN93 Bed · 2 Bath · Semi-D€385,000
4 Ardfield Road, Grange, Douglas, Co. Cork, T12EDR53 Bed · 2 Bath · End of Terrace€385,000
Moynoe, 35 Slieve Mish Park, Turners Cross, Co. Cork, T12X0E74 Bed · 2 Bath · Semi-D€385,000
No 55 Hollyville Mews, Grange, Douglas, Cork, Co. Cork, T12E5X93 Bed · 1 Bath · Terrace€390,000
32 Alderbrook, Frankfield, Frankfield, Co. Cork, T12FR6E3 Bed · 1 Bath · Semi-D€395,000
2 Cooney'S Corner, Cooneys Lane, Grange, Grange, Co. Cork, T12EC5F3 Bed · 3 Bath · Semi-D€395,000
48 Greenwood Estate, Togher, Co. Cork, T12T9CN3 Bed · 2 Bath · Semi-D€395,000
57 Green Lawn, Curragh Road, Turners Cross, Co. Cork, T12WE003 Bed · 1 Bath · Semi-D


Daft ID: 16615108