
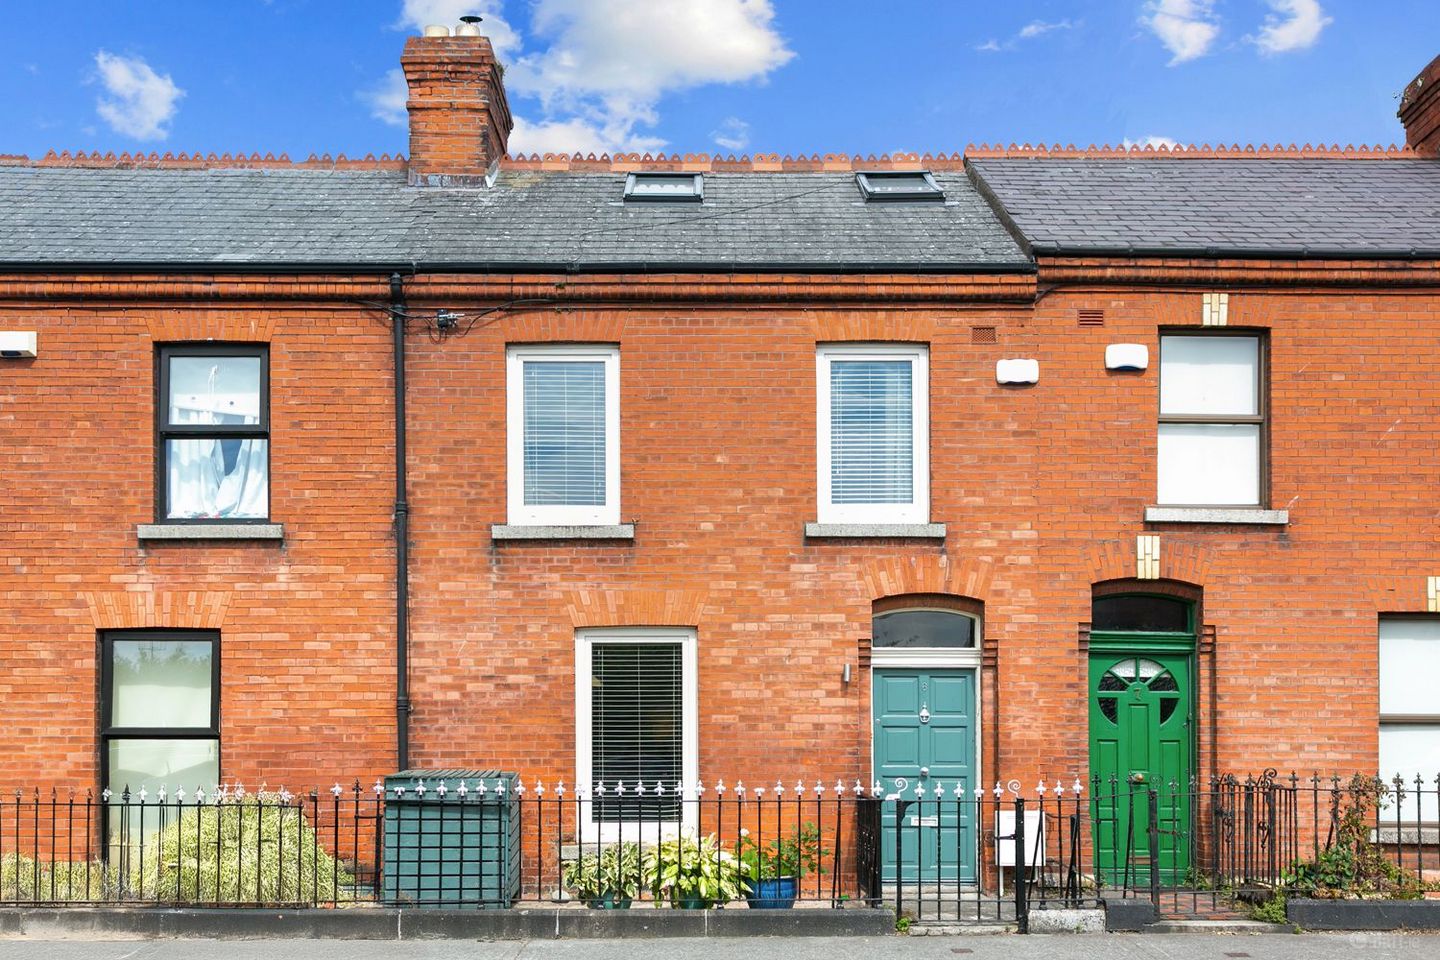

6 Merton Avenue, Dublin 8, South Circular Road, Dublin 8, D08EP1H
€795,000
- Price per m²:€7,794
- Estimated Stamp Duty:€7,950
- Selling Type:By Private Treaty
- BER No:100625664
- Energy Performance:127.8 kWh/m2/yr
About 6 Merton Avenue, Dublin 8, South Circular Road, Dublin 8
Highlights
- 2 Bedrooms plus attic room
- Extended to rear. Utility room.
- Floor area approximately 102sqm/1097sqft (not including attic)
- Fully refurbished in 2010 with architect supervision
- Attic conversion in 2021 with engineer supervision
Description
We at Felicity Fox are delighted to present to the market this mid terrace 2 bedroom period home. This property has been completely refurbished with architect supervision and has a single storey extension to the rear and an attic conversion. With many contemporary features throughout this house and a sunny garden to the rear with a paved dining area with pergola the property is sure to appeal to the discerning buyer. On walking through the front door the hallway leads to a sitting room featuring ceiling coving, built-in shelving and a fireplace with a wood burning stove. At the end of the hallway is a lobby with a guest WC on one side and a large storage cupboard on the other. The kitchen/living room is in a large, high ceiling extension to the rear of the house. The kitchen is fitted with a range of wall and floor units and integrated appliances. A utility room is located off the kitchen and is plumbed for a washing machine and tumble dryer. The living area is full of natural light with Velux windows and floor to ceiling sliding door allowing the daylight to flood in. There is underfloor heating in this room. Upstairs, is a fully modernised bathroom with a bath. The master bedroom to the front of the house has built-in wardrobes and an en suite shower room. The second bedroom is to the rear of the house and has built-in wardrobes. A fixed stairs leads to the attic room which is dormer style and has plenty of under eaves storage. Outside, the fully landscaped rear garden has a lawn laid with astroturf, raised flower beds with mature planting and a paved dining area with a pergola. To the front, a small garden is bounded by iron railings and a footpath leads to the front door. Parking is on street with resident permit. Merton Avenue is a mature residential street off the South Circular Road. The area is host to a range of cafés, bars and restaurants such as Noshington and Marlowe. The location is particularly convenient with ease of access to excellent transport links such as the LUAS and various bus routes. St Stephen's Green and Grafton Street are within walking distance. St James’s Hospital, The Coombe Hospital and the New Children’s Hospital are also close by. Accommodation Entrance Hall 5.10m x 2.51m Timber flooring. Ceiling coving. Understairs storage. Sitting room 5.35m x 3.60m Timber flooring. Ceiling coving. Recessed lighting. Fireplace with wood burning stove and marble hearth. Built-in shelving. Lobby 2.15m x 2.09m Timber flooring. Access to storage press. Guest bathroom 1.60m x 1.30m Tiled floor. WC. Wash hand basin. Kitchen/livng room 5.90m x 4.64m Tiled floor. Underfloor heating. Range of wall and floor units. Integrated electric oven, grill, microwave, hob, fridge freezer and dishwasher. Timber flooring. Recessed lighting. Velux windows. Sliding door to rear garden. Utility room 1.50m x 1.30m Tiled floor. Built-in shelving. Plumbing for washing machine and tumble dryer. Cupboard housing water storage tank. Upstairs Landing 2.58m x 2.13m Carpet flooring. Stairs to attic room. Master bedroom 3.80m x 2.19m plus 2.49m x 2.48m Carpet flooring. Built-in wardrobes. En suite 2.48m x 0.67m Tiled floor. Tiled walls. Shower enclosure with Monsoon shower head. WC. Wash hand basin. Bedroom 2 3.08m x 2.49m Carpet flooring. Recessed lighting. Built-in wardrobes. Original fireplace. Gas boiler. Bathroom 2.35m x 1.43m Tiled floor. Part tiled walls. WC. Wash hand basin. Bath with Triton electric shower overhead. Attic room 4.17m x 2.55m Carpet flooring. Recessed lighting. Velux window. Under eaves storage. Outside Rear garden 5.40m x 3.29m Porcelain paving tiles. Raised flower beds with mature planting. Outside tap. Paved dining area with pergola. Astroturf lawn. Front garden 5.45m x 1.77m Railed garden. Cobblelock. Bin store. BER: B3 BER Number: 100625664 Energy performance indicator : 127.8 kWh/m²/yr
The local area of 6 Merton Avenue, Dublin 8, South Circular Road, Dublin 8
Sold properties in this area
Stay informed with market trends
Local schools and transport

Learn more about what this area has to offer.
School Name | Distance | Pupils | |||
|---|---|---|---|---|---|
| School Name | St Catherine's National School | Distance | 100m | Pupils | 187 |
| School Name | Scoil Treasa Naofa | Distance | 210m | Pupils | 165 |
| School Name | Harcourt Terrace Educate Together National School | Distance | 260m | Pupils | 206 |
School Name | Distance | Pupils | |||
|---|---|---|---|---|---|
| School Name | Griffith Barracks Multi D School | Distance | 260m | Pupils | 387 |
| School Name | Presentation Primary School | Distance | 450m | Pupils | 229 |
| School Name | Scoil Iosagain Boys Senior | Distance | 510m | Pupils | 81 |
| School Name | St Brigid's Primary School | Distance | 770m | Pupils | 228 |
| School Name | St Clare's Primary School | Distance | 840m | Pupils | 181 |
| School Name | Canal Way Educate Together National School | Distance | 890m | Pupils | 379 |
| School Name | St Patrick's Cathedral Choir School | Distance | 930m | Pupils | 23 |
School Name | Distance | Pupils | |||
|---|---|---|---|---|---|
| School Name | Presentation College | Distance | 410m | Pupils | 221 |
| School Name | Synge Street Cbs Secondary School | Distance | 900m | Pupils | 291 |
| School Name | St Patricks Cathedral Grammar School | Distance | 940m | Pupils | 302 |
School Name | Distance | Pupils | |||
|---|---|---|---|---|---|
| School Name | James' Street Cbs | Distance | 940m | Pupils | 220 |
| School Name | Clogher Road Community College | Distance | 1.1km | Pupils | 269 |
| School Name | Harolds Cross Educate Together Secondary School | Distance | 1.1km | Pupils | 350 |
| School Name | Loreto College | Distance | 1.1km | Pupils | 365 |
| School Name | Pearse College - Colaiste An Phiarsaigh | Distance | 1.1km | Pupils | 84 |
| School Name | St. Mary's College C.s.sp., Rathmines | Distance | 1.2km | Pupils | 498 |
| School Name | Rathmines College | Distance | 1.5km | Pupils | 55 |
Type | Distance | Stop | Route | Destination | Provider | ||||||
|---|---|---|---|---|---|---|---|---|---|---|---|
| Type | Bus | Distance | 120m | Stop | Rutledge Terrace | Route | 150 | Destination | Hawkins Street | Provider | Dublin Bus |
| Type | Bus | Distance | 170m | Stop | Donore Ave | Route | 150 | Destination | Limekiln Avenue | Provider | Dublin Bus |
| Type | Bus | Distance | 190m | Stop | O'Donovan Rd | Route | 150 | Destination | Hawkins Street | Provider | Dublin Bus |
Type | Distance | Stop | Route | Destination | Provider | ||||||
|---|---|---|---|---|---|---|---|---|---|---|---|
| Type | Bus | Distance | 210m | Stop | National Stadium | Route | 68 | Destination | Poolbeg St | Provider | Dublin Bus |
| Type | Bus | Distance | 210m | Stop | National Stadium | Route | 122 | Destination | O'Connell St./college Green | Provider | Dublin Bus |
| Type | Bus | Distance | 260m | Stop | National Stadium | Route | 68a | Destination | Bulfin Road | Provider | Dublin Bus |
| Type | Bus | Distance | 270m | Stop | Saint Anne's Rd S | Route | 68 | Destination | Newcastle | Provider | Dublin Bus |
| Type | Bus | Distance | 270m | Stop | Saint Anne's Rd S | Route | 68a | Destination | Bulfin Road | Provider | Dublin Bus |
| Type | Bus | Distance | 270m | Stop | Saint Anne's Rd S | Route | 122 | Destination | Drimnagh Road | Provider | Dublin Bus |
| Type | Bus | Distance | 280m | Stop | Griffith College | Route | 68a | Destination | Poolbeg St | Provider | Dublin Bus |
Your Mortgage and Insurance Tools
Check off the steps to purchase your new home
Use our Buying Checklist to guide you through the whole home-buying journey.
Budget calculator
Calculate how much you can borrow and what you'll need to save
A closer look
BER Details
BER No: 100625664
Energy Performance Indicator: 127.8 kWh/m2/yr
Ad performance
- Date listed01/09/2026
- Views5,244
- Potential views if upgraded to an Advantage Ad8,548
Properties similar to 6 Merton Avenue, Dublin 8, South Circular Road, Dublin 8
€725,000
The Laurels, 54 Inchicore Road, Inchicore, Dublin 8, D08Y1X39 Bed · 9 Bath · Semi-D€725,000
39 Dufferin Avenue, Dublin 8, South Circular Road, Dublin 8, D08K2F43 Bed · 1 Bath · Terrace€725,000
35 Dufferin Avenue, South Circular Road, Dublin 8, D08W5T33 Bed · 1 Bath · Terrace€750,000
8 The Daintree, Pleasants Place, Portobello, Dublin 8, D08 DT732 Bed · 2 Bath · Apartment


€750,000
14 Oxford Road, Ranelagh, Dublin 6, D06PP713 Bed · 2 Bath · Terrace€750,000
59 Clanbrassil Street Upper, Dublin 8, D08Y5C12 Bed · 1 Bath · Terrace€750,000
1 Castlewood Lodge, Rathmines, Dublin 6, D06 VX963 Bed · 2 Bath · Semi-D€750,000
3 Oakfield Place, Dublin 8, Portobello, Dublin 8, D08X0W63 Bed · 2 Bath · Terrace€755,000
17 Inchicore Terrace South, Inchicore, Dublin 8, Co. Dublin, D08R58X3 Bed · 3 Bath · End of Terrace€775,000
6 Mountpleasant Avenue Upper, Dublin 6, Ranelagh, Dublin 6, D06Y6272 Bed · 1 Bath · End of Terrace€775,000
41 Grosvenor Park, Rathmines, Dublin 6, D06Y5P14 Bed · 2 Bath · House€795,000
8 Wynnefield Road, Rathmines, Dublin 6, D06V9664 Bed · 1 Bath · End of Terrace


Daft ID: 16659973


Why choose Allianz for your home insurance.
Get 10% off online
Emergency home assistance included
Tailor your cover to your needs
T&Cs apply