

8 The Daintree, Pleasants Place, Portobello, Dublin 8, D08 DT73
€750,000
- Price per m²:€6,818
- Estimated Stamp Duty:€7,500
- Selling Type:By Private Treaty
About 8 The Daintree, Pleasants Place, Portobello, Dublin 8
Highlights
- Approx. 110 sq.m. / 1,184 sq.ft.
- Two double bedrooms
- Two bathrooms
- No onwards chain
- Former architect's office, converted to residential use
Description
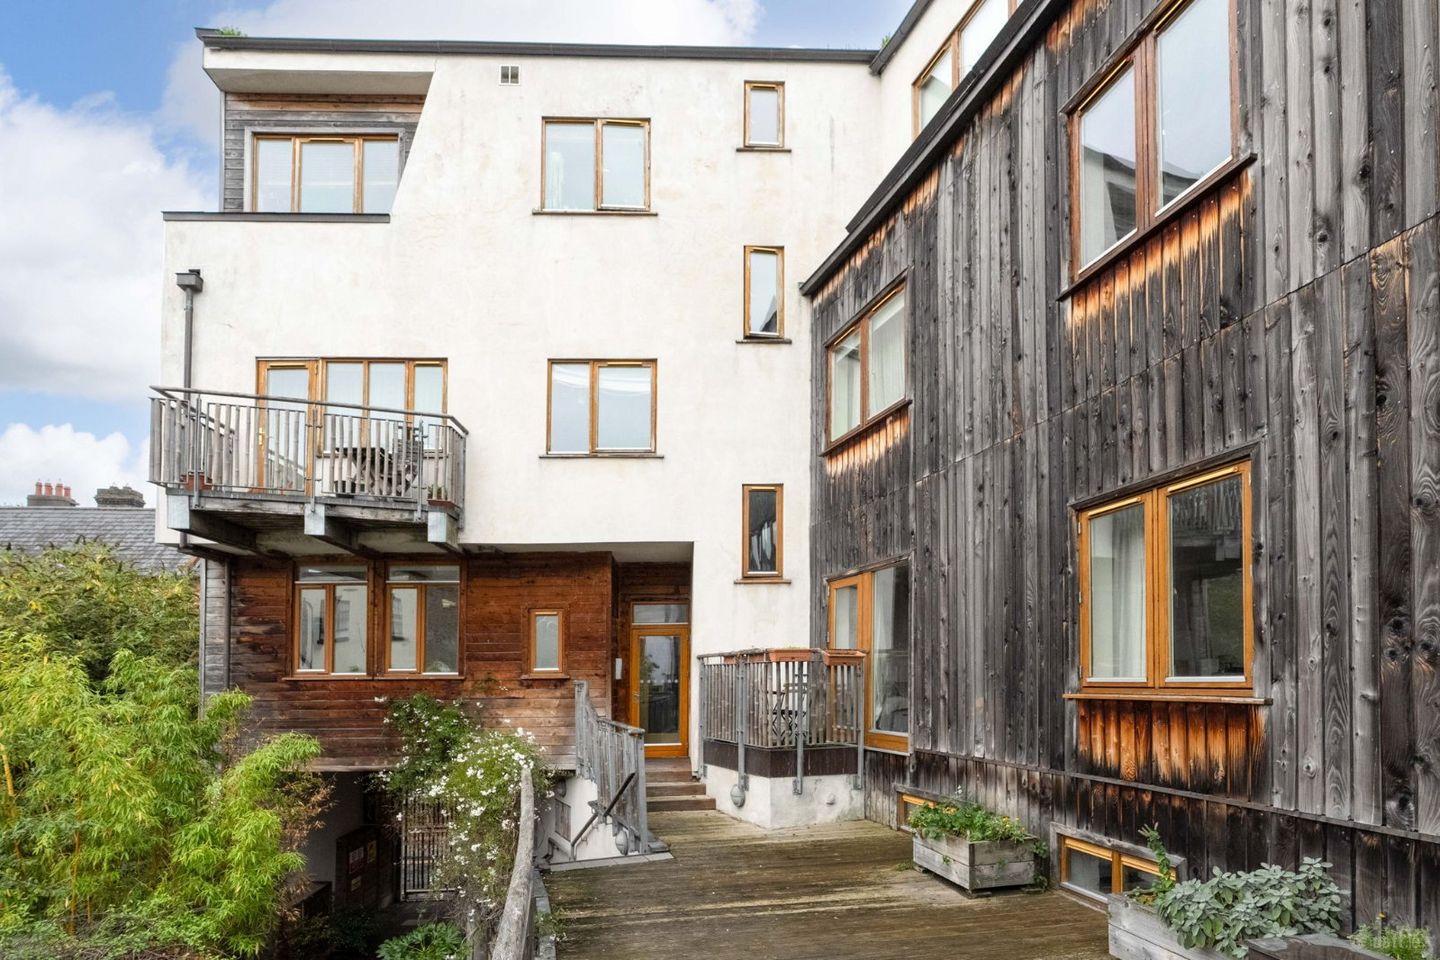
DNG are delighted to present this truly exceptional two-bedroom, two-bathroom apartment, extending to approximately 110 sq.m., situated in the highly distinctive and award-winning Daintree Building on Pleasants Place in the heart of Portobello. From the moment you enter, it is clear that this is an apartment with a difference. Originally designed as an architect's office, No. 8 was subsequently converted to residential use, creating an unusually generous and characterful home that feels more akin to a contemporary city house than a conventional apartment. The scale, volume and architectural detailing are immediately apparent, with a particularly impressive open-plan living space forming the centrepiece of the property. The accommodation comprises a welcoming entrance hall, an exceptionally spacious open-plan kitchen, living and dining room, two well-proportioned double bedrooms and two bathrooms. The principal living area is particularly impressive, featuring beautiful exposed timber roof beams, striking structural steelwork, extensive bespoke book shelving and warm timber flooring. Large windows draw natural light into the room while creating a wonderful connection with the surrounding urban architecture. The kitchen is finished in a classic white style and integrates seamlessly with the main living and dining area, making this a superb space for everyday living. The proportions of the room are a defining feature of the property and are something rarely encountered in a city-centre apartment. Both bedrooms are generously proportioned, with the principal bedroom enjoying an ensuite, while the second bathroom serves the remainder of the accommodation. The photographs also showcase the apartment's distinctive use of timber, exposed structural elements and carefully considered architectural details throughout. A further feature is the private outdoor terrace, accessed from the hallway, providing a rare and valuable outdoor space within such a central Dublin location. What makes No. 8 particularly special is its setting within The Daintree Building, one of Dublin's most distinctive sustainable architectural projects. Designed by Solearth Architecture and completed in 2005, the Daintree was conceived as an “oasis in the city”, bringing together residential, commercial and community uses within a compact urban site just off Camden Street. The architects deliberately designed each apartment individually rather than creating a repetitive series of standardised units, with the homes intended to feel more like houses than apartments. The building was innovative for its time, incorporating a multi-storey timber-frame structure, green roofs, breathable timber walls, sheep's-wool and cellulose insulation, solar thermal panels, a geothermal heat pump and rainwater reuse. Sustainable and reclaimed materials were also central to the design, including salvaged pitch pine flooring and bamboo elements. Its environmental credentials were formally recognised when the Daintree won the Building Design Award at the 2005 Sustainable Energy Awards, while the project was subsequently selected for exhibition at the RIAI Architecture Awards 2006. The development's landscaped courtyard and celebrated Cake Café add further to its sense of community and individuality. The café occupies part of the original mixed-use concept of the building and remains located within the Daintree today. Interestingly, contemporary coverage of No. 8 confirms its history as an architect's office before its conversion to residential use, with the apartment originally measuring approximately 109 sq.m. This history helps explain the unusually generous proportions and commercial/industrial architectural detailing evident throughout the property. The location is equally impressive. Pleasants Place is tucked just off Camden Street, offering a remarkably peaceful setting while being within easy reach of the city centre. Camden Street's extensive selection of cafés, restaurants, bars and shops is essentially on the doorstep, while St Stephen's Green, Grafton Street, the Iveagh Gardens and the National Concert Hall are all within comfortable walking distance. Transport links are excellent, with Harcourt Luas stop approximately 240 metres away and numerous Dublin Bus routes operating nearby. No. 8 The Daintree is a rare opportunity to acquire a substantial 110 sq.m. two-bedroom, two-bathroom city-centre apartment with genuine architectural pedigree. Its former life as an architect's office, unusually generous proportions, striking exposed structure and timber detailing, private outdoor space and B-rated BER combine to create a home that is quite unlike the typical Dublin apartment. For those seeking something individual, architectural and full of character in one of Dublin 8's most established and vibrant neighbourhoods, No. 8 The Daintree is a property that needs to be viewed to be fully appreciated.
The local area of 8 The Daintree, Pleasants Place, Portobello, Dublin 8
Sold properties in this area
Stay informed with market trends
Local schools and transport

Learn more about what this area has to offer.
School Name | Distance | Pupils | |||
|---|---|---|---|---|---|
| School Name | Bunscoil Synge Street | Distance | 170m | Pupils | 101 |
| School Name | St Patrick's Cathedral Choir School | Distance | 610m | Pupils | 23 |
| School Name | South City Cns | Distance | 630m | Pupils | 161 |
School Name | Distance | Pupils | |||
|---|---|---|---|---|---|
| School Name | Presentation Primary School | Distance | 680m | Pupils | 229 |
| School Name | St Brigid's Primary School | Distance | 730m | Pupils | 228 |
| School Name | Scoil Treasa Naofa | Distance | 870m | Pupils | 165 |
| School Name | Francis St Cbs | Distance | 890m | Pupils | 164 |
| School Name | Harcourt Terrace Educate Together National School | Distance | 990m | Pupils | 206 |
| School Name | Griffith Barracks Multi D School | Distance | 1.0km | Pupils | 387 |
| School Name | Ranelagh Multi Denom National School | Distance | 1.1km | Pupils | 220 |
School Name | Distance | Pupils | |||
|---|---|---|---|---|---|
| School Name | Synge Street Cbs Secondary School | Distance | 190m | Pupils | 291 |
| School Name | St Patricks Cathedral Grammar School | Distance | 600m | Pupils | 302 |
| School Name | Catholic University School | Distance | 690m | Pupils | 547 |
School Name | Distance | Pupils | |||
|---|---|---|---|---|---|
| School Name | Loreto College | Distance | 700m | Pupils | 584 |
| School Name | Presentation College | Distance | 780m | Pupils | 221 |
| School Name | St. Mary's College C.s.sp., Rathmines | Distance | 810m | Pupils | 498 |
| School Name | Rathmines College | Distance | 1.2km | Pupils | 55 |
| School Name | Harolds Cross Educate Together Secondary School | Distance | 1.4km | Pupils | 350 |
| School Name | C.b.s. Westland Row | Distance | 1.4km | Pupils | 202 |
| School Name | St. Louis High School | Distance | 1.5km | Pupils | 684 |
Type | Distance | Stop | Route | Destination | Provider | ||||||
|---|---|---|---|---|---|---|---|---|---|---|---|
| Type | Bus | Distance | 60m | Stop | Camden Street Lwr | Route | 68a | Destination | Poolbeg St | Provider | Dublin Bus |
| Type | Bus | Distance | 60m | Stop | Camden Street Lwr | Route | 16 | Destination | O'Connell Street | Provider | Dublin Bus |
| Type | Bus | Distance | 60m | Stop | Camden Street Lwr | Route | 68 | Destination | Poolbeg St | Provider | Dublin Bus |
Type | Distance | Stop | Route | Destination | Provider | ||||||
|---|---|---|---|---|---|---|---|---|---|---|---|
| Type | Bus | Distance | 60m | Stop | Camden Street Lwr | Route | 122 | Destination | Ashington | Provider | Dublin Bus |
| Type | Bus | Distance | 60m | Stop | Camden Street Lwr | Route | 65 | Destination | Poolbeg St | Provider | Dublin Bus |
| Type | Bus | Distance | 80m | Stop | Camden Street Lwr | Route | 14 | Destination | Dundrum Luas | Provider | Dublin Bus |
| Type | Bus | Distance | 80m | Stop | Camden Street Lwr | Route | 65b | Destination | Citywest | Provider | Dublin Bus |
| Type | Bus | Distance | 80m | Stop | Camden Street Lwr | Route | 16d | Destination | Ballinteer | Provider | Dublin Bus |
| Type | Bus | Distance | 80m | Stop | Camden Street Lwr | Route | 80 | Destination | Palmerston Park | Provider | Dublin Bus |
| Type | Bus | Distance | 80m | Stop | Camden Street Lwr | Route | 49n | Destination | Tallaght | Provider | Nitelink, Dublin Bus |
Your Mortgage and Insurance Tools
Check off the steps to purchase your new home
Use our Buying Checklist to guide you through the whole home-buying journey.
Budget calculator
Calculate how much you can borrow and what you'll need to save
A closer look
BER Details
Ad performance
- Date listed02/10/2026
- Views163
- Potential views if upgraded to an Advantage Ad266
Properties similar to 8 The Daintree, Pleasants Place, Portobello, Dublin 8
€675,000
57 Dexter Terrace, Northbrook Road, Ranelagh, Dublin 6, D06 T7T93 Bed · 2 Bath · Apartment€675,000
Apartment 19, Ely Mews, Roger's Lane, Dublin 2, D02K2922 Bed · 2 Bath · Apartment€680,000
1 Mackies Place, Dublin 2, Dublin 2, D02W8213 Bed · 2 Bath · End of Terrace€695,000
Woodbine, 16 St Clare's Avenue, Harold's Cross, Dublin 6W, D6WV4033 Bed · 1 Bath · Detached


€695,000
1a Chester Road, Dublin 6, Ranelagh, Dublin 6, D06P2093 Bed · 1 Bath · End of Terrace€695,000
26 Leeson Village, Donnybrook, Dublin 4, D04V9RV2 Bed · 1 Bath · Bungalow€695,000
6 Oakfield Place, Portobello, Dublin 8, D08K2C52 Bed · 1 Bath · Terrace€725,000
39 Dufferin Avenue, Dublin 8, South Circular Road, Dublin 8, D08K2F43 Bed · 1 Bath · Terrace€725,000
35 Dufferin Avenue, South Circular Road, Dublin 8, D08W5T33 Bed · 1 Bath · Terrace€725,000
51 Greenville Terrace, Dublin 8, South Circular Road, Dublin 8, D08T8X42 Bed · 2 Bath · Terrace€725,000
24 Dunloe Hall, 27 Merrion Street Upper, Dublin 2, D02EK512 Bed · 1 Bath · Apartment€750,000
14 Oxford Road, Ranelagh, Dublin 6, D06PP713 Bed · 2 Bath · House


Daft ID: 16678311


Why choose Allianz for your home insurance.
Get 10% off online
Emergency home assistance included
Tailor your cover to your needs
T&Cs apply