
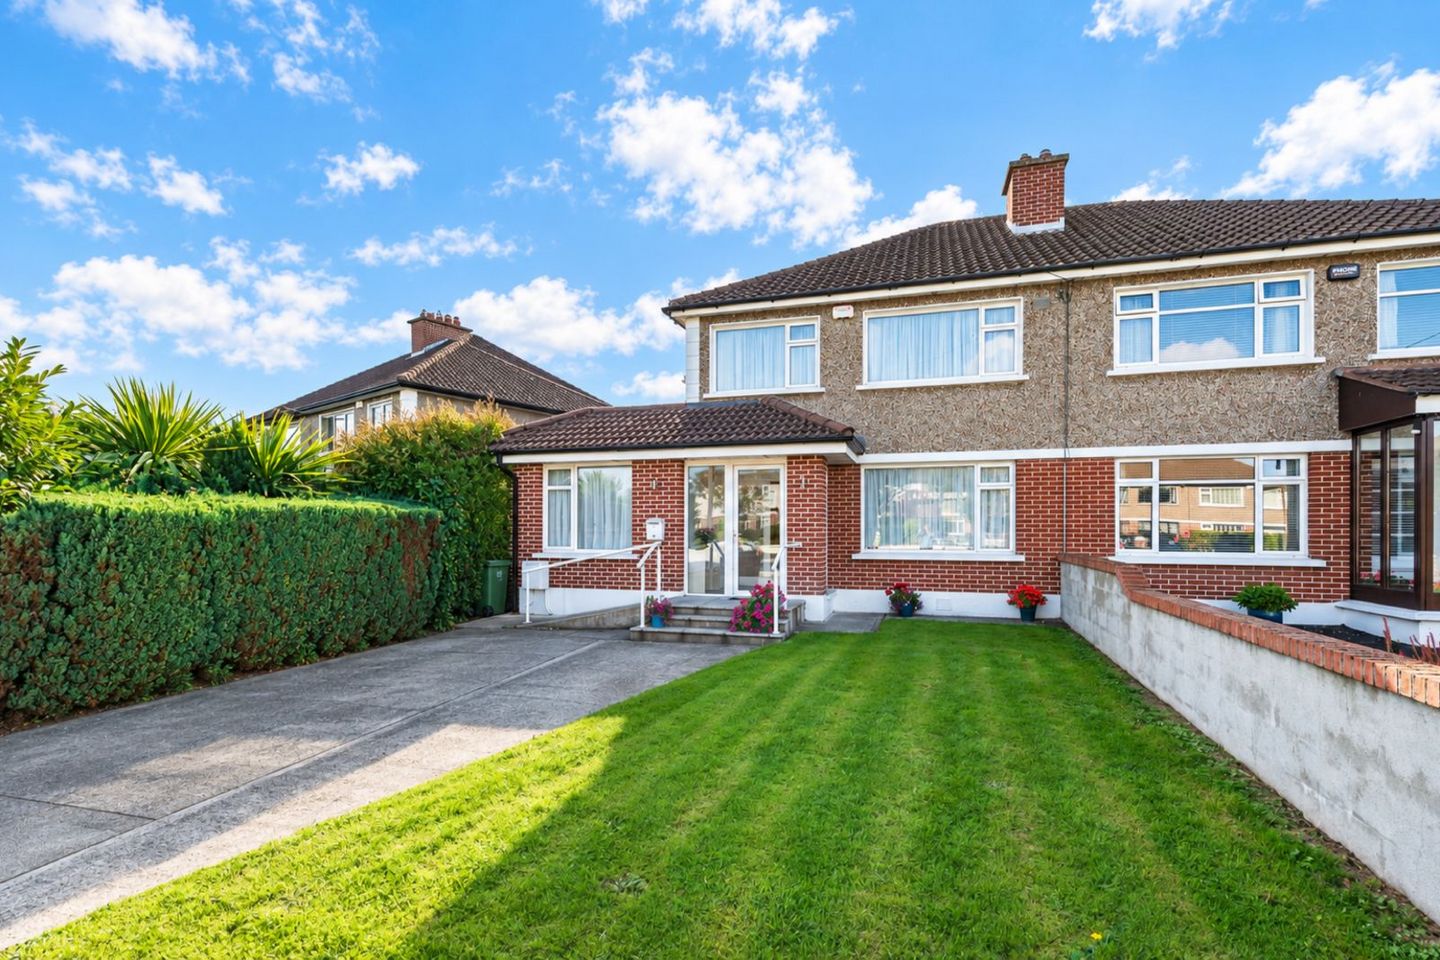

6 Templeville Road, Dublin 6w, Templeogue, Dublin 6w, D6WWP23
€895,000
- Price per m²:€5,173
- Estimated Stamp Duty:€8,950
- Selling Type:By Private Treaty
About 6 Templeville Road, Dublin 6w, Templeogue, Dublin 6w
Highlights
- Gas fired central heating
- Walled south facing garden to rear
- Walking distance to all amenities
- Potential for attic conversion subject to pp
- uPVC double glazed windows
Description
Smyth Residential proudly presents 6 Templeville Road, a beautifully proportioned semi-detached family home, meticulously maintained and in good condition throughout. This charming home features a sunny south-facing rear garden and offers great potential to expand via the attic space, subject to planning permission. The light-filled rooms are spacious and well-appointed, reflecting the loving care given by the current owners. 6 Templeville Road occupies a prime spot in a mature, convenient residential neighbourhood, just a short stroll from Templeogue Village, Bushy Park, and numerous highly regarded schools and sporting facilities, offering the perfect blend of vibrant village life and modern convenience. The location is second to none, within walking distance of an excellent selection of well-established primary and secondary schools, including Templeogue College, Our Lady’s School, Terenure College, St. Joseph’s Boys, Presentation Terenure and St. Pius X National School. Nearby recreational and shopping amenities include Bushy Park, Rathfarnham Shopping Centre, and the charming villages of Templeogue and Terenure. Multiple bus routes offer easy access to the city centre, while the nearby M50 motorway connects to all major national routes—making this an exceptional opportunity for discerning buyers seeking a forever home in a prime location. Covering 173 square meters, the accommodation comprises an entrance porch, hallway, lounge, dining room, family room, kitchen, utility room, sunroom, study or fifth bedroom with en-suite, four upstairs bedrooms, a bathroom, and a separate WC. Viewings are highly recommended and available by appointment only—don’t miss the chance to see this exceptional home. Accommodation Entrance Porch 1.81m x 2.00m (5' 11" x 6' 7") Tiled floor. Double doors with glazed insets leading to: Hallway 2.43m x 4.85m (8' 0" x 15' 11") Decorative coving. Smoke alarm. Guest Wc 0.82m x 1.45m (2' 8" x 4' 9") Fully tiled with white wc and wash hand basin. Living Room 3.57m x 4.11m (11' 9" x 13' 6") Feature fireplace. Decorative coving. Tv point. Archway to: Dining Room 3.55m x 4.55m (11' 8" x 14' 11") Decorative coving. Door leading to Sun Room. Family Room 4.03m x 3.65m (13' 3" x 12' 0") Feature media wall. Hotpress with immersion. Decorative coving. Kitchen 3.01m x 3.01m (9' 11" x 9' 11") Wall and base fitted units. Area of worktop space. Double stainless steel sink unit. Plumbed for dishwasher. Zanussi hob with extractor hood. Integrated Beko microwave oven and Zanussi oven. Integrated Zanussi fridge freezer. Utility Room 1.05m x 4.05m (3' 5" x 13' 3") Plumbed for washing machine. Sun Room 3.24m x 5.25m (10' 8" x 17' 3") Semi-solid flooring. Sliding door to garden. Bedroom 5/Study 2.55m x 3.81m (8' 4" x 12' 6") Suitable for a variety of uses. En-suite 1.94m x 2.38m (6' 4" x 7' 10") Fully tiled with white wc and wash hand basin with storage. Triton t90st electric shower. Heated towel rack. Recess lighting. Upstairs Landing 2.51m x 2.75m (8' 3" x 9' 0") Ladder leading to floored attic (4.08m x 4.87m) with potential for conversion (subject to pp). Bedroom 1 3.50m x 4.27m (11' 6" x 14' 0") To front. Wall to wall fitted wardrobes. Bedroom 2 3.43m x 4.40m (11' 3" x 14' 5") To rear. Array of wall to wall fitted wardrobes with vanity unit. Wall lights. Bedroom 3 2.51m x 3.39m (8' 3" x 11' 1") To front. Fitted wardrobe. Bedroom 4 2.78m x 2.52m (9' 1" x 8' 3") To rear. Bathroom 1.53m x 2.60m (5' 0" x 8' 6") Fully tiled with white wash hand basin and bath. Separate Mira pumped shower with screen. Separate WC 0.82m x 1.71m (2' 8" x 5' 7") White wc. Outside Front: Driveway with space for two cars. Well maintained lawn. Outside light. Rear: Well maintained south facing walled garden. Lawn bordered by well-stocked flowerbeds. Garden Shed 1 (4.61m x 0.87m) Garden Shed 2: (3.00m x 2.67m) Features uPVC double glazed windows uPVC soffits and fascias Gas fired central heating Alarm Attic with potential for conversion (subject to pp) Triton electric shower South facing garden to rear Two garden sheds Convenient location Utility Room BER C
The local area of 6 Templeville Road, Dublin 6w, Templeogue, Dublin 6w
Sold properties in this area
Stay informed with market trends
Local schools and transport

Learn more about what this area has to offer.
School Name | Distance | Pupils | |||
|---|---|---|---|---|---|
| School Name | St Pius X Girls National School | Distance | 400m | Pupils | 544 |
| School Name | St Pius X Boys National School | Distance | 440m | Pupils | 509 |
| School Name | Rathfarnham Parish National School | Distance | 710m | Pupils | 220 |
School Name | Distance | Pupils | |||
|---|---|---|---|---|---|
| School Name | Libermann Spiritan School | Distance | 950m | Pupils | 43 |
| School Name | Cheeverstown Sp Sch | Distance | 980m | Pupils | 26 |
| School Name | Bishop Shanahan National School | Distance | 1.1km | Pupils | 441 |
| School Name | Bishop Galvin National School | Distance | 1.2km | Pupils | 450 |
| School Name | St Mary's Boys National School | Distance | 1.3km | Pupils | 388 |
| School Name | Ballyroan Girls National School | Distance | 1.5km | Pupils | 479 |
| School Name | Presentation Primary School | Distance | 1.5km | Pupils | 418 |
School Name | Distance | Pupils | |||
|---|---|---|---|---|---|
| School Name | Our Lady's School | Distance | 340m | Pupils | 798 |
| School Name | Terenure College | Distance | 570m | Pupils | 798 |
| School Name | Templeogue College | Distance | 870m | Pupils | 660 |
School Name | Distance | Pupils | |||
|---|---|---|---|---|---|
| School Name | Loreto High School, Beaufort | Distance | 1.4km | Pupils | 645 |
| School Name | Coláiste Éanna | Distance | 1.5km | Pupils | 612 |
| School Name | Presentation Community College | Distance | 1.6km | Pupils | 458 |
| School Name | Sancta Maria College | Distance | 1.7km | Pupils | 574 |
| School Name | Gaelcholáiste An Phiarsaigh | Distance | 1.7km | Pupils | 304 |
| School Name | St. Mac Dara's Community College | Distance | 1.8km | Pupils | 901 |
| School Name | The High School | Distance | 2.0km | Pupils | 824 |
Type | Distance | Stop | Route | Destination | Provider | ||||||
|---|---|---|---|---|---|---|---|---|---|---|---|
| Type | Bus | Distance | 120m | Stop | Templeogue Village | Route | 65 | Destination | Poolbeg St | Provider | Dublin Bus |
| Type | Bus | Distance | 120m | Stop | Templeogue Village | Route | 65b | Destination | Poolbeg St | Provider | Dublin Bus |
| Type | Bus | Distance | 120m | Stop | Templeogue Village | Route | 15 | Destination | Clongriffin | Provider | Dublin Bus |
Type | Distance | Stop | Route | Destination | Provider | ||||||
|---|---|---|---|---|---|---|---|---|---|---|---|
| Type | Bus | Distance | 170m | Stop | Templeogue Village | Route | Um08 | Destination | Maynooth University North Campus | Provider | Slevins Coaches |
| Type | Bus | Distance | 190m | Stop | Springfield Rd | Route | 65b | Destination | Poolbeg St | Provider | Dublin Bus |
| Type | Bus | Distance | 190m | Stop | Springfield Rd | Route | 65 | Destination | Poolbeg St | Provider | Dublin Bus |
| Type | Bus | Distance | 190m | Stop | Springfield Rd | Route | 15 | Destination | Clongriffin | Provider | Dublin Bus |
| Type | Bus | Distance | 260m | Stop | Bushy Park Hse | Route | 65b | Destination | Citywest | Provider | Dublin Bus |
| Type | Bus | Distance | 260m | Stop | Bushy Park Hse | Route | 15 | Destination | Ballycullen Road | Provider | Dublin Bus |
| Type | Bus | Distance | 260m | Stop | Bushy Park Hse | Route | 65 | Destination | Ballymore | Provider | Dublin Bus |
Your Mortgage and Insurance Tools
Check off the steps to purchase your new home
Use our Buying Checklist to guide you through the whole home-buying journey.
Budget calculator
Calculate how much you can borrow and what you'll need to save
BER Details
Ad performance
- Ad levelAdvantageBRONZE
- Date listed25/09/2026
- Views18
Properties similar to 6 Templeville Road, Dublin 6w, Templeogue, Dublin 6w
€845,000
37 Priory Way, Whitehall Road, Terenure, Dublin 12, D12YK8X4 Bed · 2 Bath · Semi-D€850,000
290 Orwell Park Grove, Dublin 6w, Templeogue, Dublin 6w, D6WTX224 Bed · 2 Bath · Semi-D€850,000
17 Osprey Drive, Templeogue, Dublin 6W, D6WYT954 Bed · 2 Bath · Semi-D€850,000
88 Orchardstown Drive, Rathfarnham, Templeogue, Dublin 14, D14W2C55 Bed · 3 Bath · Detached


€850,000
131 Wainsfort Manor Drive, Wainsfort Road, Dublin 6W, D6WXE024 Bed · 3 Bath · Semi-D€890,000
4 Ashfield, Templeouge, Dublin 6W4 Bed · 3 Bath · Detached€895,000
2 Wainsfort Road, Terenure, Dublin 6w, D6WXT524 Bed · 3 Bath · Semi-D€925,000
21 Hillside Park, Rathfarnham, Dublin 16, D16T9X54 Bed · 2 Bath · Detached€945,000
53 Orlagh Park, Scholarstown Road, Dublin 16, D16X9P44 Bed · 3 Bath · Semi-D€950,000
7 Butterfield Grove, Rathfarnham, Dublin 14, Co. Dublin, D14W7C05 Bed · 3 Bath · Semi-D€990,000
15 The Orchard, Fortfield Road, Terenure, Dublin 6w, D6WY0684 Bed · 4 Bath · Detached€995,000
366 Kimmage Road Lower, Terenure, Dublin 6W, D6WDK004 Bed · 4 Bath · Semi-D


Daft ID: 16679859


Why choose Allianz for your home insurance.
Get 10% off online
Emergency home assistance included
Tailor your cover to your needs
T&Cs apply