
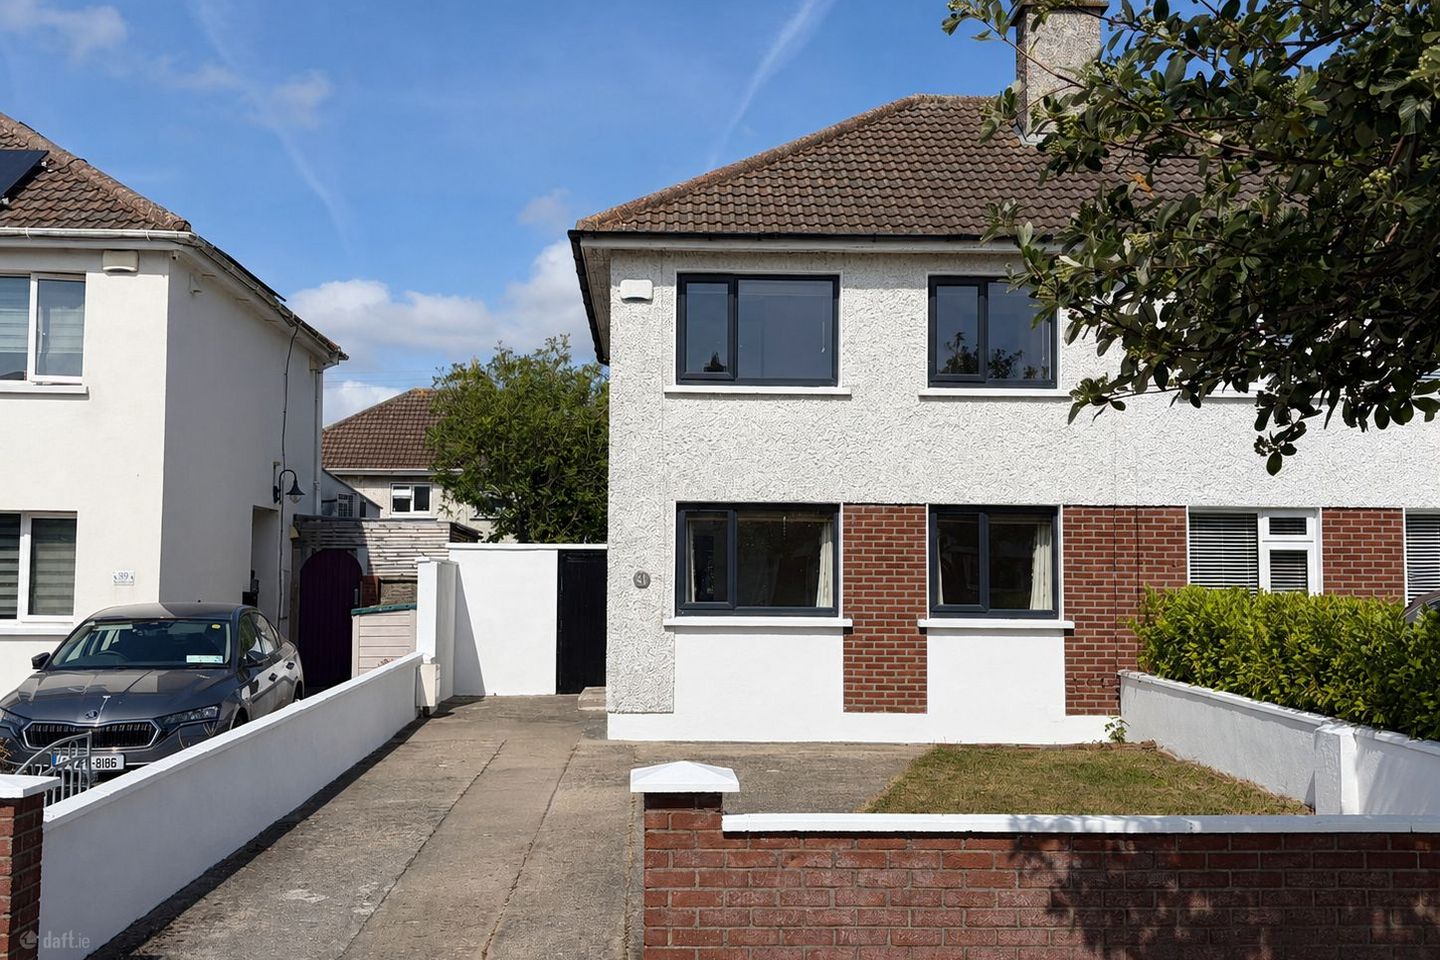

61 Alden Road, Sutton, Bayside, Dublin 13, D13CY24
€525,000
- Price per m²:€6,250
- Estimated Stamp Duty:€5,250
- Selling Type:By Private Treaty
- BER No:108422304
About 61 Alden Road, Sutton, Bayside, Dublin 13
Description
Stuart McDonnell Properties are delighted to present 61 Alden Road to the Sutton property market — a well-positioned three-bedroom semi-detached home offering extended ground-floor accommodation, excellent energy upgrades, generous off-street parking and considerable potential to extend. Situated in a mature and highly convenient residential setting between Sutton Park and Bayside, No. 61 boasts an impressive C2 BER. A comprehensive internal insulation upgrade was completed in 2017, together with the installation of a new triple-glazed front door and double-glazed windows. Further improvements include a 30kW Bosch gas boiler, installed in 2023 with the benefit of the balance of a seven-year warranty, and a new electrical fuseboard fitted in 2024. The property already benefits from a rear kitchen extension, creating a spacious kitchen/breakfast room, while the original layout provides separate living and dining rooms. There is also excellent potential to extend further to the side, subject to planning permission, allowing purchasers to significantly increase the existing accommodation. The ground floor comprises an entrance hall, guest WC, dining room, living room and kitchen/breakfast room. Upstairs are three bedrooms, a family bathroom and access to the attic. The attic offers additional potential for conversion, subject to the necessary planning, building regulations and professional advice. Outside, the front garden provides off-street parking for multiple cars, while the generous space to the side offers valuable storage and future development potential. This energy-efficient and adaptable home will particularly appeal to families, first-time buyers and those seeking a property with the flexibility to evolve as their needs change. Alden Road enjoys an excellent position within one of Dublin 13’s most established residential neighbourhoods, conveniently situated between Sutton and Bayside. Bayside DART Station is within easy reach, providing regular services to Dublin city centre and along the coastal DART line. The area is also well served by Dublin Bus, making it an especially convenient location for commuters and families. An excellent selection of local shops, schools and sporting facilities is available nearby, while Sutton, Bayside and neighbouring Howth offer an extensive choice of cafés, restaurants, coastal walks and recreational amenities. The area is particularly well regarded for its established primary and secondary schools, mature residential surroundings, green spaces and proximity to the coast. Combining a highly convenient location, thoughtfully upgraded accommodation and exciting future potential, 61 Alden Road presents an excellent opportunity to create a long-term family home in this sought-after part of Dublin 13. Accommodation Ground Floor Entrance Hall 1.86m x 1.66m at widest Tiled flooring. Guest WC 1.75m x 2.26m WC, wash-hand basin and tiled flooring. Dining Room 3.29m x 3.90m at widest Understairs storage. Living Room 5.08m x 3.35m at widest Feature fireplace and TV point. Kitchen/Breakfast Room 4.26m x 2.43m Fitted wall and floor units, oven, hob, plumbing for washing machine, tiled flooring, partially tiled walls and door leading to the rear garden. First Floor Landing 2.68m x 1.82m Attic access and hot press. Bedroom One 3.18m x 3.55m Bedroom Two 3.17m x 3.77m Bedroom Three 2.17m x 2.25m Family Bathroom 2.29m x 1.81m WC, wash-hand basin, bath with shower, tiled flooring and tiled walls. Garden Mature front & rear gardens with side pedestrian access. Features Impressive C2 BER Comprehensive internal insulation upgrade completed in 2017 New triple-glazed front door and double-glazed windows installed in 2017 30kW Bosch gas boiler installed in 2023, with the balance of a seven-year warranty New electrical fuseboard fitted in 2024 Three-bedroom semi-detached home Sought-after Sutton/Bayside location Existing rear kitchen extension Excellent potential to extend to the side, subject to planning permission Potential for attic conversion, subject to the necessary requirements Off-street parking for multiple cars Gas-fired central heating Guest WC Separate living and dining rooms Spacious kitchen/breakfast room Attic access Convenient to Bayside DART Station Well served by local bus services Close to schools, shops and recreational amenities Mature and established residential neighbourhood BER: C2 BER Number: 108422304 Eircode: D13 CY24
The local area of 61 Alden Road, Sutton, Bayside, Dublin 13
Sold properties in this area
Stay informed with market trends
Local schools and transport

Learn more about what this area has to offer.
School Name | Distance | Pupils | |||
|---|---|---|---|---|---|
| School Name | Bayside Senior School | Distance | 200m | Pupils | 403 |
| School Name | Bayside Junior School | Distance | 210m | Pupils | 339 |
| School Name | Gaelscoil Míde | Distance | 650m | Pupils | 221 |
School Name | Distance | Pupils | |||
|---|---|---|---|---|---|
| School Name | North Bay Educate Together National School | Distance | 660m | Pupils | 199 |
| School Name | Scoil Eoin | Distance | 680m | Pupils | 144 |
| School Name | Abacas Kilbarrack | Distance | 680m | Pupils | 54 |
| School Name | St Michael's House Raheny | Distance | 710m | Pupils | 52 |
| School Name | Holy Trinity Sois | Distance | 840m | Pupils | 172 |
| School Name | Scoil Cholmcille Sns | Distance | 930m | Pupils | 222 |
| School Name | Holy Trinity Senior School | Distance | 1.0km | Pupils | 401 |
School Name | Distance | Pupils | |||
|---|---|---|---|---|---|
| School Name | Gaelcholáiste Reachrann | Distance | 1.1km | Pupils | 494 |
| School Name | Dublin College - Donaghmede Grange | Distance | 1.2km | Pupils | 526 |
| School Name | Belmayne Educate Together Secondary School | Distance | 1.2km | Pupils | 530 |
School Name | Distance | Pupils | |||
|---|---|---|---|---|---|
| School Name | Pobalscoil Neasáin | Distance | 1.2km | Pupils | 805 |
| School Name | Ardscoil La Salle | Distance | 1.4km | Pupils | 296 |
| School Name | St Marys Secondary School | Distance | 1.6km | Pupils | 242 |
| School Name | Donahies Community School | Distance | 1.6km | Pupils | 494 |
| School Name | St. Fintan's High School | Distance | 2.1km | Pupils | 716 |
| School Name | Manor House School | Distance | 2.1km | Pupils | 669 |
| School Name | Santa Sabina Dominican College | Distance | 3.3km | Pupils | 749 |
Type | Distance | Stop | Route | Destination | Provider | ||||||
|---|---|---|---|---|---|---|---|---|---|---|---|
| Type | Bus | Distance | 240m | Stop | Naomh Barróg Gaa | Route | N6 | Destination | Naomh Barróg Gaa | Provider | Go-ahead Ireland |
| Type | Rail | Distance | 410m | Stop | Howth Junction And Donaghmede | Route | Dart | Destination | Dun Laoghaire (mallin) | Provider | Irish Rail |
| Type | Rail | Distance | 410m | Stop | Howth Junction And Donaghmede | Route | Rail | Destination | Drogheda (macbride) | Provider | Irish Rail |
Type | Distance | Stop | Route | Destination | Provider | ||||||
|---|---|---|---|---|---|---|---|---|---|---|---|
| Type | Bus | Distance | 450m | Stop | Howth Junction | Route | N6 | Destination | Naomh Barróg Gaa | Provider | Go-ahead Ireland |
| Type | Bus | Distance | 570m | Stop | Howth Junction | Route | 27a | Destination | Eden Quay | Provider | Dublin Bus |
| Type | Bus | Distance | 600m | Stop | Saint Donagh's Park | Route | N6 | Destination | Naomh Barróg Gaa | Provider | Go-ahead Ireland |
| Type | Bus | Distance | 750m | Stop | Industrial Estate | Route | H1 | Destination | Baldoyle | Provider | Dublin Bus |
| Type | Bus | Distance | 750m | Stop | Industrial Estate | Route | 29n | Destination | Red Arches Rd | Provider | Nitelink, Dublin Bus |
| Type | Bus | Distance | 800m | Stop | Abbey Park | Route | H1 | Destination | Abbey St Lower | Provider | Dublin Bus |
| Type | Bus | Distance | 800m | Stop | Kilbarrack Road | Route | H2 | Destination | Malahide | Provider | Dublin Bus |
Your Mortgage and Insurance Tools
Check off the steps to purchase your new home
Use our Buying Checklist to guide you through the whole home-buying journey.
Budget calculator
Calculate how much you can borrow and what you'll need to save
BER Details
BER No: 108422304
Ad performance
- Date listed23/07/2026
- Views8,003
- Potential views if upgraded to an Advantage Ad13,045
Properties similar to 61 Alden Road, Sutton, Bayside, Dublin 13
€499,950
6 Bayside Boulevard South, Sutton, Bayside, Dublin 13, D13P6233 Bed · 2 Bath · End of Terrace€510,000
79 Sutton Grove, Sutton, Dublin 13, D13K5C73 Bed · 1 Bath · End of Terrace€520,000
38 Bayside Boulevard North, Sutton, Dublin 13, D13P9F93 Bed · 1 Bath · Terrace€525,000
57 Sutton Grove, Sutton, Bayside, Dublin 13, D13N5Y33 Bed · 2 Bath · End of Terrace


€525,000
9 Bayside Park, Sutton, Dublin 13, D13A7183 Bed · 2 Bath · End of Terrace€540,000
61 Saint Margaret'S Avenue, Dublin 5, Raheny, Dublin 5, D05E0K03 Bed · 1 Bath · Semi-D€560,000
6 Tramway Court, Sutton, Dublin 13, D13W2V53 Bed · 2 Bath · End of Terrace€595,000
6 Beach View, Sutton, Dublin 13, D13WK613 Bed · 1 Bath · Terrace€595,000
934 Sarto Lawn, Sutton, Dublin 13, D13NC893 Bed · 2 Bath · Semi-D€595,000
9a Binn Eadair View, Sutton, Sutton, Dublin 13, D13C6X53 Bed · 1 Bath · Terrace€595,000
113 Bayside Boulevard North, Sutton, Dublin 13, D13PW933 Bed · 2 Bath · End of Terrace€650,000
37 Admiral Park, Baldoyle, Dublin 13, Co. Dublin, D13T3V14 Bed · 3 Bath · Semi-D


Daft ID: 16628603


Why choose Allianz for your home insurance.
Get 10% off online
Emergency home assistance included
Tailor your cover to your needs
T&Cs apply