
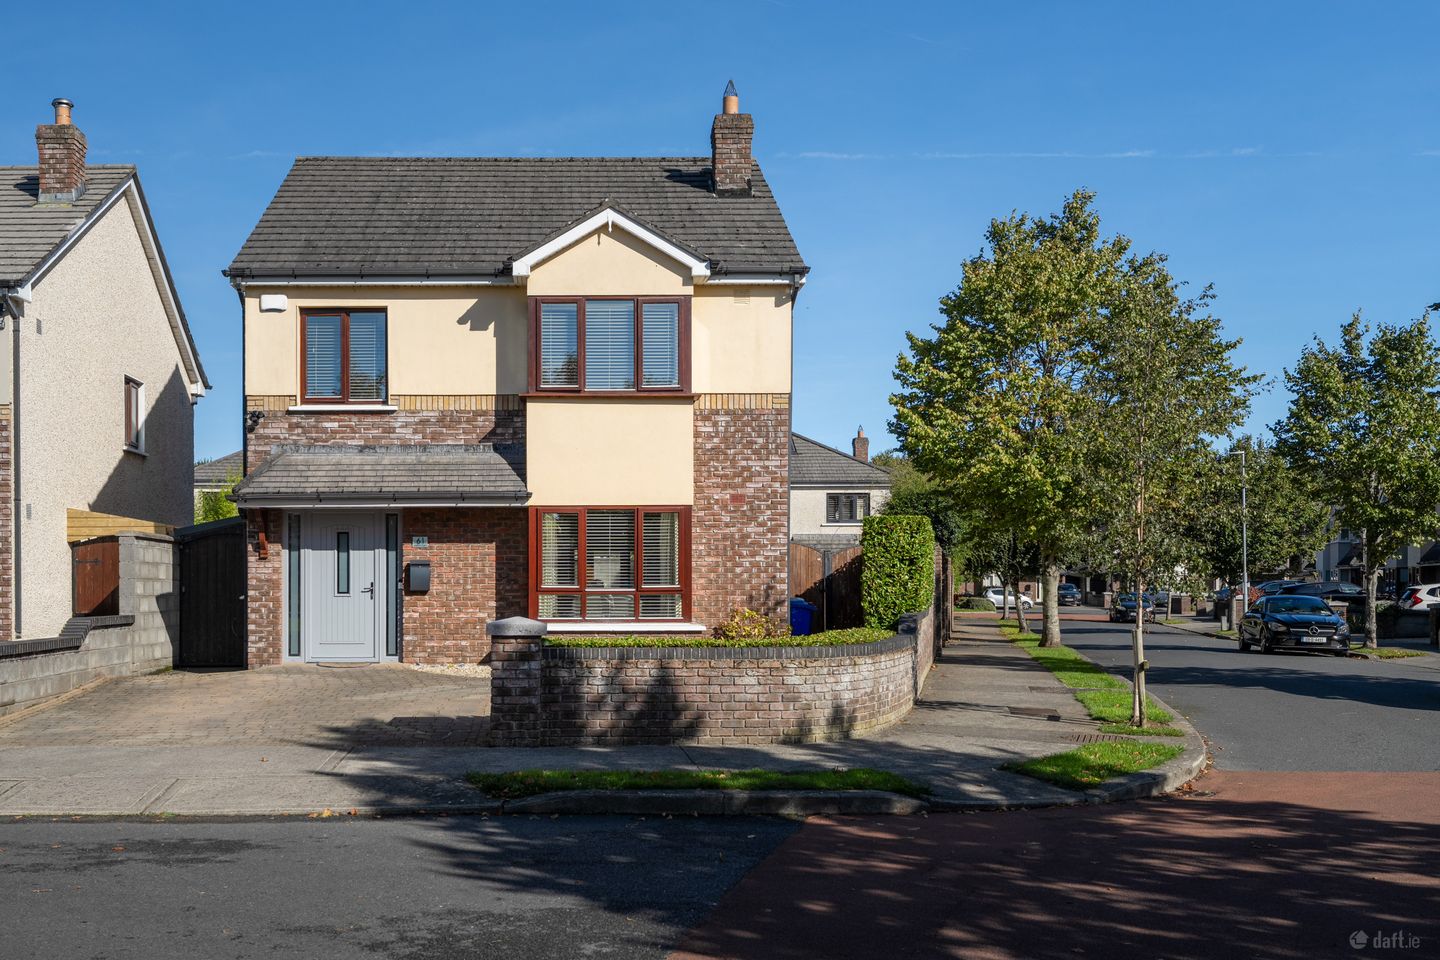

61 Straffan Gate, Straffan, Co Kildare, W23 A704
€795,000
- Price per m²:€4,676
- Estimated Stamp Duty:€7,950
- Selling Type:By Private Treaty
- BER No:119925980
- Energy Performance:139.14 kWh/m2/yr
About 61 Straffan Gate, Straffan, Co Kildare
Highlights
- Superb corner site with an open aspect
- Highly sought-after village-centre location in Straffan
- Approximately 170 sq. m. (1,829 sq. ft.)
- BER: B
- Built: 2006
Description
Interested in this property? Sign up for mySherryFitz to arrange your viewing, see current offers, or make your own offer. Sherry Fitzgerald Brady O'Flaherty are delighted to present 61 Straffan Gate to the market. No. 61 is a spacious and versatile family home extending to approximately 170 sq. m. (1,829 sq. ft.), with the accommodation having been thoughtfully extended and enhanced by the current owners. The property benefits from a substantial rear kitchen extension, creating a wonderful open-plan hub for modern family living, together with a further playroom/home office extension, providing valuable additional space that can adapt to the needs of a growing family. The kitchen is a particular highlight, featuring an impressive range of bespoke fitted cabinetry, generous storage and a large island with quartz worktops. A wood-burning stove adds warmth and character to this welcoming space, which flows naturally through to the dining and living areas and provides an ideal setting for both everyday family life and entertaining. The bespoke cabinetry continues into the living room, providing excellent additional storage and a stylish focal point. The accommodation is complemented by four well-proportioned bedrooms and three bathrooms, offering excellent flexibility for family living. A further significant benefit is the large attic space, which is suitable for conversion and offers excellent potential to create a substantial fifth bedroom or additional living accommodation, subject to the necessary planning and building regulations. Outside, the property occupies an attractive corner site, providing excellent outdoor space. A particularly useful feature is the covered side passage, offering secure and sheltered storage for bicycles and garden equipments. The property also benefits from a B-rated BER, reflecting the considerable upgrades and improvements made to the home. Overall, No. 61 Straffan Gate represents a wonderful opportunity to acquire a substantial detached family home in one of Kildare’s most sought-after villages, combining generous accommodation, thoughtful extensions, quality finishes and excellent future potential in an exceptional location. Entrance Hall 7.43 x 1.85. Bright spacious entrance wall, with high quality laminate flooring, inset ceiling lighting and carpeted stairs WC 1.38m x 1.60m. With wash hand basin and WC. Living Room 4.53m x 6.11m. Spacious bright living room with high quality laminate flooring, feature fireplace with gas fire inset and marble surround. Bespoke cabintry. Utility Room 1.38m x 1.60m. With additional storage, plumbed for washing machine and dyer. Door providing side access. Kitchen 2.65m x 6.99m. Bright spacious kitchen with cream-painted shaker-style cabinetry, incorporating a combination of full-height units, wall cupboards, and base units, tiled splashback and high-quality laminate flooring. Includes a large contrasting navy-blue central island with a white quartz worktop. The island includes a stainless-steel sink and chrome mixer tap, integrated storage drawers and cupboards, recessed ceiling spotlights and a large Velux-style rooflight providing natural light. Dining Area 4.48m x 4.02m. Spacious dining area with high quality laminate flooring. Family area 4.57m x 4.28m. Spacious family area with a bespoke fitted media unit with a large recess for the wall-mounted television, open display shelving above and two wide storage drawers below. The room benefits from good natural light through a rooflight, complemented by recessed ceiling spotlights, a freestanding wood-burning stove with a black flue and high-quality laminate flooring. Office/Playroom 2.53m x 5.48m. A dedicated home office/playroom with built-in open shelving and storage extending along one wall, providing extensive space for books, files, folders, laminate flooring, & inset ceiling lights. First Floor Landing 4.20m x 2.50m. Carpet Flooring. Access to attic. Primary Bedroom 4.09m x 4.00m. Bright & spacious double room located to the front of the property with laminate flooring, fitted wardrobes & bay window. Ensuite: 2.19m x 0.95m WC, wash hand basin, tiled flooring, fully tiled walls & shower cubicle. Bedroom 2 2.40m x 3.41m. Double bedroom located to the front of the property with laminate flooring. Bedroom 3 2.87m x 3.55m. Good sized double bedroom located to the rear of the property with laminate flooring and fitted wardrobes. Bedroom 4 3.62m x 3.07m. Spacious double bedroom located to the rear of the property with laminate flooring and fitted wardrobes. Bathroom 2.29m x 1.67m. Bright spacious family bathroom, with fully tiled walls and tiled flooring. WC, wash hand basin, bath & overhead rainfall shower. Outside The property is approached via a paved driveway, providing off-street parking, and side access leading towards the rear garden. To the rear is a private, enclosed rear garden with a large central lawn bordered by mature hedging and block-built boundary walls, providing a good level of privacy. A paved patio area extends around the garden and provides several seating areas, including a dedicated outdoor dining/seating space positioned against the rear boundary wall. Block built shed with power.
The local area of 61 Straffan Gate, Straffan, Co Kildare
Sold properties in this area
Stay informed with market trends
Local schools and transport

Learn more about what this area has to offer.
School Name | Distance | Pupils | |||
|---|---|---|---|---|---|
| School Name | Straffan National School | Distance | 450m | Pupils | 408 |
| School Name | St Annes National School | Distance | 3.1km | Pupils | 344 |
| School Name | North Kildare Educate Together National School | Distance | 3.9km | Pupils | 435 |
School Name | Distance | Pupils | |||
|---|---|---|---|---|---|
| School Name | Scoil Na Mainistreach | Distance | 4.5km | Pupils | 460 |
| School Name | St Raphaels School Celbridge | Distance | 4.8km | Pupils | 97 |
| School Name | Rathcoffey National School | Distance | 5.1km | Pupils | 217 |
| School Name | Scoil Naomh Bríd | Distance | 5.2km | Pupils | 258 |
| School Name | Primrose Hill National School | Distance | 5.2km | Pupils | 113 |
| School Name | Aghards National School | Distance | 5.4km | Pupils | 665 |
| School Name | St. Patrick's Primary School | Distance | 5.5km | Pupils | 384 |
School Name | Distance | Pupils | |||
|---|---|---|---|---|---|
| School Name | St Wolstans Community School | Distance | 3.7km | Pupils | 820 |
| School Name | Clongowes Wood College | Distance | 5.3km | Pupils | 433 |
| School Name | Salesian College | Distance | 6.1km | Pupils | 842 |
School Name | Distance | Pupils | |||
|---|---|---|---|---|---|
| School Name | Celbridge Community School | Distance | 6.3km | Pupils | 714 |
| School Name | Scoil Mhuire Community School | Distance | 6.5km | Pupils | 1183 |
| School Name | Maynooth Community College | Distance | 7.9km | Pupils | 962 |
| School Name | Maynooth Post Primary School | Distance | 7.9km | Pupils | 1018 |
| School Name | Gaelcholáiste Mhaigh Nuad | Distance | 8.1km | Pupils | 129 |
| School Name | Coláiste Chiaráin | Distance | 9.0km | Pupils | 638 |
| School Name | Holy Family Community School | Distance | 9.3km | Pupils | 986 |
Type | Distance | Stop | Route | Destination | Provider | ||||||
|---|---|---|---|---|---|---|---|---|---|---|---|
| Type | Bus | Distance | 220m | Stop | Straffan | Route | 120a | Destination | Dublin | Provider | Go-ahead Ireland |
| Type | Bus | Distance | 230m | Stop | St Brigid's Church | Route | 120 | Destination | Clane | Provider | Go-ahead Ireland |
| Type | Bus | Distance | 230m | Stop | St Brigid's Church | Route | 120b | Destination | Newbridge | Provider | Go-ahead Ireland |
Type | Distance | Stop | Route | Destination | Provider | ||||||
|---|---|---|---|---|---|---|---|---|---|---|---|
| Type | Bus | Distance | 350m | Stop | Barberstown Road | Route | 120 | Destination | Dublin | Provider | Go-ahead Ireland |
| Type | Bus | Distance | 350m | Stop | Barberstown Road | Route | 120a | Destination | Dublin | Provider | Go-ahead Ireland |
| Type | Bus | Distance | 350m | Stop | Barberstown Road | Route | 120b | Destination | Dublin | Provider | Go-ahead Ireland |
| Type | Bus | Distance | 890m | Stop | New Road | Route | 120 | Destination | Dublin | Provider | Go-ahead Ireland |
| Type | Bus | Distance | 890m | Stop | New Road | Route | 120a | Destination | Dublin | Provider | Go-ahead Ireland |
| Type | Bus | Distance | 890m | Stop | New Road | Route | 120b | Destination | Dublin | Provider | Go-ahead Ireland |
| Type | Bus | Distance | 1.0km | Stop | Straffan | Route | 120 | Destination | Clane | Provider | Go-ahead Ireland |
Your Mortgage and Insurance Tools
Check off the steps to purchase your new home
Use our Buying Checklist to guide you through the whole home-buying journey.
Budget calculator
Calculate how much you can borrow and what you'll need to save
BER Details
BER No: 119925980
Energy Performance Indicator: 139.14 kWh/m2/yr
Ad performance
- Date listed08/10/2026
- Views143
- Potential views if upgraded to an Advantage Ad233
Properties similar to 61 Straffan Gate, Straffan, Co Kildare
€729,000
Clardona, Baybush, Straffan, Co. Kildare., W23 RR024 Bed · 3 Bath · BungalowAMV: €850,000
Residence On 11.85 Acres Blackhill, Kill, Co. Kildare, W91R8PP4 Bed · 3 Bath · Detached€870,000
43 Williams Grove, Ardclough, Co. Kildare, W23R91V4 Bed · 4 Bath · Detached€950,000
Killeenmore, Sallins, Co. Kildare, W91A5284 Bed · 3 Bath · Detached


€1,150,000
Woodview, Dangan, Celbridge, Co. Kildare, W23Y16A4 Bed · 2 Bath · Detached€1,250,000
Tuckmilltown, (Large Home on 3.7 Acres), Straffan, Co. Kildare, W23DK707 Bed · 6 Bath · Detached€1,250,000
Tuckmilltown (Large Home on 3.7 Acres), Straffan, Co. Kildare, W23DK707 Bed · 6 Bath · Detached€1,950,000
Glendaars House, Daars South, Straffan, Co. Kildare, W91K2255 Bed · 5 Bath · Detached€3,500,000
Villa Barton, 1 Churchfield, The K Club, Straffan, Co. Kildare, W23HT325 Bed · 6 Bath · Detached


Daft ID: 16679248


Why choose Allianz for your home insurance.
Get 10% off online
Emergency home assistance included
Tailor your cover to your needs
T&Cs apply