
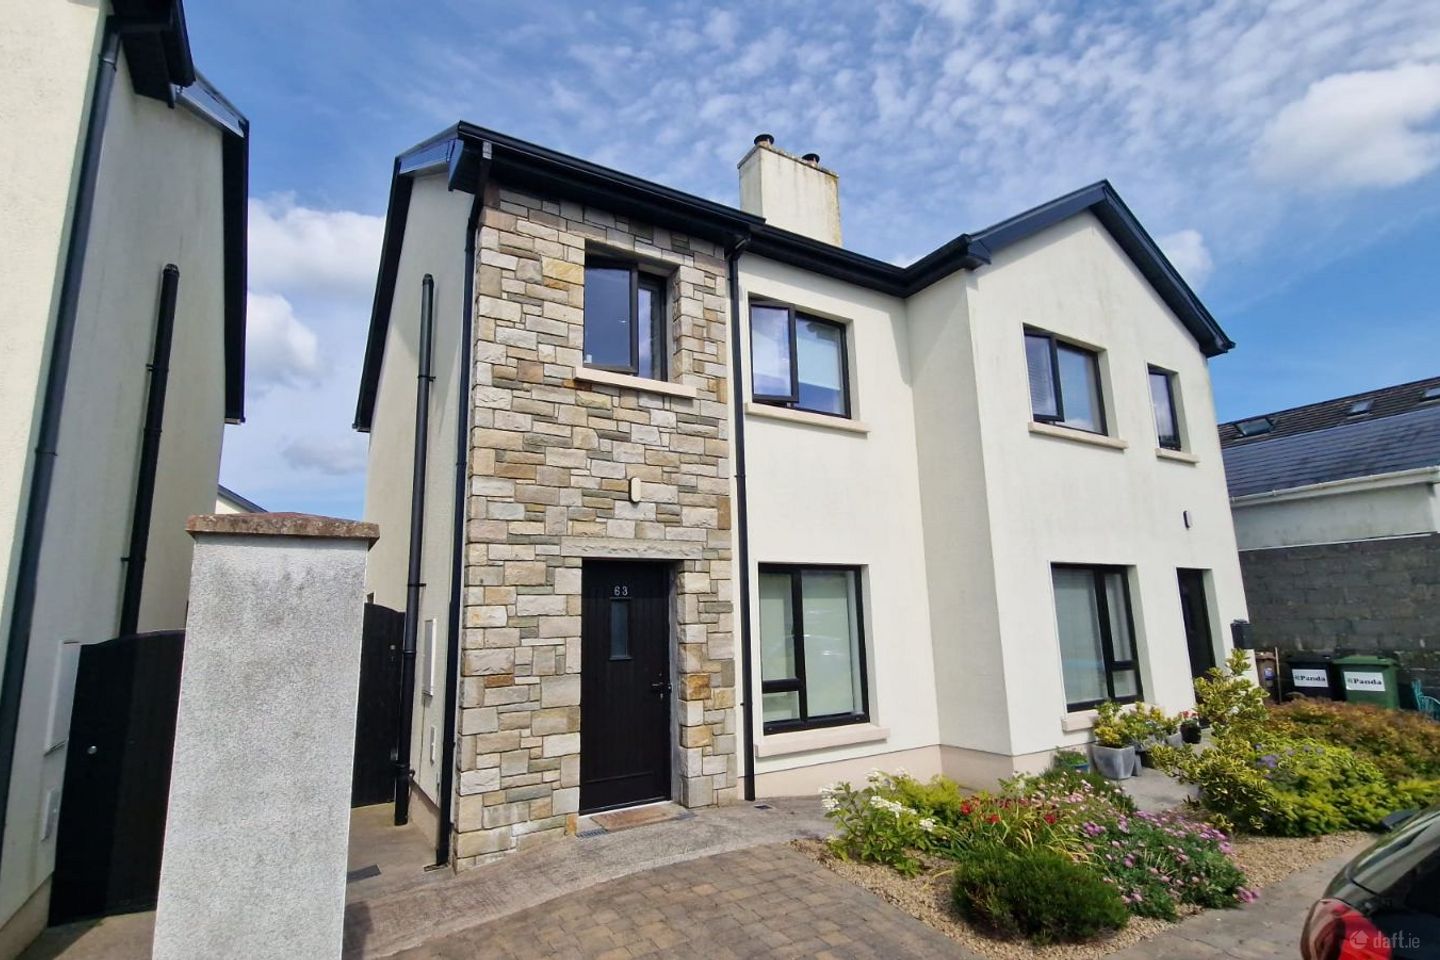

63 Páirc Na Rí, Athenry, Athenry, Co. Galway, H65TP38
€390,000
- Price per m²:€3,824
- Estimated Stamp Duty:€3,900
- Selling Type:By Private Treaty
- BER No:113192850
About 63 Páirc Na Rí, Athenry, Athenry, Co. Galway
Highlights
- Prime location In a sought after area
- A3-rated three-bedroom two-storey residence
- Presented in excellent condition throughout
- Underfloor heating to the ground floor
- Zoned heating to ground and first floors
Description
NEW TO THE MARKET NO. 63 PÁIRC NA RÍ, ATHENRY, CO. GALWAY, H65 TP38 Nigel Dineen & Martin Finn Auctioneers are delighted to present to the market this superb A3-rated three-bedroom two-storey residence, ideally located within the highly regarded Páirc Na Rí development in the historic and thriving town of Athenry, Co. Galway. Presented in excellent condition throughout, this impressive modern home offers bright, spacious and exceptionally well-appointed accommodation, combining contemporary design, energy efficiency and an excellent location. No. 63 enjoys all the benefits of modern family living, including an A3 Building Energy Rating, underfloor heating to the ground floor, zoned heating, broadband connectivity and mains services. The property is superbly positioned just a 10-minute walk from Athenry town centre and Athenry Railway Station, offering convenient access to an extensive range of shops, schools, restaurants, sporting facilities and everyday amenities. Athenry also benefits from excellent road and rail connectivity, with convenient access to the M6 motorway and regular rail services connecting the town with Galway City, Dublin and Limerick. The accommodation comprises an entrance hallway, spacious sitting room, kitchen/dining area, utility room and guest WC on the ground floor, together with three bedrooms, master ensuite and main family bathroom at first-floor level. ACCOMMODATION Entrance Hall Bright and welcoming entrance hallway featuring attractive timber-effect tiled flooring and staircase leading to the first-floor accommodation. Sitting Room A beautifully presented and comfortable reception room featuring timber-effect tiled flooring, dual-aspect windows with fitted blinds for additional privacy, solid-fuel stove with granite hearth and attractive feature lighting. Double French doors provide direct access to the kitchen and dining area, creating an excellent flow between the principal living spaces. Kitchen / Dining Area Bright and spacious kitchen and dining area ideally designed for modern family living. The kitchen features an extensive range of fitted units with timber worktops, tiled splashbacks, electric hob, oven and extractor fan, integrated dishwasher and fridge freezer. Timber-effect tiled flooring continues throughout, while double patio doors provide excellent natural light and direct access to the rear garden and patio area. The kitchen further benefits from a dedicated boiler room and additional storage. Utility Room Well-appointed utility room featuring fitted units, timber worktop, timber-effect tiled flooring and plumbing for appliances. A PVC rear entrance door provides direct access to the garden. Guest WC Comprising WC and wash hand basin, vanity/storage unit with mirror and attractive timber-effect tiled flooring. FIRST FLOOR Landing The first-floor landing features fitted carpet flooring, hot press and Stira stairs providing access to a floored attic offering excellent additional storage space. Master Bedroom Spacious and beautifully presented master bedroom featuring timber flooring, fitted window blind and built-in wardrobe accommodation. Ensuite Fully tiled ensuite comprising WC, wash hand basin and pumped shower. Bedroom Two Generously proportioned bedroom featuring timber flooring, fitted wardrobe and remote-controlled window blinds. Bedroom Three Well-proportioned bedroom featuring timber flooring, additional storage space and remote-controlled window blinds. Main Bathroom Attractive and contemporary family bathroom finished to a high standard throughout. The bathroom is fully tiled and comprises a white bathroom suite, bath with overhead shower and stylish wall-mounted wash hand basin complemented by a digital mirror. OUTSIDE The property enjoys an attractive and low-maintenance exterior. To the front is a tarmacadam driveway providing off-street parking, complemented by an attractive cobble-block footpath and carefully maintained flowers and shrubbery. A gated side entrance provides convenient access to the rear garden. The enclosed rear garden features a patio area ideal for outdoor dining and entertaining, together with a Steeltech shed and additional open storage area. An outside electricity supply is also available. LOCATION Páirc Na Rí is a modern residential development conveniently located just a 10-minute walk from Athenry town centre and Athenry Railway Station. Athenry offers an excellent selection of primary and secondary schools, supermarkets, shops, restaurants, sporting facilities, medical services and public transport connections. The property is particularly well positioned for commuters, with convenient access to the M6 motorway connecting Athenry with Galway City and Dublin. The town is also an important rail hub, with services connecting Athenry to Galway, Dublin and Limerick. GENERAL FEATURES A3-rated three-bedroom two-storey residence Presented in excellent condition throughout Modern and energy-efficient family home Underfloor heating to the ground floor Zoned heating to ground and first floors Spacious sitting room with solid-fuel stove and granite hearth Double French doors connecting sitting room and kitchen/dining area Bright and spacious fitted kitchen and dining area Integrated kitchen appliances Double patio doors opening onto the rear garden Separate utility room Ground-floor guest WC Three well-proportioned bedrooms Master bedroom with private ensuite Remote-controlled blinds to Bedrooms Two and Three Fully tiled family bathroom Floored attic providing excellent storage space Broadband connected Mains water Mains sewerage Enclosed rear garden and patio area Steeltech garden shed Outside electricity supply Tarmacadam driveway providing off-street parking Attractive cobble-block footpath Low-maintenance flowers and shrubbery Side access to rear garden Excellent location within the popular Páirc Na Rí development Just a 10-minute walk from Athenry town centre Just a 10-minute walk from Athenry Railway Station Excellent road and rail connectivity Convenient access to the M6 motorway Easy access to Galway City VIEWING No. 63 Páirc Na Rí represents an excellent opportunity to acquire a modern, energy-efficient and beautifully presented three-bedroom home in one of Athenry’s most convenient residential locations. Combining an A3 energy rating, excellent accommodation, modern heating systems, private outdoor space and the convenience of being just a 10-minute walk from Athenry town centre and railway station, this property is ideally suited to first-time buyers, families and commuters alike. Early viewing is highly recommended. Viewing strictly by appointment only. For further details or to arrange a viewing, Contact: Nigel Dineen & Martin Finn Auctioneers Nigel Dineen MIPAV MMCEPI PSRA Licence No. 002031 Offices Roscommon & Mayo Mobile: 086 2130723 Office: 094 9362216 Everything We Touch Turns to SOLD. Sole Selling Agent Disclaimer: Nigel Dineen & Martin Finn Auctioneers have not tested any apparatus, fixtures, fittings or services. Interested parties must undertake their own investigation into the working order of these items. All measurements are approximate and photographs and information provided are for guidance purposes only.
Standard features
The local area of 63 Páirc Na Rí, Athenry, Athenry, Co. Galway
Sold properties in this area
Stay informed with market trends
Local schools and transport

Learn more about what this area has to offer.
School Name | Distance | Pupils | |||
|---|---|---|---|---|---|
| School Name | Gaelscoil Riada | Distance | 550m | Pupils | 168 |
| School Name | Athenry Primary School | Distance | 820m | Pupils | 514 |
| School Name | Carnaun National School | Distance | 3.8km | Pupils | 97 |
School Name | Distance | Pupils | |||
|---|---|---|---|---|---|
| School Name | Esker National School | Distance | 5.6km | Pupils | 72 |
| School Name | Newcastle National School | Distance | 5.9km | Pupils | 199 |
| School Name | Lisheenkyle National School | Distance | 6.5km | Pupils | 233 |
| School Name | Coldwood National School | Distance | 6.6km | Pupils | 99 |
| School Name | Craughwell National School | Distance | 7.9km | Pupils | 314 |
| School Name | Monivea National School | Distance | 8.0km | Pupils | 248 |
| School Name | Kiltullagh National School | Distance | 8.4km | Pupils | 196 |
School Name | Distance | Pupils | |||
|---|---|---|---|---|---|
| School Name | Coláiste An Eachréidh | Distance | 620m | Pupils | 238 |
| School Name | Presentation College | Distance | 730m | Pupils | 1081 |
| School Name | Clarin College | Distance | 770m | Pupils | 1102 |
School Name | Distance | Pupils | |||
|---|---|---|---|---|---|
| School Name | Coláiste Bhaile Chláir | Distance | 12.7km | Pupils | 1315 |
| School Name | Calasanctius College | Distance | 12.9km | Pupils | 925 |
| School Name | Coláiste Mhuirlinne/merlin College | Distance | 15.7km | Pupils | 725 |
| School Name | Galway Educate Together Secondary School | Distance | 16.9km | Pupils | 350 |
| School Name | Coláiste Chilleáin Naofa St. Killian's College | Distance | 17.4km | Pupils | 173 |
| School Name | St. Raphael's College | Distance | 17.5km | Pupils | 741 |
| School Name | St. Brigid's College | Distance | 17.8km | Pupils | 754 |
Type | Distance | Stop | Route | Destination | Provider | ||||||
|---|---|---|---|---|---|---|---|---|---|---|---|
| Type | Rail | Distance | 700m | Stop | Athenry | Route | Rail | Destination | Limerick (colbert) | Provider | Irish Rail |
| Type | Bus | Distance | 4.5km | Stop | Coosaun Cross | Route | 425a | Destination | Mountbellew | Provider | Bus Éireann |
| Type | Bus | Distance | 6.2km | Stop | Moor | Route | 425a | Destination | Galway | Provider | Bus Éireann |
Type | Distance | Stop | Route | Destination | Provider | ||||||
|---|---|---|---|---|---|---|---|---|---|---|---|
| Type | Bus | Distance | 6.4km | Stop | Roundfield | Route | 425a | Destination | Mountbellew | Provider | Bus Éireann |
| Type | Bus | Distance | 6.7km | Stop | Coldwood | Route | 920 | Destination | Uni Of Galway | Provider | Healy Bus |
| Type | Bus | Distance | 6.7km | Stop | Moyveela | Route | 920 | Destination | Uni Of Galway | Provider | Healy Bus |
| Type | Bus | Distance | 7.1km | Stop | Cashla | Route | 425a | Destination | Galway | Provider | Bus Éireann |
| Type | Bus | Distance | 8.0km | Stop | Derrydonnell | Route | 920 | Destination | Uni Of Galway | Provider | Healy Bus |
| Type | Bus | Distance | 8.0km | Stop | Derrydonnell | Route | 439 | Destination | Loughrea | Provider | Tfi Local Link Galway |
| Type | Bus | Distance | 8.2km | Stop | Monivea | Route | 425a | Destination | Mountbellew | Provider | Bus Éireann |
Your Mortgage and Insurance Tools
Check off the steps to purchase your new home
Use our Buying Checklist to guide you through the whole home-buying journey.
Budget calculator
Calculate how much you can borrow and what you'll need to save
BER Details
BER No: 113192850
Ad performance
- Date listed11/07/2026
- Views11,773
- Potential views if upgraded to an Advantage Ad19,190
Properties similar to 63 Páirc Na Rí, Athenry, Athenry, Co. Galway
€365,000
24 Páirc Na Habhainn, Gortnahown, Athenry, Co. Galway, H65T9353 Bed · 2 Bath · Semi-D€370,000
39 Pairc Na Habhann, Athenry, Co. Galway, H65HY403 Bed · 2 Bath · Semi-D€390,000
8A Dun Ri, Athenry, Co. Galway, H65X6654 Bed · 2 Bath · Semi-D€395,000
30 Cluain Lara , Athenry, Co. Galway, H65TC904 Bed · 3 Bath · Semi-D


€398,000
45 The Glade, Raheen, Athenry, Co. Galway, H65AK493 Bed · 3 Bath · End of Terrace€425,000
The Lodge, Ballydavid, Athenry, Co. Galway, H65XD453 Bed · 2 Bath · Detached€455,000
8 Cluain Na Cathrach, Caherroyn, Athenry, Co. Galway, H65YV484 Bed · 2 Bath · Semi-D€465,000
9 Árd Aoibhinn, Athenry, Co. Galway, H65NH365 Bed · 3 Bath · Detached€575,000
61 The Glade, Athenry, Athenry, Co. Galway, H65XV274 Bed · 3 Bath · Detached€580,000
2 Pairc Na Ri, Tuam Road, Athenry, Co. Galway, H65V6034 Bed · 3 Bath · Detached€580,000
West Winds, Raheen Road, Athenry, Co Galway, H65VX334 Bed · 2 Bath · Bungalow€595,000
4 Cui Daibhi, Athenry, Co. Galway, H65NF744 Bed · 3 Bath · Detached


Daft ID: 16618816


Why choose Allianz for your home insurance.
Get 10% off online
Emergency home assistance included
Tailor your cover to your needs
T&Cs apply