
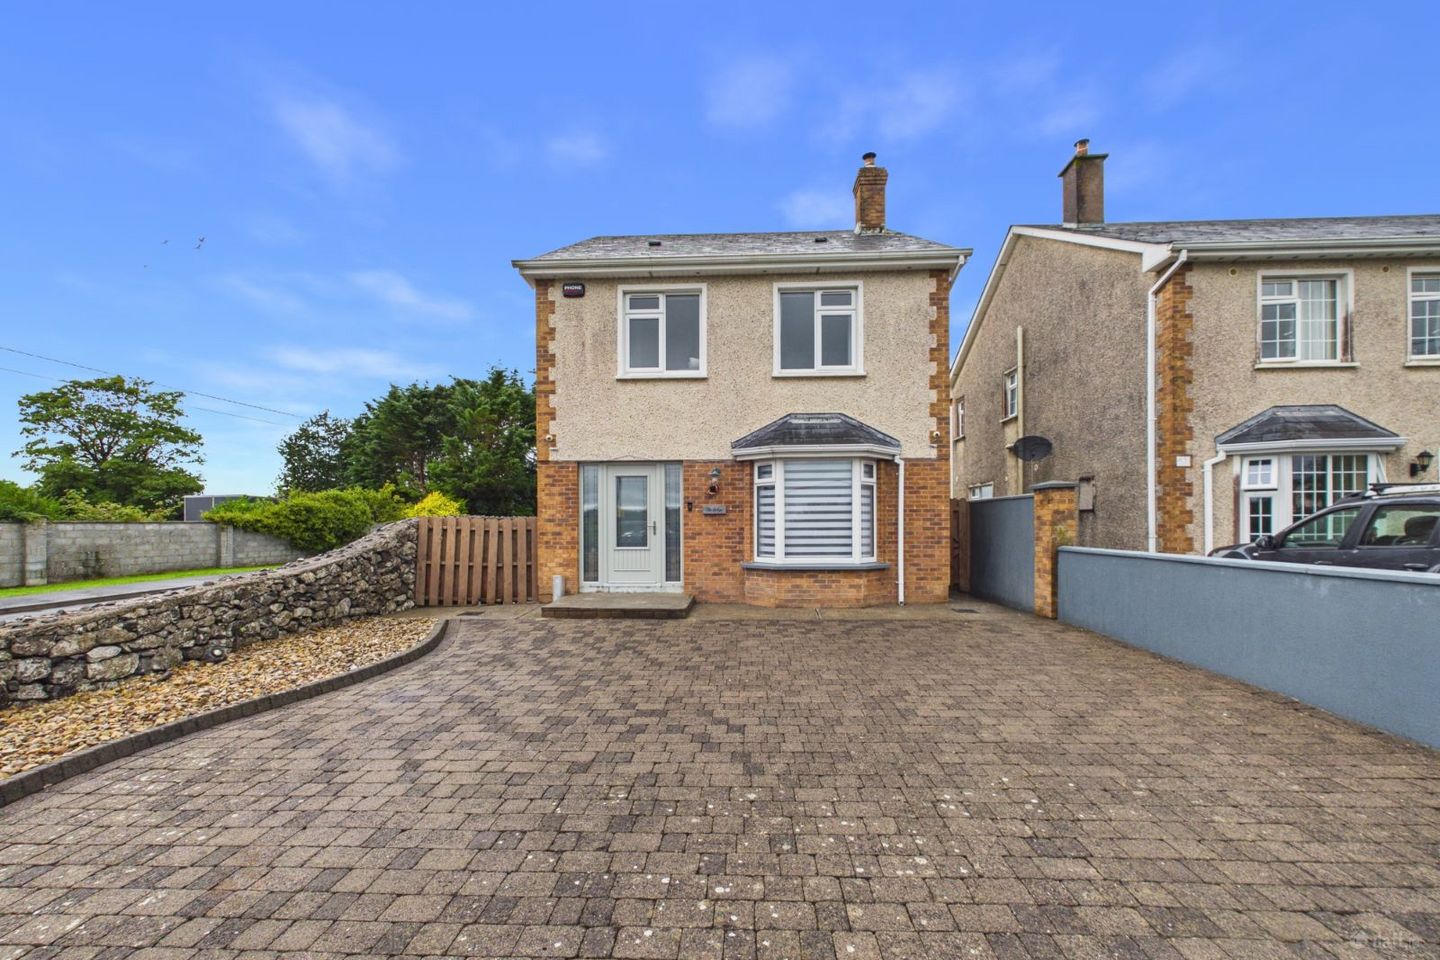

The Lodge, Ballydavid, Athenry, Co. Galway, H65XD45
€425,000
- Price per m²:€3,542
- Estimated Stamp Duty:€4,250
- Selling Type:By Private Treaty
- BER No:101726792
- Energy Performance:180.99 kWh/m2/yr
About The Lodge, Ballydavid, Athenry, Co. Galway
Description
3D Video walk-through available. Frank Sweeney & Co. are pleased to offer this 3 bedroom detached property at The Lodge, Cuairt Ard, Ballydavid, Athenry, Co. Galway. Built in 2001 this home is in very good condition throughout, having recently been redecorated. It is a low maintenance property, fully paved to the front/rear and a brick/pebble dash exterior. There is excellent room downstairs and has 3 bedrooms and 2 bathrooms upstairs. This home is ready to occupy with a bright, fresh, clean feeling throughout. Athenry is proving very popular with buyers with its direct access to the M6 motorway, train station, bus routes and the Tuam to Gort motorway nearby for easy commuting. Athenry is well served with 3 secondary schools, 3 primary schools in the town and numerous rural schools within easy reach. The opening of the Dexcom plant and the opening of a further section of the ring road will further enhance Athenry’s already great reputation as a place to work and live. Accommodation Ground Floor Entrance Hallway - 2.2m x 5.3m - Tiled floor, coving, alarm controls, downstairs W.C, PVC front door with glazing, painted red deal stairs with carpet, attractive light fitting. Sitting Room - 5.3m x 3.9m - Laminate flooring, coving, bay window, insert solid fuel stove with attractive surround, double doors to kitchen/diner with stained glass, curtain pole and blinds, dado rail, modern light fitting. Kitchen/Diner - 4m x 6m - Tiled floor, solid oak kitchen, coving, integrated oven and hob, patio doors to paved garden, blinds First Floor Landing - 1.5m x 4m - Carpet flooring, hot press, Stira stairs to attic, attractive light fitting Bedroom 1 - 4m x 3.8m - Laminate flooring, blinds En-suite - Fully tiled, mirror and light Bedroom 2 - 3m x 4.2m - Laminate flooring, blinds Bedroom 3 - 3m x 4.2m - Laminate flooring, blinds and curtain pole Main Bathroom - 3.5m x 2m - Fully tiled, Bath and separate , mirror with window light External Fully paved driveway Paved rear garden Shrubs to front Natural stone wall to front and side Plastered block wall to rear Wooden shed Side gate Partial red brick and pebble dash facade - low maintenance Additional Information Block cavity wall construction Alarmed Oil central heating Double glazing Town services Viewings: Viewings are strictly by appointment with the auctioneers Frank Sweeney & Co and its employees seek to have accurate information on this advertisement. However, Frank Sweeney & Co. cannot guarantee the accuracy, currency or completeness of the information and material on this advertisement (including any measurements, drawings, plans, photos or descriptions). Users of this advertisement should make their own inquiries as to the accuracy, currency or completeness of such information and material including inspecting, visiting, measuring and obtaining your own legal, financial, property or other appropriate advice. To the extent permitted by law, Frank Sweeney & Co. disclaims any liability for any loss or damage suffered by persons relying on any information or material (including its accuracy, currency or completeness) on this advertisement.
The local area of The Lodge, Ballydavid, Athenry, Co. Galway
Sold properties in this area
Stay informed with market trends
Local schools and transport

Learn more about what this area has to offer.
School Name | Distance | Pupils | |||
|---|---|---|---|---|---|
| School Name | Athenry Primary School | Distance | 1.1km | Pupils | 514 |
| School Name | Gaelscoil Riada | Distance | 1.3km | Pupils | 168 |
| School Name | Carnaun National School | Distance | 4.2km | Pupils | 97 |
School Name | Distance | Pupils | |||
|---|---|---|---|---|---|
| School Name | Esker National School | Distance | 5.1km | Pupils | 72 |
| School Name | Newcastle National School | Distance | 5.3km | Pupils | 199 |
| School Name | Coldwood National School | Distance | 7.2km | Pupils | 99 |
| School Name | Lisheenkyle National School | Distance | 7.2km | Pupils | 233 |
| School Name | Monivea National School | Distance | 7.7km | Pupils | 248 |
| School Name | Kiltullagh National School | Distance | 7.8km | Pupils | 196 |
| School Name | Craughwell National School | Distance | 8.1km | Pupils | 314 |
School Name | Distance | Pupils | |||
|---|---|---|---|---|---|
| School Name | Clarin College | Distance | 940m | Pupils | 1102 |
| School Name | Coláiste An Eachréidh | Distance | 980m | Pupils | 238 |
| School Name | Presentation College | Distance | 1.0km | Pupils | 1081 |
School Name | Distance | Pupils | |||
|---|---|---|---|---|---|
| School Name | Coláiste Bhaile Chláir | Distance | 13.4km | Pupils | 1315 |
| School Name | Calasanctius College | Distance | 13.7km | Pupils | 925 |
| School Name | Coláiste Mhuirlinne/merlin College | Distance | 16.4km | Pupils | 725 |
| School Name | Coláiste Chilleáin Naofa St. Killian's College | Distance | 16.7km | Pupils | 173 |
| School Name | St. Raphael's College | Distance | 17.1km | Pupils | 741 |
| School Name | St. Brigid's College | Distance | 17.4km | Pupils | 754 |
| School Name | Galway Educate Together Secondary School | Distance | 17.6km | Pupils | 350 |
Type | Distance | Stop | Route | Destination | Provider | ||||||
|---|---|---|---|---|---|---|---|---|---|---|---|
| Type | Rail | Distance | 1.0km | Stop | Athenry | Route | Rail | Destination | Limerick (colbert) | Provider | Irish Rail |
| Type | Bus | Distance | 4.7km | Stop | Coosaun Cross | Route | 425a | Destination | Mountbellew | Provider | Bus Éireann |
| Type | Bus | Distance | 6.1km | Stop | Roundfield | Route | 425a | Destination | Mountbellew | Provider | Bus Éireann |
Type | Distance | Stop | Route | Destination | Provider | ||||||
|---|---|---|---|---|---|---|---|---|---|---|---|
| Type | Bus | Distance | 6.8km | Stop | Moor | Route | 425a | Destination | Galway | Provider | Bus Éireann |
| Type | Bus | Distance | 7.2km | Stop | Coldwood | Route | 920 | Destination | Uni Of Galway | Provider | Healy Bus |
| Type | Bus | Distance | 7.4km | Stop | Moyveela | Route | 920 | Destination | Uni Of Galway | Provider | Healy Bus |
| Type | Bus | Distance | 7.8km | Stop | Cashla | Route | 425a | Destination | Galway | Provider | Bus Éireann |
| Type | Bus | Distance | 7.8km | Stop | Monivea | Route | 425a | Destination | Mountbellew | Provider | Bus Éireann |
| Type | Bus | Distance | 8.6km | Stop | Craughwell | Route | 920 | Destination | Uni Of Galway | Provider | Healy Bus |
| Type | Bus | Distance | 8.7km | Stop | Craughwell | Route | 439 | Destination | Loughrea | Provider | Tfi Local Link Galway |
Your Mortgage and Insurance Tools
Check off the steps to purchase your new home
Use our Buying Checklist to guide you through the whole home-buying journey.
Budget calculator
Calculate how much you can borrow and what you'll need to save
A closer look
BER Details
BER No: 101726792
Energy Performance Indicator: 180.99 kWh/m2/yr
Ad performance
- Date listed16/09/2026
- Views144
- Potential views if upgraded to an Advantage Ad235
Properties similar to The Lodge, Ballydavid, Athenry, Co. Galway
€390,000
63 Páirc Na Rí, Athenry, Athenry, Co. Galway, H65TP383 Bed · 2 Bath · Semi-D€395,000
30 Cluain Lara , Athenry, Co. Galway, H65TC904 Bed · 3 Bath · Semi-D€410,000
45 The Glade, Raheen, Athenry, Co. Galway, H65AK493 Bed · 2 Bath · End of Terrace€447,500
1 New Line, Athenry , Co Galway, Athenry, Co. Galway4 Bed · 2 Bath · Detached


€455,000
8 Cluain Na Cathrach, Caherroyn, Athenry, Co. Galway, H65YV484 Bed · 2 Bath · Semi-D€465,000
9 Árd Aoibhinn, Athenry, Co. Galway, H65NH365 Bed · 3 Bath · Detached€495,000
Court Lane, Athenry, Athenry, Co. Galway, H65E6583 Bed · 2 Bath · Detached€535,000
17 Gort Na Ri, Athenry, Co. Galway, H65DR505 Bed · 4 Bath · Detached€575,000
61 The Glade, Athenry, Athenry, Co. Galway, H65XV274 Bed · 3 Bath · Detached€580,000
2 Pairc Na Ri, Tuam Road, Athenry, Co. Galway, H65V6034 Bed · 3 Bath · Detached€580,000
West Winds, Raheen Road, Athenry, Co Galway, H65VX334 Bed · 2 Bath · Bungalow


Daft ID: 16671301


Why choose Allianz for your home insurance.
Get 10% off online
Emergency home assistance included
Tailor your cover to your needs
T&Cs apply