
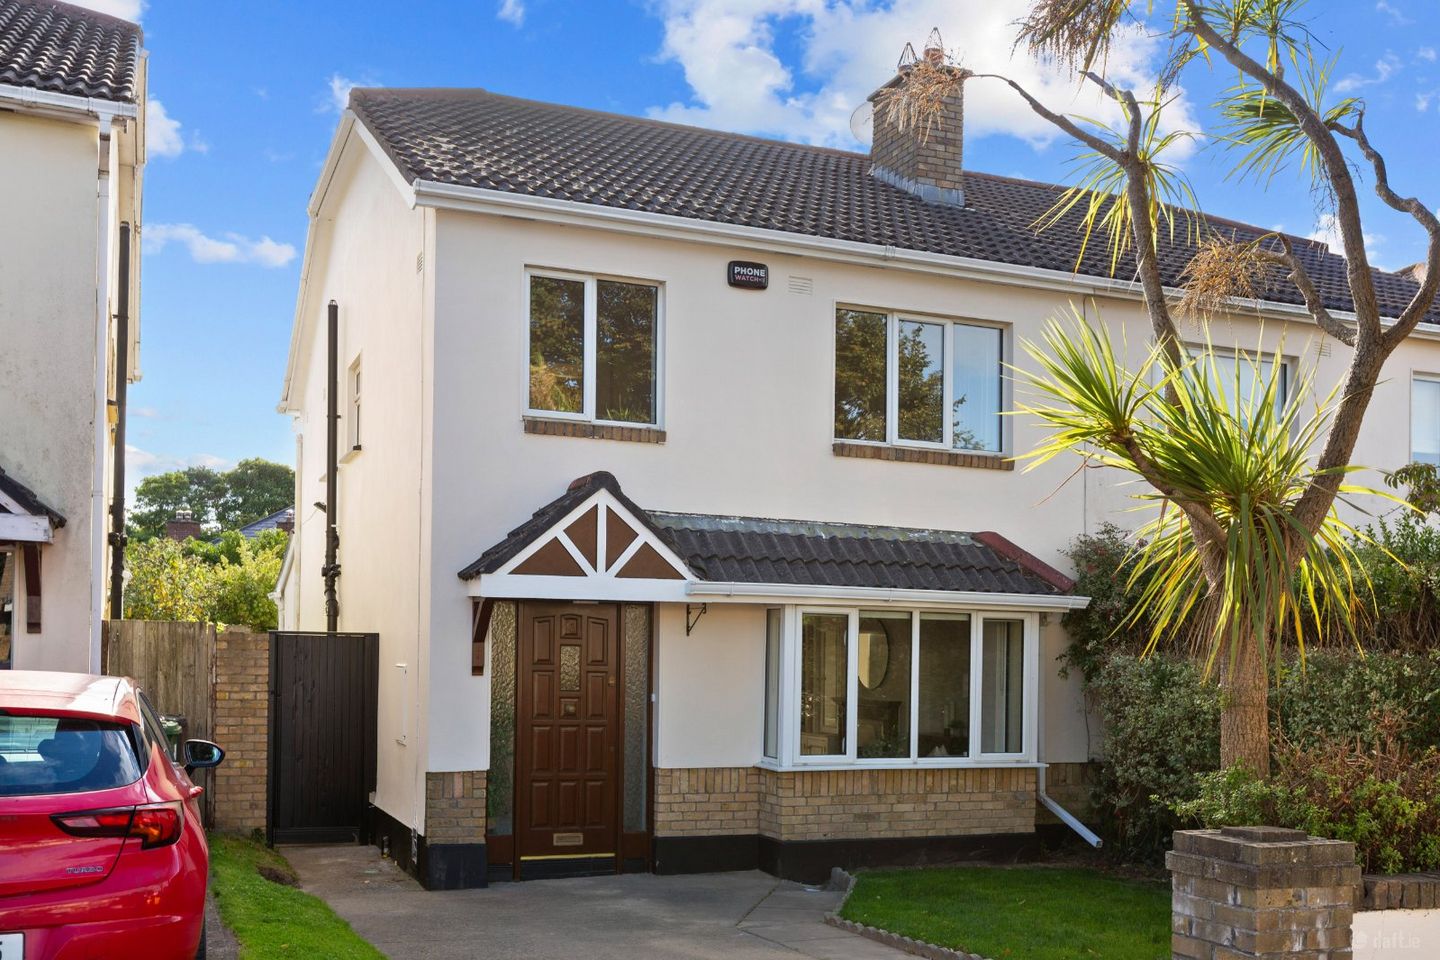

13 Sandyford Hall Walk, Sandyford, Dublin 18, D18A9F9
€745,000
- Price per m²:€6,595
- Estimated Stamp Duty:€7,450
- Selling Type:By Private Treaty
- BER No:105227680
Make your move
Open Viewings
- Sat, 26/0910:00 - 10:30
About 13 Sandyford Hall Walk, Sandyford, Dublin 18
Highlights
- Superbly presented, bright and spacious family home
- Ideally positioned in a quiet cul de sac setting.
- Most appealing private sunny rear garden, not overlooked
- All new appliances in the Kitchen/Utility
- Sound proofed between party walls
Description
***VIEWING SATURDAY 26TH SEPTEMBER 10.00AM-10.30AM. PLEASE REGISTER YOUR INTEREST TO ATTEND AT STILLORGAN@DNG.IE*** DNG is delighted to present 13 Sandyford Hall Walk to the market, a superbly presented four-bedroom semi-detached family home extending to approximately 113 sq. m. (1,216 sq. ft.). Ideally positioned in a quiet cul-de-sac within the highly regarded Sandyford Hall development, this attractive property offers well-proportioned accommodation, bright interiors and a private rear garden, making it an excellent choice for modern family living. The property is approached via a well-maintained lawned front garden with off-street parking. On entering, the bright and welcoming accommodation immediately creates a warm and homely impression. The spacious entrance hallway features a guest WC and leads through to a generous living room, complete with feature fireplace and bay window. The adjoining dining room benefits from double doors opening directly onto the sunny and private rear garden. The rear garden is a particularly appealing feature of the property, incorporating a patio area ideal for outdoor dining and entertaining, a well-maintained lawn bordered by mature shrubs, and convenient side access to the front of the house. Completing the accommodation at ground-floor level is a fully fitted kitchen and separate utility room, providing excellent practical space for family life. Upstairs, there are four well-proportioned bedrooms, with the principal bedroom benefiting from an ensuite shower room. A family bathroom, hotpress and access to the attic complete the first-floor accommodation. The attic also offers potential for conversion, subject to the necessary planning permissions and building requirements. Sandyford Hall is a highly sought-after, family-friendly development, with a range of everyday amenities conveniently located just a few minutes' walk from the property. These include a convenience store, pharmacy, takeaway, coffee shop and creche, while the development itself also benefits from generous green spaces and areas for children to play. The area offers an excellent selection of recreational amenities, with a variety of football, rugby, golf and tennis clubs nearby. Fernhill Park and Gardens, numerous playgrounds and a selection of scenic walking trails throughout the Dublin Mountains are also within easy reach. The property is ideally located for access to Sandyford and Stepaside Villages, Dundrum Town Centre, Carrickmines Retail Park, Beacon South Quarter, Leopardstown Shopping Centre and Leopardstown Racecourse. There is also an excellent choice of schools in the surrounding area, including Stepaside Educate Together, Gaelscoil Thaobh na Coille, St. Mary's, Holy Trinity and Rosemont School, with Our Lady of the Wayside and Kilternan Church of Ireland also within easy driving distance. A wide selection of secondary schools and third-level institutions are readily accessible. Transport links are excellent, with the LUAS Green Line at Glencairn and Dublin Bus routes 44 and 47 providing convenient access to the city and surrounding areas. The M50 and N11 are also easily accessible, allowing for straightforward commuting to Dublin City Centre and the wider national road network. Overall, 13 Sandyford Hall Walk offers an excellent combination of spacious accommodation, a desirable family-friendly location and convenient access to a wealth of amenities and transport links. Viewing is highly recommended to fully appreciate all that this wonderful family home has to offer. Entrance Hall 4.76m x 1.6m. Laminate flooring, ceiling coving, centre roses, digital alarm panel, undereaves storage. Living Room 5.71m x 3.59m. Timber fireplace, marble inset, hearth, open fire, bay window, ceiling coving, centre rose, t.v. point, laminate flooring, double doors to... Dining Room 3.73m x 2.75m. Celing coving, centre rose, laminate flooring, sliding door to garden. Kitchen 5.28m x 2.64m. Range of built-in units, tiled worktops, splashback, 1 1/2 bowl stainless steel sink unit, 4 ring gas hob, extractor fan over, oven, fridge freezer, dishwasher, tiled flooring, door to garden. Utility Room 1.84m x 1.5m. Fitted worktop, shelving, washing machine, tumble dryer. Guest W.C. W.C., wash hand basin, tiled splashback, mirror over, recessed lighting. Landing 3.34m x 2.77m. Hotpress with immerson and shelving, access to attic. Bedroom 1 4.18m x 3.23m. Built-in wardrobes, t.v. point, door to... Ensuite 1.76m x 1.55m. Step-in tiled shower unit with electric shower, w.c., pedestal wash hand basin, fitted mirror shelf, light over, extractor fan, fully tiled walls, tiled flooring. Bedroom 2 4.11m x 2.67m. Built-in wardrobes. Bedroom 3 2.77m x 2.56m. Built-in wardrobes. Bedroom 4 3.08m x 2.2m. Built-in wardrobe. Bathroom 2.06m x 1.78m. Bath with shower over, w.c., pedestal wash hand basin, tiled splashback, fitted shelf and mirror over, partly tiled walls, tiled flooring.
Standard features
The local area of 13 Sandyford Hall Walk, Sandyford, Dublin 18
Sold properties in this area
Stay informed with market trends
Local schools and transport

Learn more about what this area has to offer.
School Name | Distance | Pupils | |||
|---|---|---|---|---|---|
| School Name | Gaelscoil Thaobh Na Coille | Distance | 340m | Pupils | 409 |
| School Name | Grosvenor School | Distance | 940m | Pupils | 68 |
| School Name | Holy Trinity National School | Distance | 1.1km | Pupils | 596 |
School Name | Distance | Pupils | |||
|---|---|---|---|---|---|
| School Name | St Mary's Sandyford | Distance | 1.1km | Pupils | 244 |
| School Name | Gaelscoil Shliabh Rua | Distance | 1.7km | Pupils | 348 |
| School Name | Stepaside Educate Together National School | Distance | 1.7km | Pupils | 514 |
| School Name | Queen Of Angels Primary Schools | Distance | 1.8km | Pupils | 252 |
| School Name | Goatstown Stillorgan Primary School | Distance | 1.8km | Pupils | 141 |
| School Name | St Raphaela's National School | Distance | 2.3km | Pupils | 408 |
| School Name | Kilternan National School | Distance | 2.3km | Pupils | 208 |
School Name | Distance | Pupils | |||
|---|---|---|---|---|---|
| School Name | Rosemont School | Distance | 950m | Pupils | 291 |
| School Name | Nord Anglia International School Dublin | Distance | 1.1km | Pupils | 630 |
| School Name | Stepaside Educate Together Secondary School | Distance | 2.1km | Pupils | 659 |
School Name | Distance | Pupils | |||
|---|---|---|---|---|---|
| School Name | St Raphaela's Secondary School | Distance | 2.4km | Pupils | 631 |
| School Name | Wesley College | Distance | 2.5km | Pupils | 950 |
| School Name | St Benildus College | Distance | 2.6km | Pupils | 925 |
| School Name | Loreto College Foxrock | Distance | 2.7km | Pupils | 637 |
| School Name | St Tiernan's Community School | Distance | 2.8km | Pupils | 367 |
| School Name | Oatlands College | Distance | 3.4km | Pupils | 634 |
| School Name | Mount Anville Secondary School | Distance | 3.5km | Pupils | 712 |
Type | Distance | Stop | Route | Destination | Provider | ||||||
|---|---|---|---|---|---|---|---|---|---|---|---|
| Type | Bus | Distance | 70m | Stop | Ballyogan Road | Route | 44 | Destination | Dcu | Provider | Dublin Bus |
| Type | Bus | Distance | 70m | Stop | Ballyogan Road | Route | 118 | Destination | Eden Quay | Provider | Dublin Bus |
| Type | Bus | Distance | 90m | Stop | Ballyogan Road | Route | 47 | Destination | Belarmine | Provider | Dublin Bus |
Type | Distance | Stop | Route | Destination | Provider | ||||||
|---|---|---|---|---|---|---|---|---|---|---|---|
| Type | Bus | Distance | 200m | Stop | Sandyford Hall | Route | 44 | Destination | Dcu | Provider | Dublin Bus |
| Type | Bus | Distance | 200m | Stop | Sandyford Hall | Route | 46n | Destination | Dundrum | Provider | Nitelink, Dublin Bus |
| Type | Bus | Distance | 310m | Stop | Castle Lodge | Route | 44 | Destination | Dundrum Road | Provider | Dublin Bus |
| Type | Bus | Distance | 310m | Stop | Castle Lodge | Route | 118 | Destination | Eden Quay | Provider | Dublin Bus |
| Type | Bus | Distance | 330m | Stop | Castle Lodge | Route | 47 | Destination | Belarmine | Provider | Dublin Bus |
| Type | Bus | Distance | 410m | Stop | Glencairn Luas | Route | 118 | Destination | Eden Quay | Provider | Dublin Bus |
| Type | Bus | Distance | 410m | Stop | Glencairn Luas | Route | 47 | Destination | Poolbeg St | Provider | Dublin Bus |
Your Mortgage and Insurance Tools
Check off the steps to purchase your new home
Use our Buying Checklist to guide you through the whole home-buying journey.
Budget calculator
Calculate how much you can borrow and what you'll need to save
BER Details
BER No: 105227680
Ad performance
- Date listed24/09/2026
- Views232
- Potential views if upgraded to an Advantage Ad378
Properties similar to 13 Sandyford Hall Walk, Sandyford, Dublin 18
€675,000
6 Ludford Road, Ballinteer, Dublin 16, D16DW265 Bed · 1 Bath · Semi-D€695,000
8 Hyde Road, Belmont, Stepaside, Dublin 18, Co. Dublin, D18X3E04 Bed · 3 Bath · Semi-D€745,000
92 Sandyford Downs, Sandyford, Dublin 18, D18Y0C04 Bed · 2 Bath · Semi-D€745,000
28 Sandyford Hall View, Sandyford, Dublin 18, D18T6V64 Bed · 3 Bath · Semi-D


€745,000
11 Belarmine Close, Belarmine, Stepaside, Dublin 18, D18A3634 Bed · 4 Bath · Terrace€750,000
142 Lower Kilmacud Road, Stillorgan, Co. Dublin, A94V5274 Bed · 1 Bath · Semi-D€765,000
15 College Park Way, Ballinteer, Dublin 16, D16F6C34 Bed · 3 Bath · Semi-D€775,000
73 Mount Eagle View, Dublin 18, Leopardstown, Dublin 18, D18Y7P84 Bed · 2 Bath · Semi-D€775,000
30 Clonard Lawn, Dundrum, Dublin 16, D16DE724 Bed · 2 Bath · Semi-D€775,000
50 Woodley Park, Kilmacud, Dublin 14, D14Y1934 Bed · 1 Bath · Semi-D€795,000
20 Leopardstown Gardens, Stillorgan, Co Dublin, A94FY535 Bed · 2 Bath · Semi-D€795,000
4 Blackglen Court, Dublin 18, Sandyford, Dublin 18, D18T3H24 Bed · 3 Bath · Detached


Daft ID: 16644898


Why choose Allianz for your home insurance.
Get 10% off online
Emergency home assistance included
Tailor your cover to your needs
T&Cs apply