
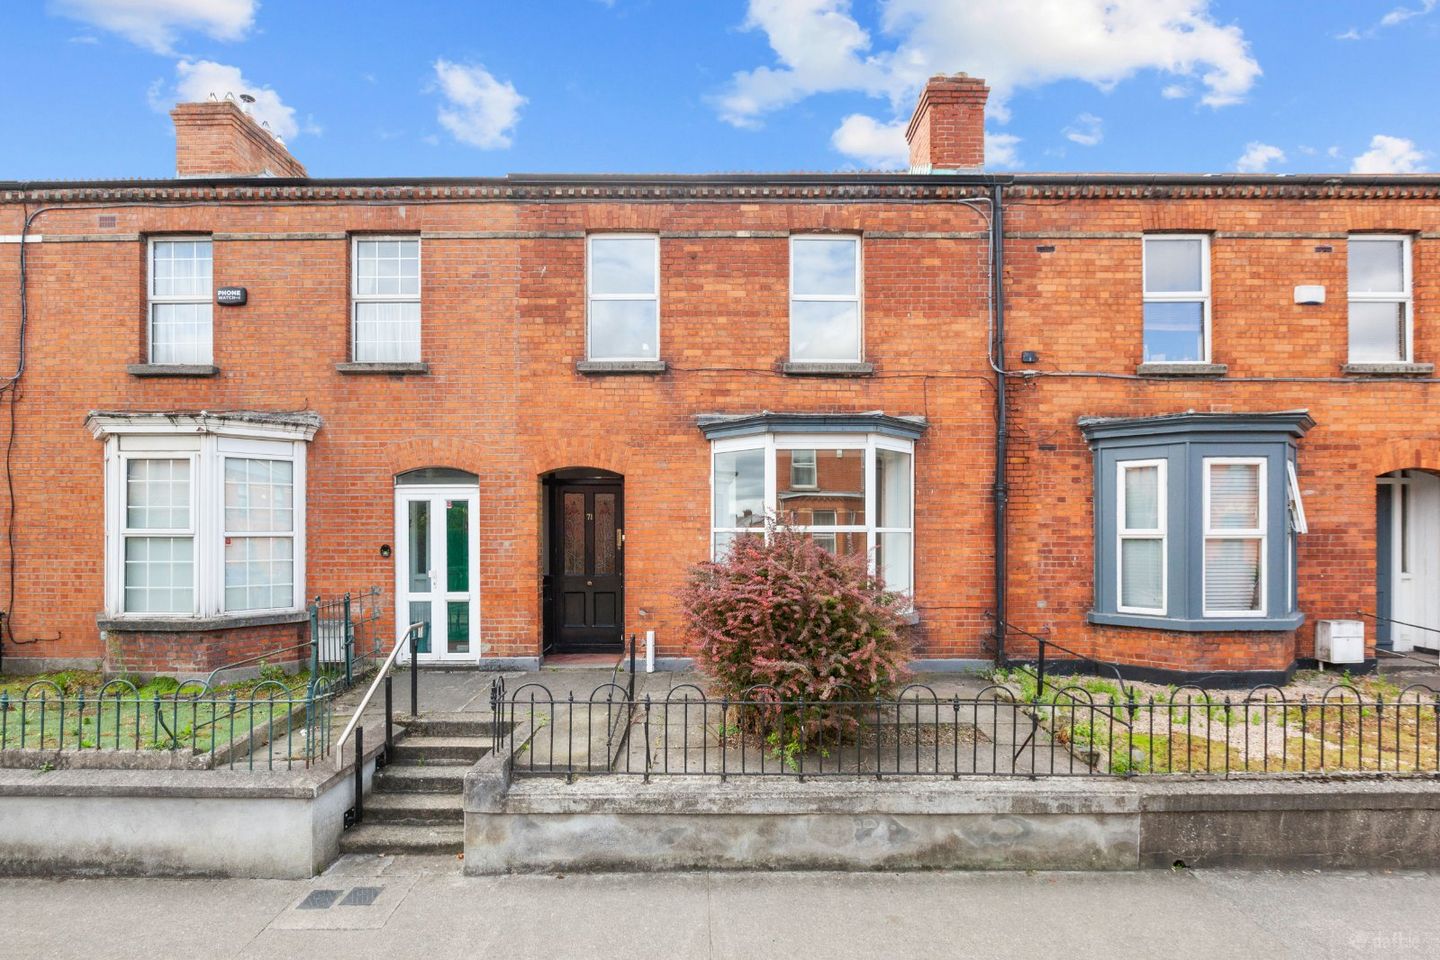

71 Connaught Street, Phibsborough, Co. Dublin, D07H670
€749,000
- Price per m²:€5,946
- Estimated Stamp Duty:€7,490
- Selling Type:By Private Treaty
- BER No:105466189
- Energy Performance:261.28 kWh/m2/yr
Make your move
Open Viewings
- Fri, 28/0814:15 - 14:45
About 71 Connaught Street, Phibsborough, Co. Dublin
Highlights
- Attractive elevated period property
- Generous and well proportioned accommodation
- Excellent period character throughout
- South facing rear garden
- Pedestrian rear access
Description
DNG are delighted to present 71 Connaught Street to the market, an attractive elevated period property offering generous and character filled accommodation over two floors. The property retains a number of appealing period features including timber floors, fireplaces and generous room proportions, while offering excellent potential for a purchaser to further enhance the accommodation to their own taste. A handsome elevated approach adds to the property's kerb appeal, while the substantial south facing rear garden is a particularly attractive feature. The accommodation begins with a welcoming entrance hall leading to two spacious reception rooms, both enjoying excellent natural light and feature fireplaces. To the rear is a bright fitted kitchen with direct garden access, together with a useful utility room and ground floor shower room. Upstairs, a bright landing provides access to three well proportioned bedrooms and a separate WC. The particularly generous principal bedroom extends across the front of the property and benefits from two large windows, a feature fireplace and built in shelving. Outside, the elevated front garden provides an attractive approach from Connaught Street, while to the rear lies a substantial south facing garden with paved areas, mature boundaries and pedestrian rear access, offering considerable potential to create a superb outdoor space. Connaught Street enjoys a highly convenient location close to Phibsboro and within walking distance of Dublin City Centre. The area offers an excellent selection of cafés, restaurants, shops and everyday amenities, with Phibsborough Village and the nearby Stoneybatter area providing further choice. The Phoenix Park, Mount Bernard Park, Blessington Street Basin and the grounds of TU Dublin at Grangegorman offer excellent recreational amenities nearby, while a selection of primary and secondary schools are within easy reach. The area is also exceptionally well connected, with numerous Dublin Bus services and the Luas Green Line at Phibsboro providing convenient access to the city centre and beyond. For viewings, please contact DNG agents Michelle Keeley MIPAV MMCEPI, Ciaran Jones MIPAV, Vincent Mullen MIPAV, Brian McGee MIPAV, Isabel O'Neill MIPAV or Leah Barry on 01 830 0989. Entrance Hall 7.01m x 1.92m. A welcoming entrance hall with timber flooring, decorative wall panelling and staircase rising to the first floor. The generous proportions create an attractive introduction to the accommodation. Reception Room 3.67m x 4.51m. A bright and spacious front reception room featuring original style timber flooring, a large bay window and feature fireplace. The room enjoys excellent natural light and offers generous space for a variety of furniture arrangements. Dining Room 3.67m x 3.97m. A well proportioned second reception room with timber flooring, feature fireplace and built in shelving. Two windows provide excellent natural light, making this a versatile space for dining, entertaining or additional living accommodation. Kitchen 3.36m x 2.41m. A bright kitchen fitted with a range of contemporary white units, contrasting work surfaces and tiled flooring. Integrated appliances include eye level ovens, while a glazed door provides direct access to the rear garden. Shower Room 2.01m x 2.29m. A tiled ground floor shower room comprising a shower enclosure, wash hand basin and WC. Utility Room 1.63m x 3.23m. A practical utility room with tiled flooring, plumbing for laundry appliances, useful fitted shelving and a wall mounted gas boiler. A glazed door provides direct access to the rear garden. Landing 4.11m x 1.87m. A bright first floor landing with a painted timber balustrade and overhead natural light, providing access to the bedroom accommodation and separate WC. Bedroom 1 3.58m x 5.90m. An exceptionally generous principal bedroom extending across the front of the property. Two large windows provide excellent natural light, while a feature fireplace and built in shelving add character to the room. Bedroom 2 3.57m x 3.93m. A spacious double bedroom with a large window providing plenty of natural light and a feature fireplace creating an attractive focal point. Bedroom 3 3.00m x 3.00m. A well proportioned third bedroom with a rear facing window and feature fireplace, offering flexibility as a bedroom, guest room or home office. WC: A conveniently located separate WC comprising a WC and wash hand basin. Garden To the front, the city sytle garden provides traditional railings and mature planting, the elevated position enhances the property's period character and creates an appealing sense of separation from the street. A generously proportioned rear garden offers considerable scope to create an attractive outdoor living space. The garden is enclosed by boundary walls and fencing and includes paved areas immediately adjoining the house, with pedestrian access to the rear.
The local area of 71 Connaught Street, Phibsborough, Co. Dublin
Sold properties in this area
Stay informed with market trends
Local schools and transport

Learn more about what this area has to offer.
School Name | Distance | Pupils | |||
|---|---|---|---|---|---|
| School Name | St Peter's National School | Distance | 160m | Pupils | 410 |
| School Name | Christ The King Boys National School | Distance | 520m | Pupils | 101 |
| School Name | St. Vincent's Primary School | Distance | 540m | Pupils | 253 |
School Name | Distance | Pupils | |||
|---|---|---|---|---|---|
| School Name | Christ The King Senior School | Distance | 560m | Pupils | 77 |
| School Name | Christ The King Junior Girls School | Distance | 600m | Pupils | 40 |
| School Name | Gaelscoil Bharra | Distance | 810m | Pupils | 214 |
| School Name | Lindsay Glasnevin | Distance | 870m | Pupils | 93 |
| School Name | Dublin 7 Educate Together | Distance | 1.0km | Pupils | 513 |
| School Name | St Columba's Iona Road | Distance | 1.0km | Pupils | 371 |
| School Name | Temple Street Hospital School | Distance | 1.1km | Pupils | 69 |
School Name | Distance | Pupils | |||
|---|---|---|---|---|---|
| School Name | St Vincents Secondary School | Distance | 610m | Pupils | 409 |
| School Name | St Josephs Secondary School | Distance | 1.2km | Pupils | 238 |
| School Name | Cabra Community College | Distance | 1.3km | Pupils | 260 |
School Name | Distance | Pupils | |||
|---|---|---|---|---|---|
| School Name | Belvedere College S.j | Distance | 1.3km | Pupils | 1004 |
| School Name | Mount Carmel Secondary School | Distance | 1.4km | Pupils | 398 |
| School Name | The Brunner | Distance | 1.4km | Pupils | 219 |
| School Name | St Mary's Secondary School | Distance | 1.5km | Pupils | 836 |
| School Name | Scoil Chaitríona | Distance | 1.6km | Pupils | 523 |
| School Name | Coláiste Mhuire | Distance | 1.7km | Pupils | 256 |
| School Name | St Declan's College | Distance | 1.8km | Pupils | 653 |
Type | Distance | Stop | Route | Destination | Provider | ||||||
|---|---|---|---|---|---|---|---|---|---|---|---|
| Type | Bus | Distance | 260m | Stop | Dalymount | Route | 109b | Destination | Athboy | Provider | Bus Éireann |
| Type | Bus | Distance | 260m | Stop | Dalymount | Route | 38b | Destination | Damastown | Provider | Dublin Bus |
| Type | Bus | Distance | 260m | Stop | Dalymount | Route | 38d | Destination | Damastown | Provider | Dublin Bus |
Type | Distance | Stop | Route | Destination | Provider | ||||||
|---|---|---|---|---|---|---|---|---|---|---|---|
| Type | Bus | Distance | 260m | Stop | Dalymount | Route | 111 | Destination | Athboy | Provider | Bus Éireann |
| Type | Bus | Distance | 260m | Stop | Dalymount | Route | 70n | Destination | Tyrrelstown | Provider | Nitelink, Dublin Bus |
| Type | Bus | Distance | 260m | Stop | Dalymount | Route | 38a | Destination | Damastown | Provider | Dublin Bus |
| Type | Bus | Distance | 260m | Stop | Dalymount | Route | 109 | Destination | Kells | Provider | Bus Éireann |
| Type | Bus | Distance | 260m | Stop | Dalymount | Route | 38 | Destination | Damastown | Provider | Dublin Bus |
| Type | Bus | Distance | 260m | Stop | Phibsborough Church | Route | 122 | Destination | Drimnagh Road | Provider | Dublin Bus |
| Type | Bus | Distance | 260m | Stop | Phibsborough Church | Route | 109b | Destination | St. Stephen's Green | Provider | Bus Éireann |
Your Mortgage and Insurance Tools
Check off the steps to purchase your new home
Use our Buying Checklist to guide you through the whole home-buying journey.
Budget calculator
Calculate how much you can borrow and what you'll need to save
A closer look
BER Details
BER No: 105466189
Energy Performance Indicator: 261.28 kWh/m2/yr
Ad performance
- Date listed26/08/2026
- Views324
- Potential views if upgraded to an Advantage Ad528
Properties similar to 71 Connaught Street, Phibsborough, Co. Dublin
€675,000
15 St Bricins Park, Stoneybatter, Dublin 7, D07N7P03 Bed · 1 Bath · End of Terrace€675,000
24 Richmond Road, Drumcondra, Dublin 3, D03PT893 Bed · 1 Bath · House€675,000
11 Saint Alphonsus' Avenue, Dublin 9, Drumcondra, Dublin 9, D09H9204 Bed · 3 Bath · Terrace€680,000
36 Cabra Road, Dublin 7, North Circular Road, Dublin 7, D07A6K45 Bed · 3 Bath · Apartment


€685,000
4 Old Cabra Road, Cabra East, Dublin 7, D07RY973 Bed · 3 Bath · Terrace€695,000
101 Clonliffe Road, Drumcondra, Dublin 3, D03NX703 Bed · 2 Bath · Terrace€695,000
22 Millmount Avenue, Drumcondra, Dublin 9, D09WK353 Bed · 2 Bath · House€695,000
9 Saint Joseph Street, Off North Circular Road, Dublin 7, D07N44Y4 Bed · 2 Bath · End of Terrace€700,000
Investment with c.11 Yield, 30 Summerhill Parade, North Dublin, Ballybough, Dublin 1, D01K4C66 Bed · 5 Bath · Apartment€700,000
1 Bregia Road, Cabra, Dublin 7, D07Y6V24 Bed · 3 Bath · End of Terrace€700,000
30 Summerhill Parade, North City Centre, Dublin 1, D01K4C66 Bed · 5 Bath · Terrace€700,000
11 Phibsborough, Dublin 7, Phibsborough, Dublin 7, D07TR5P8 Bed · 3 Bath · Semi-D


Daft ID: 16652456


Why choose Allianz for your home insurance.
Get 10% off online
Emergency home assistance included
Tailor your cover to your needs
T&Cs apply