
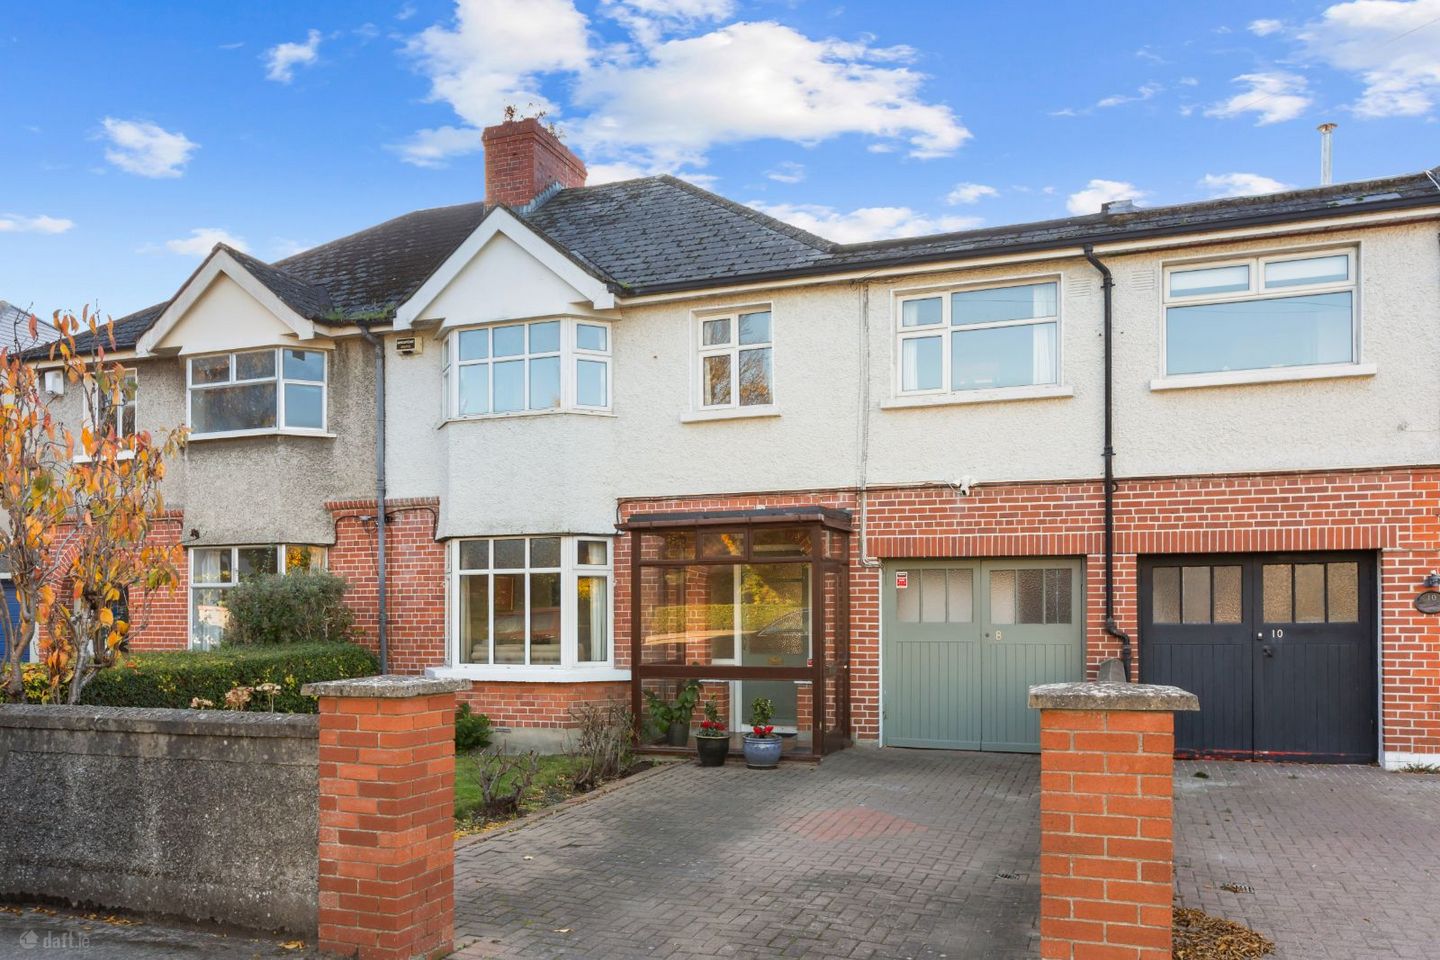

8 Henley Park, Dublin 14, Churchtown, Dublin 14, D14PW01
€950,000
- Price per m²:€7,197
- Estimated Stamp Duty:€9,500
- Selling Type:By Private Treaty
- BER No:120083373
- Energy Performance:331.14 kWh/m2/yr
About 8 Henley Park, Dublin 14, Churchtown, Dublin 14
Highlights
- Cul-de-sac location
- Spacious five-bedroom home
- Generous accommodation, floor area 132sq.m approx. including garage (10.8sq.m)
- Secluded south facing rear garden (L20.4m x 9.10m approx.)
- Plenty of potential to extend to the rear and/or convert the attic (STPP)
Description
No. 8 Henley Park is a most appealing 1940’s family home with a red brick/pebble dash façade, and a delightful, secluded south facing rear garden; 20m long. No. 8 is well situated in this quiet cul de sac setting off the Lower Churchtown Road. The property has been extended and now presents as a very spacious, five-bedroom family home. There are many original features retained in the property such as high ceilings, wooden staircase with open balustrade, panelled doors and tiled fireplaces. The garage has been partially converted to incorporate a shower room, storage space and a walk through from the front to rear garden. The accommodation extends to 132sq.m approximately, and comprises of an entrance porch, hall, two well-proportioned, interconnecting reception rooms, a kitchen and a shower room downstairs. Upstairs, there are five bedrooms and a family bathroom. The attic is accessed from the landing and has potential to be converted to additional space should one desire. The location is one of great convenience, a stroll to the LUAS at Windy Arbour and Dundrum, bus routes, and within easy access of the City Centre and convenient to the M50 motorway. There is a host of services in the area; these include local shopping, coffee shops and restaurants in both Churchtown and Rathgar, and the leisure, dining and retail facilities of the ever-popular Dundrum Town Centre. There is a wide selection of amenities nearby, these include Milltown Golf Club, Castle Golf Club, Rathfarnham Golf Club and Airfield Estate. There are sporting facilities, green spaces and walks in the Dodder Linear Park and Bushy Park, and an excellent selection of both junior and secondary schools; Ardtona Junior, Good Shepard NS, Taney NS, Educate Together, Clonskeagh NS, Gaelscoil na Fuinseoige, Alexandra College, Wesley College, De La Salle College, St. Mary’s College, and The High School. ACCOMMODATION PORCH With tiled floor, and hall door opening to the… HALL Welcoming hall providing access to the downstairs accommodation, with polished timber flooring. LIVING ROOM 4.06m x 3.37m (plus bay 2.40m x 0.76m) With a wide bay window overlooking the front garden, a tiled fireplace and hearth with open grate, and ‘pocket’ sliding doors opening to the… DINING ROOM 3.85m x 3.73m This fine room overlooks and has access to the rear garden, with a tiled fireplace and hearth with open grate. KITCHEN 3.92m x 2.68m With a picture window to the rear garden, it is fitted with a range of wall and floor cabinets and is plumbed for a dishwasher. A door opens out to the rear garden. SHOWER ROOM Modern, with tiled floor and partially tiled walls, w.c., pedestal w.h.b. and a walk-in tiled shower cubicle with Triton shower and screen doors, and a chrome heated towel rail. FIRST FLOOR LANDING Bright and airy with access to attic space. BEDROOM ONE 4.18m x 3.73m (plus bay 2.40m x 0.76m) A large double bedroom with a bay window to the front aspect and built in wardrobes. BEDROOM TWO 3.72m x 3.31m A spacious double bedroom overlooking the rear garden with views of the mountains and built in wardrobes. BEDROOM THREE 3.14m x 2.60m A generous single to the rear aspect with views of the mountains and fitted wardrobes. BEDROOM FOUR 4.40m x 2.62m A third good sized double bedroom to the front, with fitted wardrobes. BEDROOM FIVE 2.62m x 2.12m A single bedroom overlooking the front garden. BATHROOM Contemporary bathroom, fully tiled with a w.c., w.h.b. set in a vanity cabinet, bath with overhead Triton shower, and a chrome heated towel rail. GARAGE Provides excellent storage space (10.8sq.m) and access from the front to the rear gardens. GARDENS The walled and gated front garden with red brick pillars, is laid out in lawn and the paved driveway provides off street parking. There is access to the rear garden through the garage and covered passageway. The large, walled rear garden (L20.4m x 9.10m approx.) features the much sought after south facing orientation and is very private. There is an expansive lawn with a paved pathway, and planted beds, trees, and shrubs. At 20m in length, there is immense potential to extend further without compromising this fine garden. There is a block built shed with plumbing for a washing machine, and a garden shed.
The local area of 8 Henley Park, Dublin 14, Churchtown, Dublin 14
Sold properties in this area
Stay informed with market trends
Local schools and transport

Learn more about what this area has to offer.
School Name | Distance | Pupils | |||
|---|---|---|---|---|---|
| School Name | Gaelscoil Na Fuinseoige | Distance | 440m | Pupils | 426 |
| School Name | Our Lady's National School Clonskeagh | Distance | 640m | Pupils | 192 |
| School Name | Good Shepherd National School | Distance | 1.0km | Pupils | 213 |
School Name | Distance | Pupils | |||
|---|---|---|---|---|---|
| School Name | Holy Cross School | Distance | 1.3km | Pupils | 270 |
| School Name | Our Lady's Grove Primary School | Distance | 1.4km | Pupils | 417 |
| School Name | Rathfarnham Educate Together | Distance | 1.4km | Pupils | 205 |
| School Name | Taney Parish Primary School | Distance | 1.5km | Pupils | 389 |
| School Name | Muslim National School | Distance | 1.6km | Pupils | 423 |
| School Name | Clochar Loreto National School | Distance | 1.7km | Pupils | 468 |
| School Name | S N Naithi | Distance | 1.7km | Pupils | 231 |
School Name | Distance | Pupils | |||
|---|---|---|---|---|---|
| School Name | Goatstown Educate Together Secondary School | Distance | 460m | Pupils | 304 |
| School Name | De La Salle College Churchtown | Distance | 520m | Pupils | 417 |
| School Name | Our Lady's Grove Secondary School | Distance | 1.4km | Pupils | 312 |
School Name | Distance | Pupils | |||
|---|---|---|---|---|---|
| School Name | The High School | Distance | 1.5km | Pupils | 824 |
| School Name | Alexandra College | Distance | 1.6km | Pupils | 666 |
| School Name | Gaelcholáiste An Phiarsaigh | Distance | 1.6km | Pupils | 304 |
| School Name | Ballinteer Community School | Distance | 1.7km | Pupils | 404 |
| School Name | Stratford College | Distance | 1.9km | Pupils | 191 |
| School Name | St Kilian's Deutsche Schule | Distance | 1.9km | Pupils | 478 |
| School Name | Loreto High School, Beaufort | Distance | 1.9km | Pupils | 645 |
Type | Distance | Stop | Route | Destination | Provider | ||||||
|---|---|---|---|---|---|---|---|---|---|---|---|
| Type | Bus | Distance | 200m | Stop | Churchtown Road | Route | 161 | Destination | Balally | Provider | Go-ahead Ireland |
| Type | Bus | Distance | 200m | Stop | Churchtown Road | Route | S6 | Destination | Blackrock | Provider | Go-ahead Ireland |
| Type | Bus | Distance | 210m | Stop | Beaumont Avenue | Route | 161 | Destination | Rockbrook | Provider | Go-ahead Ireland |
Type | Distance | Stop | Route | Destination | Provider | ||||||
|---|---|---|---|---|---|---|---|---|---|---|---|
| Type | Bus | Distance | 240m | Stop | Churchtown | Route | 14 | Destination | Dundrum Luas | Provider | Dublin Bus |
| Type | Bus | Distance | 260m | Stop | Beaumont Avenue | Route | S6 | Destination | Blackrock | Provider | Go-ahead Ireland |
| Type | Bus | Distance | 320m | Stop | Landscape Gdns | Route | 14 | Destination | Dundrum Luas | Provider | Dublin Bus |
| Type | Bus | Distance | 360m | Stop | Nutgrove Avenue | Route | S6 | Destination | The Square | Provider | Go-ahead Ireland |
| Type | Bus | Distance | 360m | Stop | Nutgrove Avenue | Route | 161 | Destination | Rockbrook | Provider | Go-ahead Ireland |
| Type | Bus | Distance | 360m | Stop | Nutgrove Ave E | Route | 14 | Destination | Beaumont | Provider | Dublin Bus |
| Type | Bus | Distance | 380m | Stop | Camberly Oaks | Route | 161 | Destination | Balally | Provider | Go-ahead Ireland |
Your Mortgage and Insurance Tools
Check off the steps to purchase your new home
Use our Buying Checklist to guide you through the whole home-buying journey.
Budget calculator
Calculate how much you can borrow and what you'll need to save
A closer look
BER Details
BER No: 120083373
Energy Performance Indicator: 331.14 kWh/m2/yr
Ad performance
- Date listed13/11/2026
- Views-
Properties similar to 8 Henley Park, Dublin 14, Churchtown, Dublin 14
€975,000
61 Sweetmount Avenue, Dundrum, Dublin 14, D14YH985 Bed · 3 Bath · Semi-D€1,150,000
46 Grange Road, Rathfarnham, Dublin 14, D14T3V15 Bed · 3 Bath · Detached€1,195,000
1 Leinster Lawn, Clonskeagh, Dublin 14, D14NN735 Bed · 2 Bath · Detached€1,250,000
14 Charleville, Churchtown, Dublin 14, D14 D4195 Bed · 3 Bath · Detached


€1,250,000
114 Rathfarnham Wood, Rathfarnham, Dublin 14, D14X6W85 Bed · 3 Bath · Detached€1,895,000
7 The Avenue, Marianella, Rathgar, Dublin 6, D06Y5765 Bed · 5 Bath · Semi-D€1,900,000
6 Dodder Park Grove, Rathfarnham, Dublin 14, D14Y4405 Bed · 3 Bath · Semi-D€1,950,000
Thornbury, 16 Bushy Park Road, Rathgar, Dublin 6, D06Y0H25 Bed · 2 Bath · House€1,950,000
2 Windsor Road, Rathmines, Dublin 6, D06 T0H66 Bed · 3 Bath · End of Terrace€1,995,000
Carrick, Dodder Park Road, Rathfarnham, Dublin 14, D14FH226 Bed · 6 Bath · Detached€2,450,000
12 Maple Road, Clonskeagh, Dublin 14, D14 F2W95 Bed · 4 Bath · Detached€2,500,000
Victoria Lodge, 57 Terenure Road East, Rathgar, Dublin 6, D06R8C76 Bed · 4 Bath · Detached


Daft ID: 16721541


Why choose Allianz for your home insurance.
Get 10% off online
Emergency home assistance included
Tailor your cover to your needs
T&Cs apply