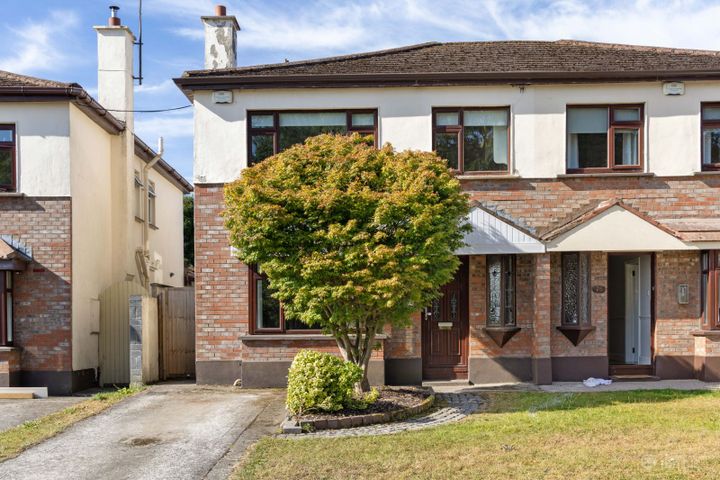
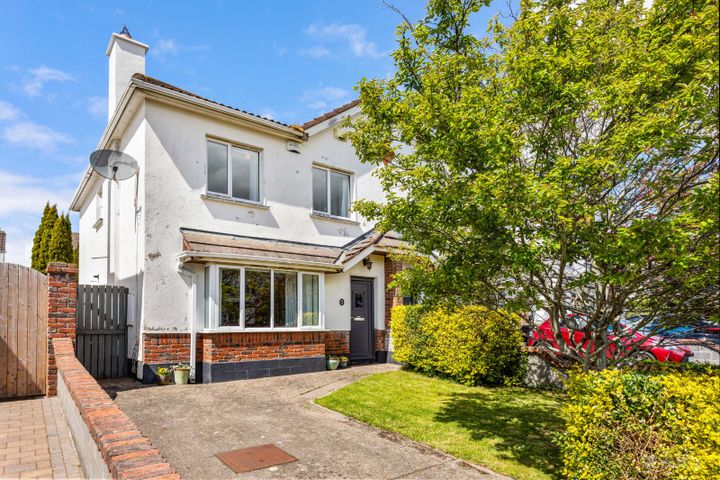
8 Sandyford Hall Grove, Dublin 18, Sandyford, Dublin 18, D18K2V9
Property headerProperty header
+17
Property Header

8 Sandyford Hall Grove, Dublin 18, Sandyford, Dublin 18, D18K2V9

€795,000

3 Bed3 BathSemi-D
  • Estimated Stamp Duty:€7,950
  • Selling Type:By Private Treaty
  • BER No:119629210

About 8 Sandyford Hall Grove, Dublin 18, Sandyford, Dublin 18

Description

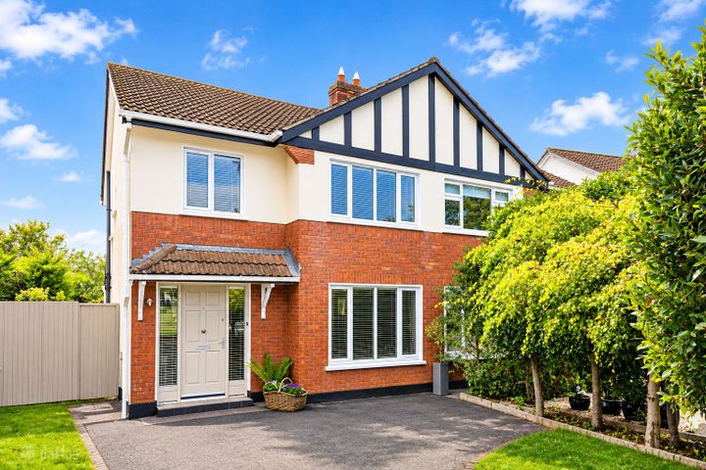
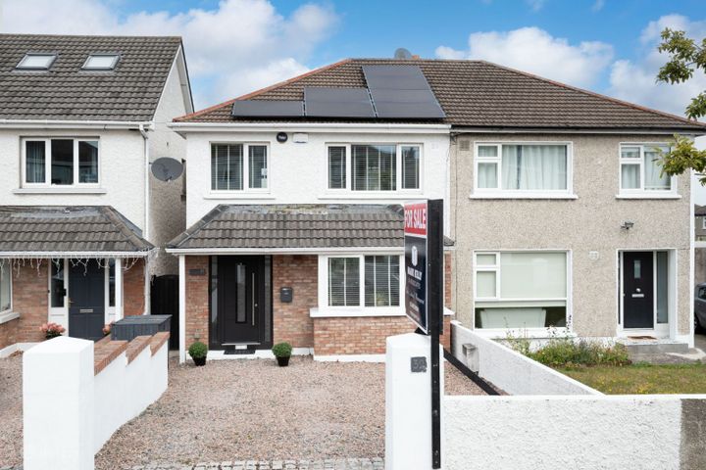
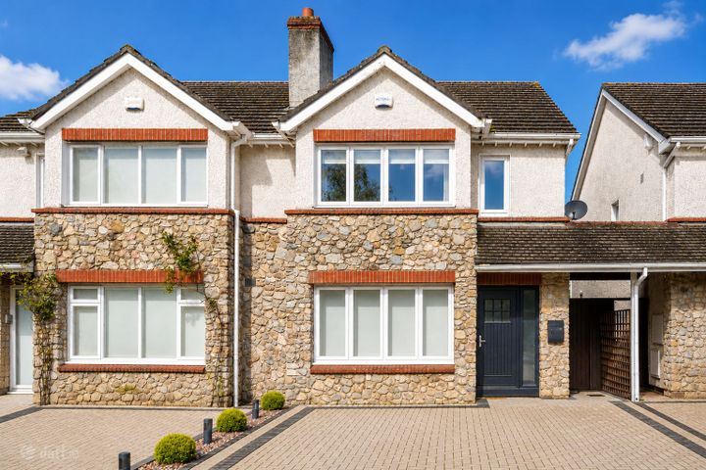
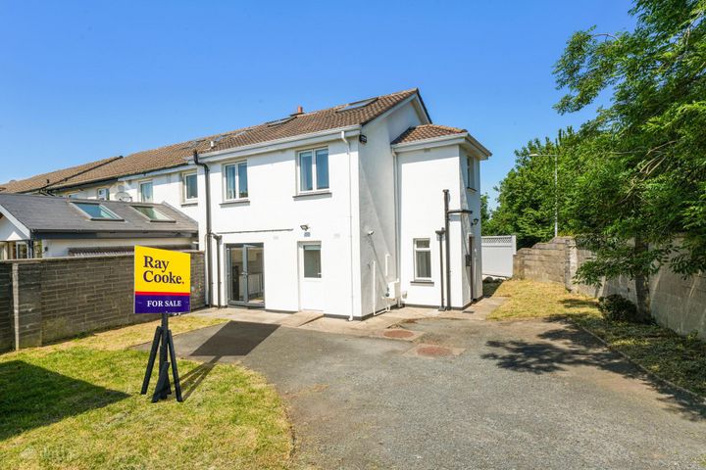
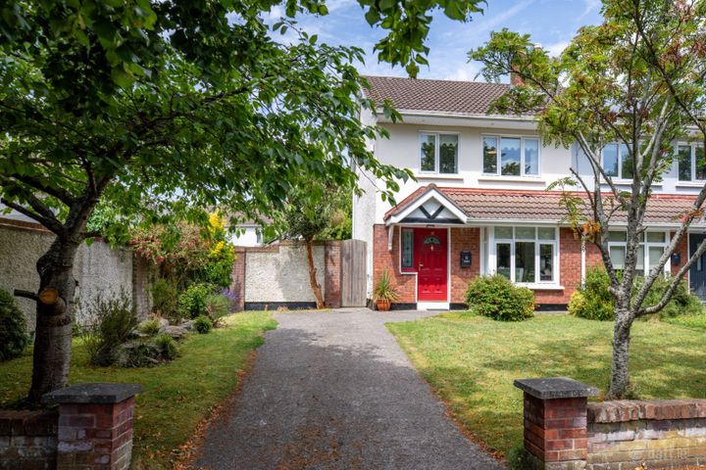
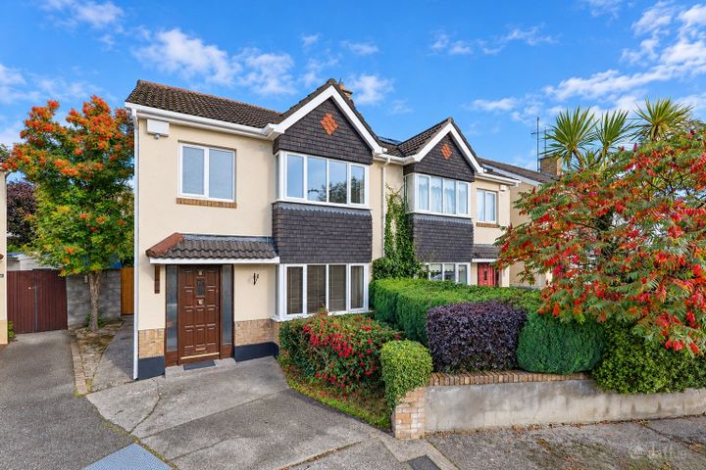
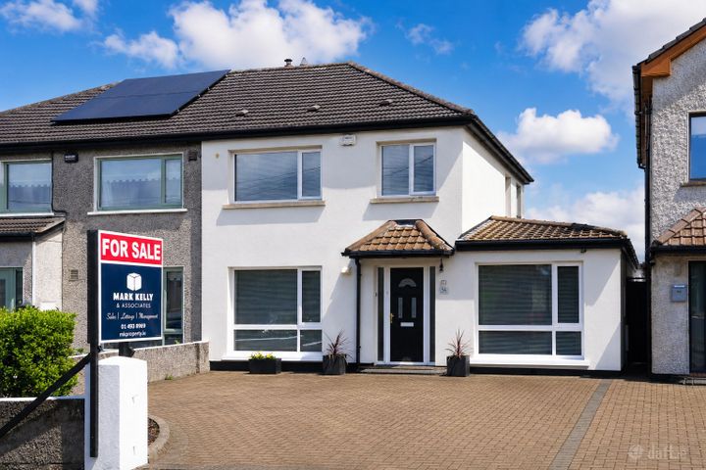
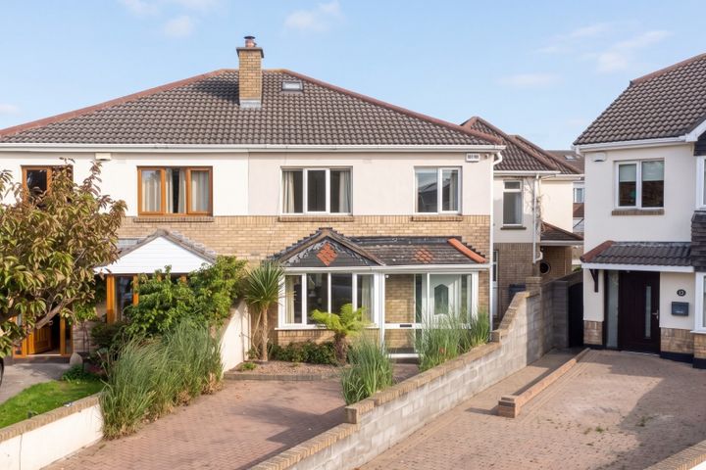
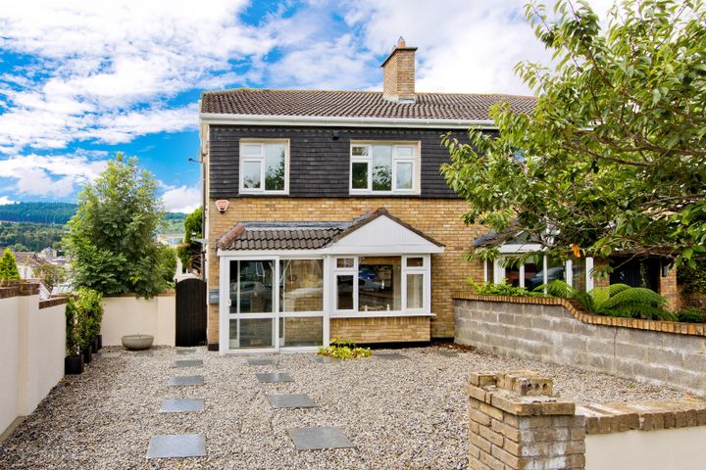
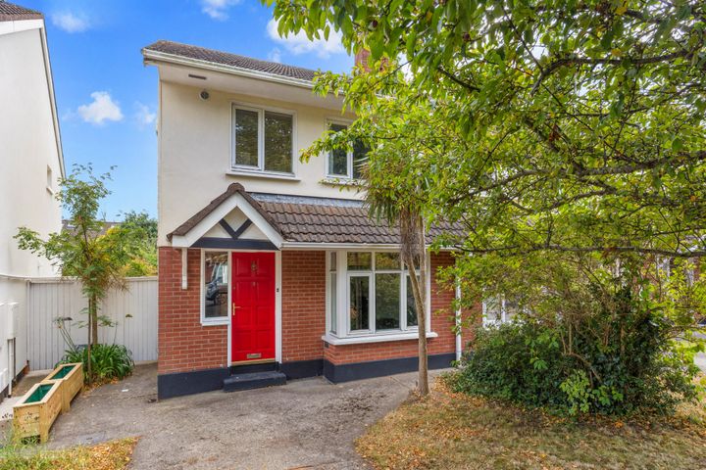
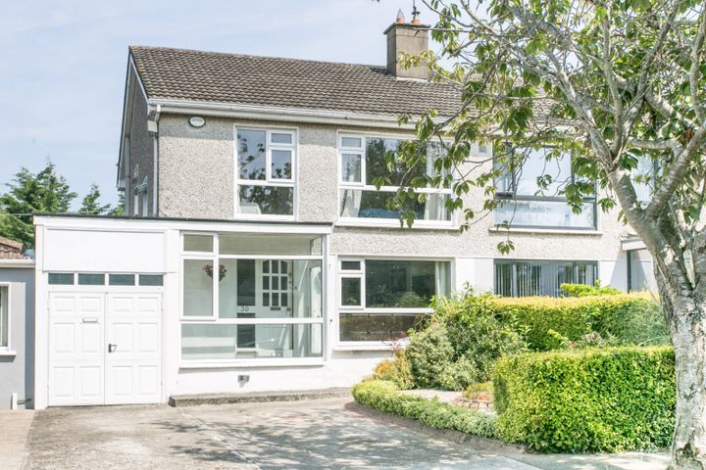
SEMI-DETACHED TWO STOREY RESIDENCE BUILT c. 1987 APPROX. 114. SQ.MT ATTIC CONVERSION APPROX. 27.4 SQ.MT STUNNING KITCHEN/DINING/LIVING ROOM EXTENSION BER RATING B UTILITY & GUEST WC 2.5 BATHROOMS PLUS SHOWER/WC/WHB LOCATED IN ATTIC CONVERSION OFF-STREET PARKING FOR 2 CARS DOUBLE-GLAZED WINDOWS CAVITY WALL INSULATION IN 2024 LANDSCAPED GARDENS TO FRONT & REAR – LOW MAINTENANCE GAS FIRED CENTRAL HEATING (NEWLY INSTALLED BOSCH BOILER 2025) NEWLY INSTALLED EV CHARGER 2024 SANDYFORD HALL SHOPPING LOCATED IN MATURE ESTATE WITH LARGE GREEN LUAS GLENCAIRN STATION 10 MINUTES WALKING DISTANCE SIDE GATE ACCESS TO REAR GARDEN M50 & DUNDRUM TOWN CENTRE MINUTES DRIVE AWAY NUMEROUS PRIMARY & SECONDARY SCHOOLS NEARBY No. 8 is an outstanding three-bedroom semi-detached residence of exceptional quality, extending to approx.114.1 sq.m (1,517 sq.ft.), together with an impressive attic conversion of approx. 27 sq.m (291 sq.ft.) incorporating a raised gable wall. From the moment you step inside, the attention to detail is immediately apparent. Every element has been carefully considered and executed to the highest standard, resulting in interiors that are both elegant and effortlessly functional. The true heart of the home is the magnificent open-plan kitchen, dining/family room, a spectacular light-filled space designed for modern living. A dramatic vaulted ceiling, oversized Velux roof window and an expanse of wall-to-wall glazing create a wonderful sense of volume while drawing natural light deep into the interior. Large doors blur the boundaries between indoors and out, opening directly onto the low maintenance garden. A striking picture window perfectly frames the Dublin Mountains, creating a unique focal point and bringing the surrounding landscape into the home. The bespoke, fully fitted kitchen is finished to an exceptional specification, offering an abundance of storage, premium appliances and an elegant yet practical design, making it equally suited to everyday family life. The accommodation is exceptionally well balanced and extends to a welcoming reception room, the stunning open-plan kitchen/dining/family room, utility room, guest WC, three generous bedrooms, a luxurious family bathroom and a beautifully appointed principal en-suite. The converted attic, complete with its own contemporary shower/wc/whb, offers superb flexibility space. Outside, the property continues to impress. The private rear garden is low maintenance to create a peaceful, sun-filled oasis, providing the perfect setting for al fresco dining, entertaining or simply unwinding in complete privacy. To the front, a generous cobble-lock driveway provides off-street parking for up to 2 cars while enhancing the home's attractive façade. Tucked away within a quiet cul-de-sac, the setting offers an enviable sense of space, privacy and tranquillity rarely found in such a convenient location. The location is second to none. Ideally positioned between Sandyford and Dundrum, the property enjoys immediate access to an outstanding range of amenities including boutique shopping, cafés, restaurants and leisure facilities. Excellent transport links include the nearby Glencairn LUAS stop, providing swift access to Dublin City Centre, while the M50 and The Park Carrickmines are only minutes away. A superb selection of highly regarded primary and secondary schools are within easy reach, and the extensive recreational amenities of Fernhill Gardens are just a short drive away. Residents also benefit from a range of everyday conveniences within the development itself, including a convenience store, pharmacy, café, hair salon and dental practice, ensuring every essential is close at hand. Homes of this calibre, combining exceptional presentation, generous proportions, superb natural light and a highly sought-after location, are rarely offered to the market. No. 8 represents a unique opportunity to acquire a truly turnkey family home where style, comfort and quality have been seamlessly brought together. Viewing is highly recommended. Entrance Hall: (c.6.46m x 1.15m) Solid oak floor, fitted Roman blind and radiator cabinet. Living Room: (c. 4.24m x 3.97m) Bay window, attractive marble surround fireplace with 12kw multifuel 12 kw stove fitted c.2024, solid oak floor, fitted roller blind, curtains, fitted shelves, log store, tv point, fitted venetian blind, fitted presses and shelves. Guest wc: wc, whb, fully tiled walls and floor, fitted wall mirror and shelf. Kitchen/Dining Room: (c.8.10m x 4.64m) Fully fitted modern kitchen with comprehensive range of wall and base units, fitted quartz countertop, quartz island counter-top with integrated double drainer stainless-steel sink and dishwasher, integrated bins, American style fridge/freezer, integrated oven/grill, gas hob, solid oak floor, quartz splash back, recess lighting, high ceiling, large Velux window, radiator cabinets, wall to wall glass doors to rear garden. Utility Room: (c.2.20m x 2.07m) Fitted counter-top, space for tumble dryer and plumbed for washing machine, tiled floor. First Floor: Landing: Hot press with fitted shelves, separate fitted press. Bedroom 1: (c. 4.64m x 2.97m) Fitted sliderobe, fitted Roman blinds, tv point, en-suite - Triton shower, wc, whb, tiled floor and walls, radiator towel rail, fitted wall mirror, recess lights. Bedroom 2: (c. 3.45m x 2.29m) Fitted Roman blind and fitted shelves. Bedroom 3: (c. 2.91m x 2.24m) Fitted Roman blind. Main Bathroom: Corner shower, w.c., whb, tiled floor and walls, fitted wall mirror, recess lights. Attic Level: (c.5.22m x 2.87m) + (3.82 x 3.32) Shower, wc, whb, tiled floor and walls, radiator towel rail, recess lights, tv point, eaves storage, fitted wardrobe. Outside: Front driveway cobble-lock parking for two cars, split level rear garden – beautifully landscaped with low maintenance split level sunny patio area, side gate access to rear garden. Negotiator: Robert Finnegan 087 258 6144 Price: €795,000

Standard features

Parking
Gas Fired Central Heating

The local area of 8 Sandyford Hall Grove, Dublin 18, Sandyford, Dublin 18

Sold properties in this area

Stay informed with market trends

Local schools and transport

Clickable banner from Glenveagh

Learn more about what this area has to offer.

School Name
Distance
Pupils
School NameGaelscoil Thaobh Na CoilleDistance240mPupils409
School NameSt Mary's SandyfordDistance1.0kmPupils244
School NameGrosvenor SchoolDistance1.0kmPupils68
School Name
Distance
Pupils
School NameHoly Trinity National SchoolDistance1.2kmPupils596
School NameQueen Of Angels Primary SchoolsDistance1.8kmPupils252
School NameGaelscoil Shliabh RuaDistance1.8kmPupils348
School NameStepaside Educate Together National SchoolDistance1.8kmPupils514
School NameGoatstown Stillorgan Primary SchoolDistance1.9kmPupils141
School NameKilternan National SchoolDistance2.3kmPupils208
School NameSt Raphaela's National SchoolDistance2.3kmPupils408
School Name
Distance
Pupils
School NameRosemont SchoolDistance820mPupils291
School NameNord Anglia International School DublinDistance1.2kmPupils630
School NameStepaside Educate Together Secondary SchoolDistance2.1kmPupils659
School Name
Distance
Pupils
School NameWesley CollegeDistance2.5kmPupils950
School NameSt Raphaela's Secondary SchoolDistance2.5kmPupils631
School NameSt Benildus CollegeDistance2.6kmPupils925
School NameSt Tiernan's Community SchoolDistance2.7kmPupils367
School NameLoreto College FoxrockDistance2.8kmPupils637
School NameOatlands CollegeDistance3.5kmPupils634
School NameMount Anville Secondary SchoolDistance3.6kmPupils712
Type
Distance
Stop
Route
Destination
Provider
TypeBusDistance210mStopBallyogan RoadRoute118DestinationEden QuayProviderDublin Bus
TypeBusDistance210mStopBallyogan RoadRoute47DestinationPoolbeg StProviderDublin Bus
TypeBusDistance220mStopBallyogan RoadRoute44DestinationEnniskerryProviderDublin Bus
Type
Distance
Stop
Route
Destination
Provider
TypeBusDistance280mStopSandyford HallRoute46nDestinationDundrumProviderNitelink, Dublin Bus
TypeBusDistance280mStopSandyford HallRoute44DestinationDundrum RoadProviderDublin Bus
TypeBusDistance310mStopCastle LodgeRoute118DestinationEden QuayProviderDublin Bus
TypeBusDistance310mStopCastle LodgeRoute47DestinationPoolbeg StProviderDublin Bus
TypeBusDistance320mStopCastle LodgeRoute44DestinationEnniskerryProviderDublin Bus
TypeBusDistance390mStopBelarmineRoute47DestinationPoolbeg StProviderDublin Bus
TypeBusDistance450mStopBelarmine DriveRoute47DestinationBelarmineProviderDublin Bus

Your Mortgage and Insurance Tools

Check off the steps to purchase your new home

Use our Buying Checklist to guide you through the whole home-buying journey.

Budget calculator

Calculate how much you can borrow and what you'll need to save

A closer look

BER Details

BER No: 119629210

Ad performance

  • Date listed15/07/2026
  • Views286
  • Potential views if upgraded to an Advantage Ad466
How to upgrade?

Daft ID: 16621738

Robert Finnegan's logo
profile

Robert Finnegan

View this agent's listings
Allianz logo

Home Insurance

Quick quote estimator

(Your property should be insured for the cost of rebuilding, not the market value. Please review the figure below.)