
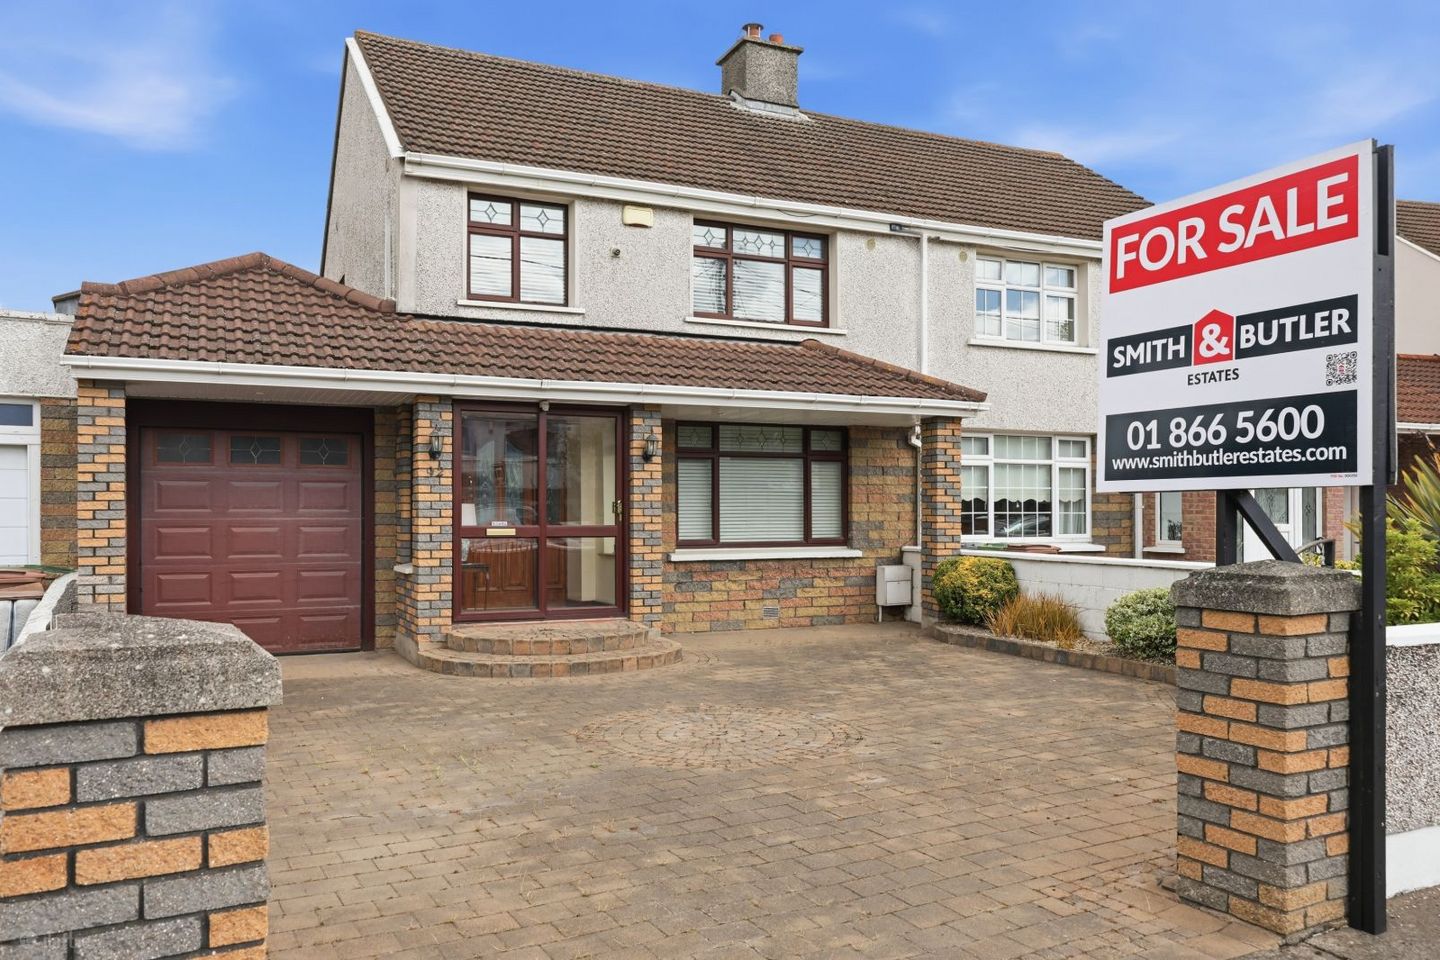

92 Lorcan Crescent, Dublin 9, Santry, Dublin 9, D09WF10
€560,000
- Price per m²:€5,657
- Estimated Stamp Duty:€5,600
- Selling Type:By Private Treaty
About 92 Lorcan Crescent, Dublin 9, Santry, Dublin 9
Highlights
- Rear extension
- C-Rated
- Gas central heating
- Chain free sale
- Wrap insulation
Description
Smith & Butler Estates are delighted to present this three-bedroom, two-bathroom semi-detached home located on Lorcan Crescent. The property offers bright and well-proportioned accommodation throughout, comprising a welcoming living area, a spacious kitchen and dining area, three comfortable bedrooms, and two bathrooms, providing a practical layout for modern family living. Lorcan Crescent is a mature and highly convenient residential location, close to a range of local amenities including schools, shops, cafés, and parks. The area benefits from excellent transport links, with nearby bus routes and easy access to the M1, M50, Dublin Airport, and Dublin City Centre, making it an ideal location for families, first-time buyers, and investors alike. Porch: 1.80m x 1.23m Foyer: 1.79m x 3.89m with laminated wood flooring, carpeted staircase leading to first floor, classic coved ceilings. Living Room: 3.91m x 3.89m with carpeted flooring, feature fireplace with tile surround, fitted blinds, curtain rails, classic coved ceilings. Dining Room: 3.51m x 3.38m with carpeted flooring, classic coved ceilings, curtain rails. TV Room: 2.18m x 3.38m with laminated wood flooring, classic coved ceilings. Kitchen: 3.14m x 3.87m with floor units, fitted cabinets, tiled flooring, spotlights, classic coved ceiling, integrated appliances such as oven/grill, extractor fan etc, access to rear garden via sliding glass door. Bathroom: 1.30m x 1.39m with floor to ceiling tile covering, corner glass shower unit, electric power wash, W.H.B. W.C.. Garage: 3.35m x 3.94m Landing: 1.05m x 2.31m carpet flooring, pendant lighting. Bathroom: 2.40m x 1.66m with floor to ceiling tile covering, corner glass shower unit, electric power wash, W.H.B. & W.C.. Bedroom: 3.85m x 3.09m with carpeted flooring, pendant lighting, fitted wardrobes, curtain poles. Bedroom: 2.30m x 3.17m with laminated wood flooring, pendant lighting, fitted blinds. Primary Bedroom: 3.85m x 4.17m with laminated wood flooring, spotlights, fitted blinds, fitted wardrobes. Total: 99 Sq.M / 1,066 Sq.Ft. Externally: Large front cobbled driveway with mature planting to the side and garage access. Large rear garden with patio area leading out from the property, timber storage shed, cobbled are and and a green space to the rear.
The local area of 92 Lorcan Crescent, Dublin 9, Santry, Dublin 9
Sold properties in this area
Stay informed with market trends
Local schools and transport

Learn more about what this area has to offer.
School Name | Distance | Pupils | |||
|---|---|---|---|---|---|
| School Name | Gaelscoil Cholmcille | Distance | 410m | Pupils | 221 |
| School Name | St Paul's Special School | Distance | 510m | Pupils | 54 |
| School Name | St. Fiachra's Junior School | Distance | 920m | Pupils | 582 |
School Name | Distance | Pupils | |||
|---|---|---|---|---|---|
| School Name | St Fiachras Sns | Distance | 990m | Pupils | 633 |
| School Name | Beaumont Hospital School | Distance | 1.0km | Pupils | 7 |
| School Name | Scoil Íde Girls National School | Distance | 1.0km | Pupils | 156 |
| School Name | Scoil Fhursa | Distance | 1.0km | Pupils | 185 |
| School Name | Holy Child National School | Distance | 1.1km | Pupils | 495 |
| School Name | Larkhill Boys National School | Distance | 1.2km | Pupils | 315 |
| School Name | St John Of God Artane | Distance | 1.3km | Pupils | 189 |
School Name | Distance | Pupils | |||
|---|---|---|---|---|---|
| School Name | Our Lady Of Mercy College | Distance | 830m | Pupils | 379 |
| School Name | Ellenfield Community College | Distance | 1.1km | Pupils | 103 |
| School Name | St. Aidan's C.b.s | Distance | 1.5km | Pupils | 728 |
School Name | Distance | Pupils | |||
|---|---|---|---|---|---|
| School Name | Coolock Community College | Distance | 1.5km | Pupils | 192 |
| School Name | Trinity Comprehensive School | Distance | 1.8km | Pupils | 574 |
| School Name | Clonturk Community College | Distance | 1.8km | Pupils | 939 |
| School Name | Plunket College Of Further Education | Distance | 1.8km | Pupils | 40 |
| School Name | St. David's College | Distance | 1.8km | Pupils | 505 |
| School Name | Maryfield College | Distance | 2.0km | Pupils | 546 |
| School Name | Chanel College | Distance | 2.2km | Pupils | 466 |
Type | Distance | Stop | Route | Destination | Provider | ||||||
|---|---|---|---|---|---|---|---|---|---|---|---|
| Type | Bus | Distance | 220m | Stop | Ballyshannon Avenue | Route | 27b | Destination | Harristown | Provider | Dublin Bus |
| Type | Bus | Distance | 290m | Stop | Castletimon Drive | Route | 27b | Destination | Coolock Lane | Provider | Dublin Bus |
| Type | Bus | Distance | 370m | Stop | Aulden Grange | Route | 27b | Destination | Coolock Lane | Provider | Dublin Bus |
Type | Distance | Stop | Route | Destination | Provider | ||||||
|---|---|---|---|---|---|---|---|---|---|---|---|
| Type | Bus | Distance | 370m | Stop | Aulden Grange | Route | N6 | Destination | Finglas Village | Provider | Go-ahead Ireland |
| Type | Bus | Distance | 440m | Stop | Castletimon Park | Route | 27b | Destination | Coolock Lane | Provider | Dublin Bus |
| Type | Bus | Distance | 540m | Stop | Castletimon Road | Route | 27b | Destination | Coolock Lane | Provider | Dublin Bus |
| Type | Bus | Distance | 610m | Stop | Larch Hill | Route | N6 | Destination | Naomh Barróg Gaa | Provider | Go-ahead Ireland |
| Type | Bus | Distance | 610m | Stop | Larch Hill | Route | 27b | Destination | Eden Quay | Provider | Dublin Bus |
| Type | Bus | Distance | 630m | Stop | Coolock Lane | Route | 27b | Destination | Eden Quay | Provider | Dublin Bus |
| Type | Bus | Distance | 640m | Stop | Shantalla Ave | Route | 16 | Destination | Ballinteer | Provider | Dublin Bus |
Your Mortgage and Insurance Tools
Check off the steps to purchase your new home
Use our Buying Checklist to guide you through the whole home-buying journey.
Budget calculator
Calculate how much you can borrow and what you'll need to save
A closer look
BER Details
Ad performance
- Ad levelAdvantageSILVER
- Date listed05/08/2026
- Views3,680
Properties similar to 92 Lorcan Crescent, Dublin 9, Santry, Dublin 9
€525,000
610 Collins Avenue Extension, Whitehall, Dublin 9, D09HK193 Bed · 2 Bath · Semi-D€525,000
42 Coolatree Road, Beaumont, Dublin 9, D09DD504 Bed · 1 Bath · Semi-D€525,000
15 The Green, Beaumont Woods, Beaumont, Dublin 9, D09KH223 Bed · 3 Bath · Semi-D€525,000
42 Montrose Crescent, Artane, Dublin 5, Co. Dublin, D05R3K13 Bed · 1 Bath · Semi-D


€525,000
115 Elm Mount Avenue, Dublin 9, Beaumont, Dublin 9, D09AX263 Bed · 2 Bath · Semi-D€525,000
187 Grace Park Heights, Drumcondra, Dublin 9, D09P6F63 Bed · 1 Bath · Semi-D€525,000
48 Grace Park Heights, Drumcondra, Dublin 9, D09W1W33 Bed · 1 Bath · House€525,000
8 Ardmore Park, Dublin 5, Beaumont, Dublin 5, D05W2C23 Bed · 1 Bath · Semi-D€535,000
164 Kilmore Road, Artane, Dublin 5, Co. Dublin, D05F3A03 Bed · 2 Bath · Semi-D€535,000
39 Elm Mount Close, Dublin 9, Beaumont, Dublin 9, D09X9C03 Bed · 1 Bath · Semi-D€545,000
54 Shanard Road, Santry, Dublin 9, D09E2C24 Bed · 1 Bath · Semi-D€545,000
96 Walsh Road, Drumcondra, Dublin 9, D09A2C43 Bed · 2 Bath · Terrace


Daft ID: 16638433


Why choose Allianz for your home insurance.
Get 10% off online
Emergency home assistance included
Tailor your cover to your needs
T&Cs apply