

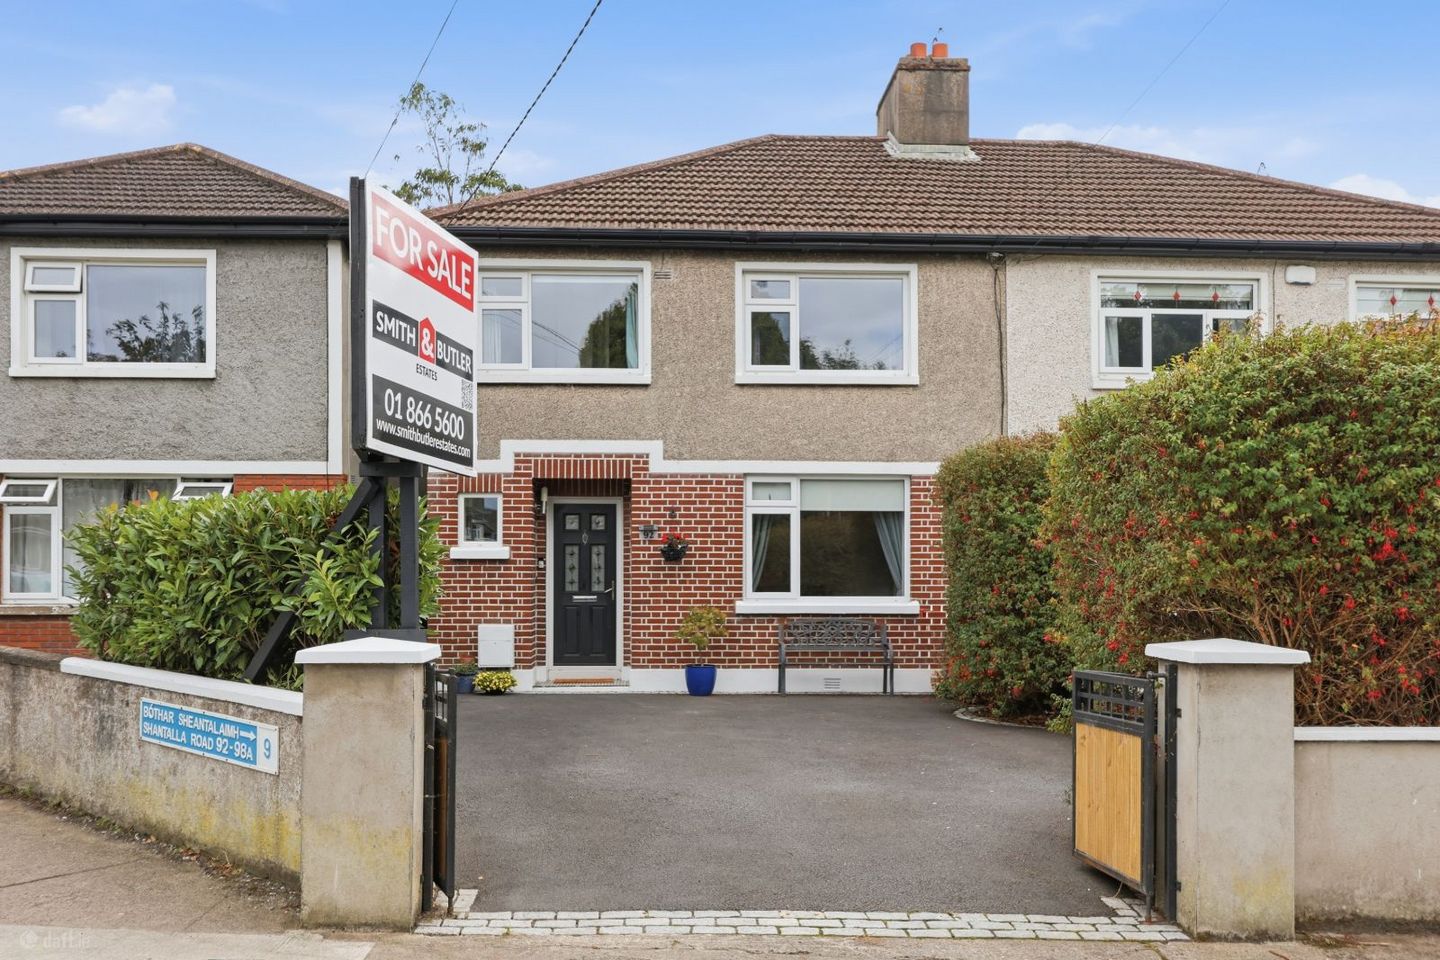

92 Shantalla Road, Beaumont, Dublin 9, D09P974
€580,000
- Price per m²:€4,754
- Estimated Stamp Duty:€5,800
- Selling Type:By Private Treaty
- BER No:102051349
- Energy Performance:115.0 kWh/m2/yr
About 92 Shantalla Road, Beaumont, Dublin 9
Highlights
- B-Rated
- Rear extension
- New kitchen and bathrooms
- Kitchen island
- Guest W.C.
Description
Smith & Butler Estates are delighted to present to the market 92 Shantalla Road, a beautifully extended three-bedroom, family home presented in turnkey condition throughout. Extending to approximately 118 Sq.M., this impressive residence combines timeless kerb appeal with stylish modern interiors, generous living accommodation and a superb landscaped rear garden. Upon arrival, the attractive pebble-dash and brick façade is complemented by a cobble-lock driveway providing excellent off-street parking. Stepping inside, a bright and welcoming entrance hallway sets the tone for the quality and finish found throughout the home. To the front lies a spacious living room, tastefully decorated and centred around a striking feature fireplace, creating the perfect setting for relaxing evenings. Elegant flooring and a large picture window allow for an abundance of natural light, enhancing the warm and inviting atmosphere. To the rear, the heart of the home is the stunning open-plan kitchen / dining area. This beautifully designed space features a contemporary fully fitted kitchen with ample storage and worktop space, while three skylights overhead flood the room with natural light. French doors doors open directly onto the rear garden, creating a seamless connection between indoor and outdoor living. Upstairs, there are three generously proportioned bedrooms, all finished to a high standard with quality flooring and fitted storage. The principal bedroom is a luxurious haven featuring extensive built-in wardrobes. The remaining bedrooms are spacious and versatile, ideal for family living, guests, or home office use. A beautifully appointed bathroom completes the accommodation. To the rear is an east facing garden which has been thoughtfully landscaped and excellently maintained to offer a private and low-maintenance retreat. A cobbled patio leads out from the property with a composite deck area to the rear, is ideal for outdoor dining and entertaining, while the lawn and mature shrubbery provide the perfect space to relax year-round. A covered side passage offers valuable additional storage. Nestled in a prime location, 92 Shantalla Road offers more than just a beautiful home—it provides for a fantastic lifestyle enriched by its surroundings. Situated opposite Ellenfield Park, residents can enjoy leisurely strolls along tree-lined paths, while sports enthusiasts have access to tennis courts and an astro pitch for outdoor activities. Just a stone's throw away, less than 50 meters, lies a row of shops catering to daily needs, including a convenient shop and the newly opened Middle Child Bakery, promising freshly baked delights to tantalize your taste buds. The location of this home offers easy access to a variety of local amenities, including primary and secondary schools, Dublin Airport, and Dublin City University. Beaumont Hospital is within walking distance, and the city centre is just a 15-minute drive away. Additionally, the area is well-serviced by numerous bus routes and excellent transport links via the nearby M50 and M1 motorways. Access to the port tunnel is also conveniently close to the property. Early viewing comes highly recommended. Foyer – 2.08m x 5.10m A bright and stylish entrance hallway setting the tone for the home, finished with elegant tiled flooring, soft neutral tones and carpeted stairs rising to the upper floors. The external walls have been internally warm boarded and there is a cloak room for storage. Living Room – 4.03m x 4.30m Beautifully presented front reception room featuring warm herringbone flooring, ornate ceiling coving, a striking feature fireplace with marble surround, wall panelling and large front window dressed with full-length curtains, creating a refined yet comfortable living space. Kitchen – 3.67m x 3.62m Impressive extended kitchen fitted with bespoke shaker-style cabinetry, feature light fitting, marble worktops and integrated appliances including oven/grill, gas hob and extractor fan. Finished with tiled flooring, beautiful pendant lighting and rear garden access. The kitchen island offers a breakfast bar adds both style and practicality. Family Room – 3.66m x 3.92m A bright second reception room positioned to the rear, finished with carpet flooring and contemporary décor, ideal as a relaxed family lounge or entertaining space. Dining Area – 2.46m x 2.04m Bright and inviting dining room with tiled flooring, spotlighting and French doors opening directly to the rear garden, providing a seamless indoor / outdoor flow for entertaining. Feature built in corner couch area and a panelled wall heater. Guest Bathroom – 0.72m x 1.48m Contemporary ground floor bathroom vanity basin and sleek modern fittings. Landing – 1.63m x 2.33m Bright landing area finished with soft carpet underfoot, crisp painted woodwork, pendant lighting and access to all first-floor accommodation. Primary Bedroom – 2.99m x 4.30m Spacious master bedroom beautifully finished with luxurious carpeting, extensive bespoke fitted wardrobes, beautiful pendant lighting and a calm neutral palette, creating a peaceful retreat overlooking Ellenfield Park. Bedroom 1 – 2.46m x 3.31m Well-proportioned bedroom with plush carpeting, fitted wardrobes and soft natural light, ideal as a child’s room, nursery or elegant home office. Bedroom 2 – 3.67m x 3.64m Generous double bedroom overlooking the rear garden, complete with plush carpet flooring, fitted wardrobes and excellent natural light. Bathroom – 2.45m x 2.51m Large family bathroom finished to a high standard with contemporary tiling, a beautiful and spacious walk-in shower and bath tub for family use. Total: 122 m² / 1313 ft² External: The front driveway boasts an attractive tarmac driveway providing generous off-street parking and enhancing the home’s strong kerb appeal. Meanwhile, the east facing rear Garden boasts a beautiful landscape featuring a composite decked patio, raised planting beds and a seating area, creating a superb outdoor entertaining space with a contemporary finish. There is storage via a covered side passage, outdoor lighting and a water tap.
Standard features
The local area of 92 Shantalla Road, Beaumont, Dublin 9
Sold properties in this area
Stay informed with market trends
Local schools and transport

Learn more about what this area has to offer.
School Name | Distance | Pupils | |||
|---|---|---|---|---|---|
| School Name | Holy Child National School | Distance | 450m | Pupils | 495 |
| School Name | Larkhill Boys National School | Distance | 570m | Pupils | 315 |
| School Name | St Paul's Special School | Distance | 600m | Pupils | 54 |
School Name | Distance | Pupils | |||
|---|---|---|---|---|---|
| School Name | St. Fiachra's Junior School | Distance | 820m | Pupils | 582 |
| School Name | St Fiachras Sns | Distance | 970m | Pupils | 633 |
| School Name | Gaelscoil Cholmcille | Distance | 1.1km | Pupils | 221 |
| School Name | Beaumont Hospital School | Distance | 1.3km | Pupils | 7 |
| School Name | St John Of God Artane | Distance | 1.4km | Pupils | 189 |
| School Name | St David's Boys National School | Distance | 1.5km | Pupils | 278 |
| School Name | Scoil Íde Girls National School | Distance | 1.5km | Pupils | 156 |
School Name | Distance | Pupils | |||
|---|---|---|---|---|---|
| School Name | Ellenfield Community College | Distance | 420m | Pupils | 103 |
| School Name | Our Lady Of Mercy College | Distance | 560m | Pupils | 379 |
| School Name | St. Aidan's C.b.s | Distance | 950m | Pupils | 728 |
School Name | Distance | Pupils | |||
|---|---|---|---|---|---|
| School Name | Clonturk Community College | Distance | 1.1km | Pupils | 939 |
| School Name | Plunket College Of Further Education | Distance | 1.1km | Pupils | 40 |
| School Name | Maryfield College | Distance | 1.3km | Pupils | 546 |
| School Name | St. David's College | Distance | 1.6km | Pupils | 505 |
| School Name | Dominican College Griffith Avenue. | Distance | 1.6km | Pupils | 807 |
| School Name | Trinity Comprehensive School | Distance | 1.7km | Pupils | 574 |
| School Name | Grace Park Community School | Distance | 1.9km | Pupils | 111 |
Type | Distance | Stop | Route | Destination | Provider | ||||||
|---|---|---|---|---|---|---|---|---|---|---|---|
| Type | Bus | Distance | 140m | Stop | Shantalla Ave | Route | 16 | Destination | Ballinteer | Provider | Dublin Bus |
| Type | Bus | Distance | 140m | Stop | Shantalla Ave | Route | 104 | Destination | Clontarf Station | Provider | Go-ahead Ireland |
| Type | Bus | Distance | 260m | Stop | Ellenfield Park | Route | 41c | Destination | Abbey St | Provider | Dublin Bus |
Type | Distance | Stop | Route | Destination | Provider | ||||||
|---|---|---|---|---|---|---|---|---|---|---|---|
| Type | Bus | Distance | 260m | Stop | Ellenfield Park | Route | 33 | Destination | Abbey St | Provider | Dublin Bus |
| Type | Bus | Distance | 260m | Stop | Ellenfield Park | Route | 41b | Destination | Abbey St | Provider | Dublin Bus |
| Type | Bus | Distance | 260m | Stop | Ellenfield Park | Route | 41d | Destination | Abbey St | Provider | Dublin Bus |
| Type | Bus | Distance | 260m | Stop | Ellenfield Park | Route | 16d | Destination | Ballinteer | Provider | Dublin Bus |
| Type | Bus | Distance | 260m | Stop | Ellenfield Park | Route | 41 | Destination | Abbey St | Provider | Dublin Bus |
| Type | Bus | Distance | 260m | Stop | Ellenfield Park | Route | 1 | Destination | Shaw Street | Provider | Dublin Bus |
| Type | Bus | Distance | 390m | Stop | Shantalla Road | Route | 104 | Destination | Dcu Helix | Provider | Go-ahead Ireland |
Your Mortgage and Insurance Tools
Check off the steps to purchase your new home
Use our Buying Checklist to guide you through the whole home-buying journey.
Budget calculator
Calculate how much you can borrow and what you'll need to save
A closer look
BER Details
BER No: 102051349
Energy Performance Indicator: 115.0 kWh/m2/yr
Ad performance
- Ad levelAdvantageGOLD
- Date listed10/09/2026
- Views6,408
Properties similar to 92 Shantalla Road, Beaumont, Dublin 9
€525,000
32 Shanboley Road, Dublin 9, Beaumont, Dublin 9, D09H5244 Bed · 2 Bath · Semi-D€525,000
115 Elm Mount Avenue, Dublin 9, Beaumont, Dublin 9, D09AX263 Bed · 2 Bath · Semi-D€525,000
282 Malahide Road, Artane, Dublin 5, D05P9F73 Bed · 1 Bath · Semi-D€525,000
156 Grace Park Heights, Drumcondra, Dublin 9, D09R9V93 Bed · 2 Bath · Semi-D


€525,000
10 Montrose Park, Artane, Dublin 5, D05ED863 Bed · 2 Bath · Semi-D€525,000
48 Grace Park Heights, Drumcondra, Dublin 9, D09W1W33 Bed · 1 Bath · House€540,000
3 Beechlawn Avenue, Coolock, Dublin 5, D05A0F43 Bed · 2 Bath · Semi-D€545,000
274 Swords Road, Santry, Dublin 9, D09F3443 Bed · 1 Bath · End of Terrace€545,000
141 Ardlea Road, Artane, Dublin 5, D05 V0Y23 Bed · 2 Bath · Semi-D€549,000
20a Beechlawn Green, Coolock, Dublin 5, Co. Dublin, D05EW814 Bed · 3 Bath · Detached€550,000
154 Santry Close, Dublin 9, Dublin 9, D09F2P43 Bed · 2 Bath · Semi-D€550,000
Jacaranda, 263 Elm Mount Avenue, Beaumont, Dublin 9, D09 Y0X93 Bed · 2 Bath · Semi-D


Daft ID: 16667977

Why choose Allianz for your home insurance.
Get 10% off online
Emergency home assistance included
Tailor your cover to your needs
T&Cs apply