
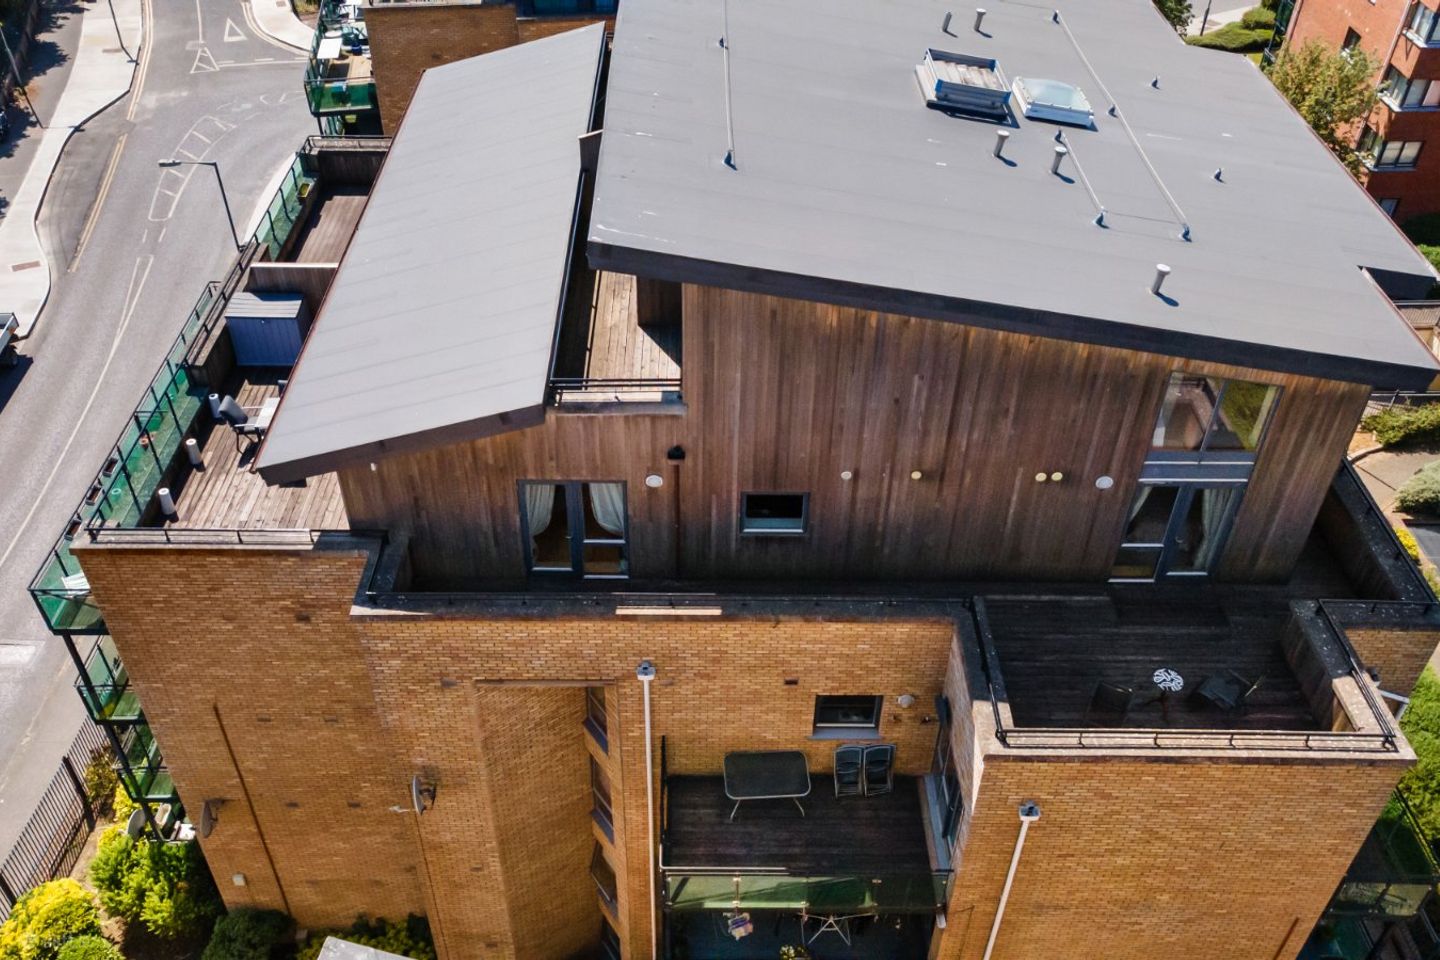

142 Rathborne Court, Ashtown, Dublin 15, D15CF75
€595,000
- Price per m²:€3,966
- Estimated Stamp Duty:€5,950
- Selling Type:By Private Treaty
- BER No:118893023
- Energy Performance:189.46 kWh/m2/yr
About 142 Rathborne Court, Ashtown, Dublin 15
Description
DNG are delighted to present number 142 Rathborne Court, a 3 bed with study/office .This stunning duplex is an unmatched and exceptional penthouse property. Number 142 is a luxurious tri-aspect dwelling boasting a modern and spacious high-spec, finish throughout. There is access to the both south and east facing terraces from the living/dining area and access to south facing terraces on the first floor from the main bedroom.The internal area measures 150 sq/m.The 270 degree view from south to east and north is breathtaking with the Dublin mountains in clear view. Beautiful eye-catching features include ,fully integrated kitchen. There are high ceilings throughout. There are 3 large double bedrooms all of which are en-suite . There is a large 4th room for currently used as an office/study. The first is fitted with Canadian cherry solid wooden floors. The accommodation in brief comprises of: Entrance Hall with access to storage area and under stairs storage, main toilet, 3 bedrooms all are en-suite. Bedroom 3 has access to east facing terrace. There is the main hall and separate kitchen. The living/dining area is open plan with access at two points to terraces. Spacious landing areas give access to the first floor which offers the main bedroom en-suite which offers access to private south facing terrace and a large storage room off the landing. Number 142 is set in Rathborne Court with a host of amenities in close proximity. These include train (5 minutes’ walk) and bus services (1 minute walk) into the City Centre. Service charge is approx €2983 per year with Blackridge Property Management Company. There are 2 secure underground car park places. Viewing recommended in this highly sought-after location. Please contact DNG on 01 8300989 Local Agents Brian McGee MIPAV, Ciarán Jones MIPAV, Michelle Keeley MIPAV, Isabel O`Neill ,Leah Barry and Vincent Mullen MIPAV. Entrance Hall Entrance hall is spacious and bright with Canadian cherry solid wooden flooring.There is access to understairs storage.There is ceiling coving . Guest Water Closet 2.13m x 1.2m. W/C with tiled floor with W.H.B,W/C and downlights . Kitchen 2.24m x 3.22m. Kitchen is integrated with floor and wall presses.There are porcelain tiles.There is a window for light and ventilation. Living/dining area 4.66m x 6.77. Spacious and bright living/dining area with solid wooden flooring.There is access to the south facing terrace and the east facing balcony. Bedroom 1 3.3m x 5.38m. Double bedroom en-suite located on the first floor.There is access to the south facing balcony. En-suite En-suite with tiled floor there is a W/C,W.H.B and bath with shower over. Bedroom 2 6.35m x 2.7m. Double bedroom en-suite with carpet floor there is built-in double wardroble En-suite En-suite with tiled floor there is a walk-in rainwater shower with double shower tray.There is a heated towel tray and W.H.B and W/C. Bedroom 3 4.9m x 2.66m. Double bedroom with carpet floor there is access to the east facing balcony.There are built-in wardrobes. En-suite with tiled floor there is a W/C, W.H.B and walk-in shower. Office/study Spacious office/study located at the front of the property with carpet flooring. Outside Outside Substantial bacony space with south facing balcony 3.9m X 7.10 off living area. East facing balcony is 1.39m X 9.2m plus 3.95m X 4.75m North facing balcony 2.9m X 2.1m There are to underground car park space.
The local area of 142 Rathborne Court, Ashtown, Dublin 15
Sold properties in this area
Stay informed with market trends
Local schools and transport

Learn more about what this area has to offer.
School Name | Distance | Pupils | |||
|---|---|---|---|---|---|
| School Name | St Vincent's Special School | Distance | 750m | Pupils | 66 |
| School Name | Phoenix Park Specialist School | Distance | 930m | Pupils | 18 |
| School Name | Saint Finian's National School | Distance | 930m | Pupils | 277 |
School Name | Distance | Pupils | |||
|---|---|---|---|---|---|
| School Name | Scoil Sinead National School | Distance | 950m | Pupils | 64 |
| School Name | St John Bosco Junior Boys' School | Distance | 1.1km | Pupils | 151 |
| School Name | Mary, Help Of Christians Girls National School | Distance | 1.2km | Pupils | 353 |
| School Name | Saint John Bosco Senior Boys School | Distance | 1.2km | Pupils | 307 |
| School Name | Holy Family School For The Deaf | Distance | 1.2km | Pupils | 140 |
| School Name | Casa Caterina School | Distance | 1.2km | Pupils | 29 |
| School Name | St. Catherine's Senior Girls School | Distance | 1.3km | Pupils | 149 |
School Name | Distance | Pupils | |||
|---|---|---|---|---|---|
| School Name | St. Dominic's College | Distance | 1.3km | Pupils | 778 |
| School Name | Coláiste Eoin | Distance | 1.6km | Pupils | 276 |
| School Name | St Declan's College | Distance | 1.8km | Pupils | 653 |
School Name | Distance | Pupils | |||
|---|---|---|---|---|---|
| School Name | Coláiste Mhuire | Distance | 1.9km | Pupils | 256 |
| School Name | St Michaels Secondary School | Distance | 1.9km | Pupils | 651 |
| School Name | New Cross College | Distance | 2.1km | Pupils | 353 |
| School Name | Cabra Community College | Distance | 2.2km | Pupils | 260 |
| School Name | Mount Sackville Secondary School | Distance | 2.9km | Pupils | 654 |
| School Name | Beneavin De La Salle College | Distance | 2.9km | Pupils | 603 |
| School Name | Castleknock College | Distance | 3.1km | Pupils | 775 |
Type | Distance | Stop | Route | Destination | Provider | ||||||
|---|---|---|---|---|---|---|---|---|---|---|---|
| Type | Bus | Distance | 190m | Stop | Crescent Park | Route | 120 | Destination | Ashtown Stn | Provider | Dublin Bus |
| Type | Bus | Distance | 280m | Stop | Rathbourne Avenue | Route | 120 | Destination | Parnell St | Provider | Dublin Bus |
| Type | Bus | Distance | 480m | Stop | Royal Canal Avenue | Route | 120 | Destination | Parnell St | Provider | Dublin Bus |
Type | Distance | Stop | Route | Destination | Provider | ||||||
|---|---|---|---|---|---|---|---|---|---|---|---|
| Type | Bus | Distance | 500m | Stop | River Road | Route | 120 | Destination | Ashtown Stn | Provider | Dublin Bus |
| Type | Rail | Distance | 550m | Stop | Ashtown | Route | Rail | Destination | M3 Parkway | Provider | Irish Rail |
| Type | Bus | Distance | 660m | Stop | Ashtown Roundabout | Route | 179 | Destination | Ucd Stillorgan Road | Provider | Sillan Tours |
| Type | Bus | Distance | 660m | Stop | Ashtown Roundabout | Route | 37 | Destination | Wilton Terrace | Provider | Dublin Bus |
| Type | Bus | Distance | 660m | Stop | Ashtown Roundabout | Route | 70 | Destination | Bachelors Walk | Provider | Dublin Bus |
| Type | Bus | Distance | 660m | Stop | Ashtown Roundabout | Route | 38d | Destination | Burlington Road | Provider | Dublin Bus |
| Type | Bus | Distance | 660m | Stop | Ashtown Roundabout | Route | 109b | Destination | St. Stephen's Green | Provider | Bus Éireann |
Your Mortgage and Insurance Tools
Check off the steps to purchase your new home
Use our Buying Checklist to guide you through the whole home-buying journey.
Budget calculator
Calculate how much you can borrow and what you'll need to save
BER Details
BER No: 118893023
Energy Performance Indicator: 189.46 kWh/m2/yr
Ad performance
- Date listed29/05/2026
- Views10,454
- Potential views if upgraded to an Advantage Ad17,040
Properties similar to 142 Rathborne Court, Ashtown, Dublin 15
€550,000
45 Blackhorse Avenue, Dublin 7, Navan Road (D7), Dublin 7, D07X0X23 Bed · 1 Bath · End of Terrace€550,000
55 Kinvara Avenue, Navan Road, Dublin 7, D07P1H33 Bed · 1 Bath · Terrace€570,000
6 Quarry Road, Cabra, Dublin 7, Co. Dublin, D07A2P03 Bed · 3 Bath · Semi-D€575,000
51 Belleville, Blackhorse Avenue, Ashtown, Dublin 7, D07 E3683 Bed · 2 Bath · Terrace


€575,000
48 Quarry Road (plus Attic Conversion), Cabra, Dublin 7, D07F5C63 Bed · 2 Bath · Semi-D€575,000
8 Doon Avenue, North Circular Road, Dublin 7, Co. Dublin, D07N4A43 Bed · 1 Bath · Semi-D€595,000
24 Ashington Heath, Navan Road (D7), Dublin 7, D07H2243 Bed · 3 Bath · Semi-D€595,000
8 Cedarhurst Green, Castleknock, Dublin 15, D15X6F43 Bed · 2 Bath · Terrace€595,000
24 Ashington Heath, Navan Road, Dublin 7, Co. Dublin, D07H2243 Bed · 3 Bath · Semi-D€595,000
20 Rathborne Park, Ashtown, Dublin 15, D15 EV8E3 Bed · 3 Bath · Terrace€600,000
16 Rathborne Vale, Rathborne Park, Ashtown, Dublin 15, D15X47V3 Bed · 3 Bath · Terrace€625,000
8 Glenbeigh Road, Dublin 7, D07W3X63 Bed · 3 Bath · Terrace


Daft ID: 16577470


Why choose Allianz for your home insurance.
Get 10% off online
Emergency home assistance included
Tailor your cover to your needs
T&Cs apply