
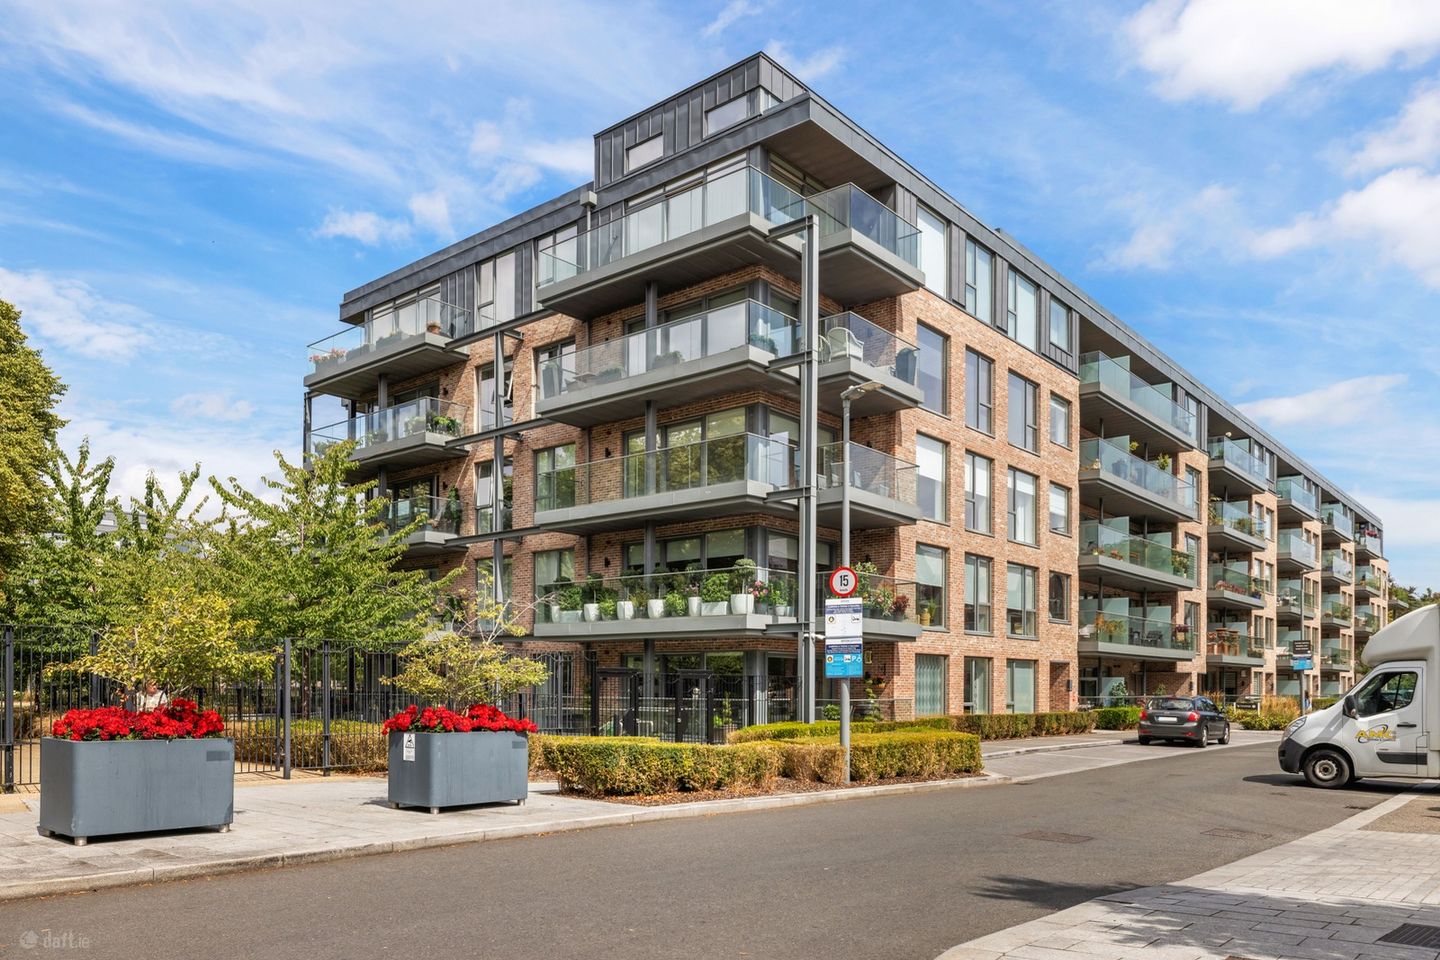

Apartment 24 Orwell Hall, Marianella, Orwell Road, Rathgar, Dublin 6, D06Y7K4
€895,000
- Price per m²:€9,421
- Estimated Stamp Duty:€8,950
- Selling Type:By Private Treaty
- BER No:109781096
About Apartment 24 Orwell Hall, Marianella, Orwell Road, Rathgar, Dublin 6
Highlights
- Exceptional top-floor two-bedroom apartment extending to approximately 94.9 sq. m. / 1,021 sq. ft.
- BER A2 with thermostatically controlled underfloor central heating and Heat Recovery Ventilation system
- Two private balconies with elevated outlooks across the landscaped grounds, mature trees and towards the Dublin Mountains
- Superb principal bedroom suite with walk-in wardrobe, generous en-suite and private balcony
- Contemporary fitted kitchen with integrated Miele oven, microwave and hob
Description
Apartment 24 Orwell Hall is an exceptional top-floor two-bedroom apartment extending to approximately 94.9 sq. m. / 1,021 sq. ft., ideally positioned within Marianella, one of Dublin 6's most impressive and highly regarded residential developments. Beautifully presented and finished to an excellent standard throughout, this superb A2-rated apartment combines generous proportions, high-quality finishes, excellent energy efficiency and two private balconies with an outstanding range of residents' facilities. The accommodation is particularly well laid out and benefits greatly from its elevated top-floor position. A spacious entrance hall leads through to the impressive living, dining and kitchen accommodation, which forms the heart of the apartment. The living room is bright and generously proportioned, with extensive glazing providing excellent natural light and direct access to a private balcony. The adjoining kitchen and dining area is finished to a high standard with contemporary fitted cabinetry, extensive work surfaces and integrated Miele oven, microwave and hob. There are two excellent double bedrooms. The principal bedroom is particularly impressive and enjoys direct access to its own private balcony, together with a substantial walk-in wardrobe and a generously proportioned en-suite bathroom. The en-suite is beautifully appointed with twin wash-hand basins, extensive fitted storage, bath, separate shower, wall-hung WC, heated towel rail and contemporary floor and wall tiling. Bedroom two is another generous double bedroom with extensive fitted wardrobes and excellent natural light. A separate shower room is finished to the same high standard and includes a large shower enclosure, WC, wash-hand basin, fitted mirrored storage and heated towel rail. There is also a useful separate utility room, together with excellent additional storage throughout the apartment. One of the standout features of No. 24 is its two private balconies. The balcony serving the principal bedroom provides a pleasant and private outdoor space, while the second balcony adjoining the main living accommodation is ideal for sitting out and enjoying the apartment's elevated outlook across Marianella's beautifully landscaped grounds, mature surrounding trees and towards the Dublin Mountains. The apartment also benefits from an impressive A2 BER, with a thermostatically controlled underfloor central heating system throughout and a Heat Recovery Ventilation system, contributing to a comfortable and highly energy-efficient living environment. The quality of the apartment itself is complemented by the exceptional facilities available to residents at Marianella. The development is set amid extensive landscaped gardens and mature trees and incorporates an impressive private Residents' Clubhouse with a fully equipped gym, sauna and steam room, residents' lounge, private meeting room, concierge service and purpose-built cinema room. The beautifully maintained communal grounds provide an exceptionally attractive setting, with landscaped pathways, mature planting and recreational spaces creating a sense of privacy and tranquillity rarely found in an apartment development so close to the city. Secure underground resident parking is provided with one designated car space, together with secure underground bicycle storage. The location is equally impressive. Marianella occupies a prime position on Orwell Road, within easy reach of Rathgar Village, with its excellent selection of cafés, restaurants, shops and everyday amenities. Rathmines and Terenure are also nearby, while Bushy Park, the Dodder and a wide range of sporting and recreational amenities are within easy reach. Dublin city centre is readily accessible by road and public transport, making this an exceptionally convenient location while retaining the leafy and established residential character for which Rathgar is renowned. Apartment 24 offers a particularly compelling combination of top-floor positioning, approximately 94.9 sq. m. of beautifully appointed accommodation, two generous double bedrooms, two bathrooms, two private balconies, a separate utility room, excellent storage, an A2 BER, designated underground parking and access to some of the finest private residents' facilities available in Dublin. Accommodation Entrance Hall – 5.61m x 1.06m Spacious entrance hall providing access to the principal accommodation, with recessed lighting, access to the separate utility room and additional storage. Living Room – 4.38m x 3.73m A particularly bright and spacious reception room benefiting from the apartment's elevated top-floor position, with extensive glazing and direct access to the private balcony. Generous proportions provide ample space for a substantial seating area, with the room flowing naturally into the adjoining kitchen and dining accommodation. Kitchen / Dining Room – 5.84m x 2.00m max Contemporary fitted kitchen with extensive floor and wall cabinetry, generous work surfaces and breakfast counter. Integrated Miele oven, microwave and hob, together with additional integrated appliances. The adjoining dining area benefits from a large window and excellent natural light. Principal Bedroom / Bedroom 1 – 4.02m x 2.81m Generous double bedroom with excellent natural light, direct access to a private balcony and access to both the walk-in wardrobe and en-suite bathroom. Walk-in Wardrobe – 2.40m x 1.65m Excellent dedicated storage area with extensive full-height fitted wardrobes. En-suite – 2.84m x 2.80m Superbly appointed en-suite comprising twin wash-hand basins set within fitted vanity storage, bath, separate shower enclosure, wall-hung WC, extensive mirrored storage, heated towel rail, recessed lighting and high-quality tiled finishes. Bedroom 2 – 4.37m x 3.03m Spacious double bedroom with substantial built-in wardrobes and a large window providing excellent natural light. Shower Room – 2.00m x 1.86m Well-appointed shower room comprising large shower enclosure, wall-hung WC, wash-hand basin, mirrored storage, heated towel rail and recessed lighting. Utility Room Separate and highly practical utility room providing additional storage and laundry facilities. Balcony off Principal Bedroom – 2.88m x 2.38m Private outdoor space accessed directly from the principal bedroom. Main Balcony – 3.37m x 2.29m Generous private balcony accessed from the living accommodation, enjoying an attractive elevated outlook across the landscaped grounds, mature surrounding trees and towards the Dublin Mountains.
Standard features
The local area of Apartment 24 Orwell Hall, Marianella, Orwell Road, Rathgar, Dublin 6
Sold properties in this area
Stay informed with market trends
Local schools and transport

Learn more about what this area has to offer.
School Name | Distance | Pupils | |||
|---|---|---|---|---|---|
| School Name | St Peters Special School | Distance | 220m | Pupils | 62 |
| School Name | Zion Parish Primary School | Distance | 350m | Pupils | 97 |
| School Name | Stratford National School | Distance | 360m | Pupils | 90 |
School Name | Distance | Pupils | |||
|---|---|---|---|---|---|
| School Name | Rathgar National School | Distance | 690m | Pupils | 94 |
| School Name | St Joseph's Terenure | Distance | 830m | Pupils | 379 |
| School Name | Kildare Place National School | Distance | 1.1km | Pupils | 191 |
| School Name | Presentation Primary School | Distance | 1.3km | Pupils | 418 |
| School Name | Scoil Mológa | Distance | 1.4km | Pupils | 228 |
| School Name | Harold's Cross National School | Distance | 1.4km | Pupils | 395 |
| School Name | Our Lady's National School Clonskeagh | Distance | 1.5km | Pupils | 192 |
School Name | Distance | Pupils | |||
|---|---|---|---|---|---|
| School Name | Stratford College | Distance | 320m | Pupils | 191 |
| School Name | The High School | Distance | 420m | Pupils | 824 |
| School Name | Presentation Community College | Distance | 1.2km | Pupils | 458 |
School Name | Distance | Pupils | |||
|---|---|---|---|---|---|
| School Name | Alexandra College | Distance | 1.3km | Pupils | 666 |
| School Name | St. Louis High School | Distance | 1.4km | Pupils | 684 |
| School Name | De La Salle College Churchtown | Distance | 1.4km | Pupils | 417 |
| School Name | Gonzaga College Sj | Distance | 1.6km | Pupils | 573 |
| School Name | Rathmines College | Distance | 1.7km | Pupils | 55 |
| School Name | Harolds Cross Educate Together Secondary School | Distance | 1.8km | Pupils | 350 |
| School Name | Gaelcholáiste An Phiarsaigh | Distance | 1.9km | Pupils | 304 |
Type | Distance | Stop | Route | Destination | Provider | ||||||
|---|---|---|---|---|---|---|---|---|---|---|---|
| Type | Bus | Distance | 110m | Stop | Rostrevor Terrace | Route | 14 | Destination | Dundrum Luas | Provider | Dublin Bus |
| Type | Bus | Distance | 280m | Stop | Zion Road | Route | 15b | Destination | Stocking Ave | Provider | Dublin Bus |
| Type | Bus | Distance | 280m | Stop | Zion Road | Route | 15d | Destination | Whitechurch | Provider | Dublin Bus |
Type | Distance | Stop | Route | Destination | Provider | ||||||
|---|---|---|---|---|---|---|---|---|---|---|---|
| Type | Bus | Distance | 310m | Stop | Orwell Mews | Route | 15b | Destination | Merrion Square | Provider | Dublin Bus |
| Type | Bus | Distance | 310m | Stop | Orwell Mews | Route | 14 | Destination | Eden Quay | Provider | Dublin Bus |
| Type | Bus | Distance | 310m | Stop | Orwell Mews | Route | 15d | Destination | Merrion Square | Provider | Dublin Bus |
| Type | Bus | Distance | 330m | Stop | Orwell Gardens | Route | 14 | Destination | Dundrum Luas | Provider | Dublin Bus |
| Type | Bus | Distance | 360m | Stop | Orwell Road | Route | 14 | Destination | Dundrum Luas | Provider | Dublin Bus |
| Type | Bus | Distance | 360m | Stop | Orwell Road | Route | 15b | Destination | Stocking Ave | Provider | Dublin Bus |
| Type | Bus | Distance | 360m | Stop | Orwell Road | Route | 15d | Destination | Whitechurch | Provider | Dublin Bus |
Your Mortgage and Insurance Tools
Check off the steps to purchase your new home
Use our Buying Checklist to guide you through the whole home-buying journey.
Budget calculator
Calculate how much you can borrow and what you'll need to save
A closer look
BER Details
BER No: 109781096
Ad performance
- Date listed19/08/2026
- Views277
- Potential views if upgraded to an Advantage Ad452
Properties similar to Apartment 24 Orwell Hall, Marianella, Orwell Road, Rathgar, Dublin 6
€825,000
181A Rathgar Road, Rathgar, Dublin 6, D06P7933 Bed · 3 Bath · Semi-D€845,000
11 The Close, Hazelbrook Square, Churchtown, Dublin 14, D14K2963 Bed · 3 Bath · Terrace€850,000
Penthouse, 31 Rathmines Wood, Ardee Road, Rathmines, Dublin 6, D06XF772 Bed · 3 Bath · Apartment€850,000
32 Beechmount Drive, Dublin 14, Clonskeagh, Dublin 14, D14XR723 Bed · 2 Bath · Semi-D


€875,000
58 South Circular Rd, Portobello, Co. Dublin, D08T8X97 Bed · 7 Bath · Terrace€895,000
26 Hannaville Park, Terenure, Dublin 6w, D6WPD905 Bed · 5 Bath · Terrace€895,000
2 Kenilworth Lane East, Rathgar, Dublin 6, D06V6H63 Bed · 3 Bath · Terrace€895,000
20 Wasdale Park, Dublin 6, Terenure, Dublin 6, D06RF793 Bed · 3 Bath · Detached€895,000
28 Ballytore Road, Rathfarnham, Dublin 14, D14YX074 Bed · 2 Bath · Semi-D€895,000
83 Dodder Park Road, Rathfarnham, Dublin 14, D14A2713 Bed · 3 Bath · Semi-D€925,000
5 Cherryfield Avenue Upper, Ranelagh, Dublin 6, D06E0H73 Bed · 2 Bath · Terrace€925,000
3 Frankfort Park, Dundrum, Dublin 14, Co. Dublin, D14K3033 Bed · 3 Bath · Semi-D


Daft ID: 16649415
