APT 70, The Malthouse, Block G, Marrowbone Lane, Dublin 8, D08VY51
€475,000
- Price per m²:€4,318
- Estimated Stamp Duty:€4,750
- Selling Type:By Private Treaty
- BER No:119551711
- Energy Performance:180.65 kWh/m2/yr
About APT 70, The Malthouse, Block G, Marrowbone Lane, Dublin 8
Highlights
- Bright and spacious top-floor accommodation
- Large open-plan kitchen, dining and living area
- Principal bedroom with en-suite bathroom
- Two additional generous double bedrooms
- Built-in wardrobes in all bedrooms
Description
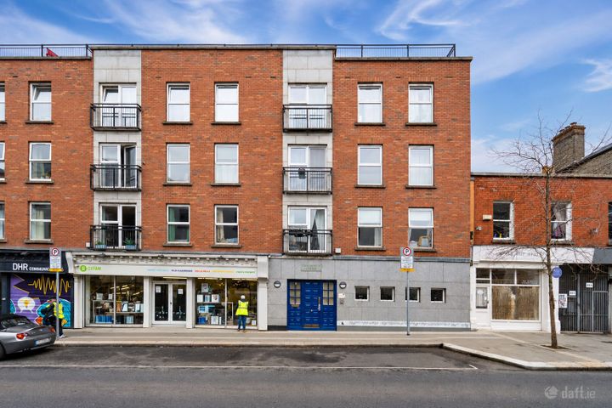
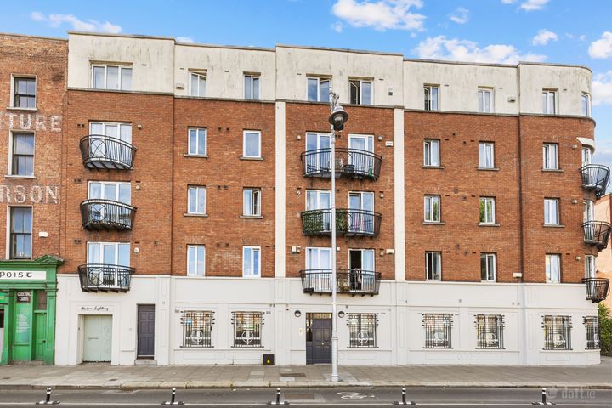
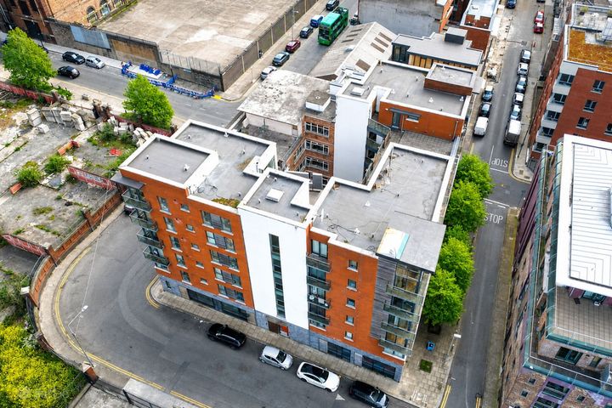
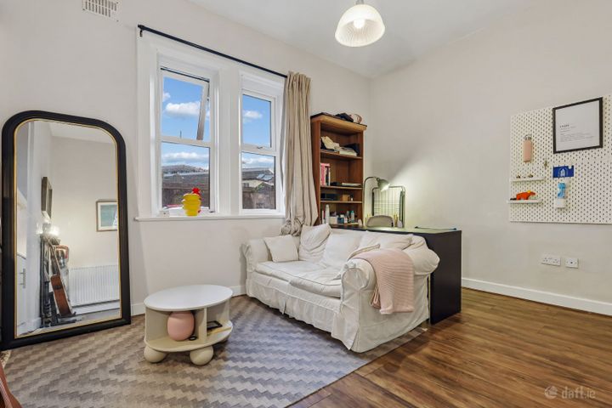
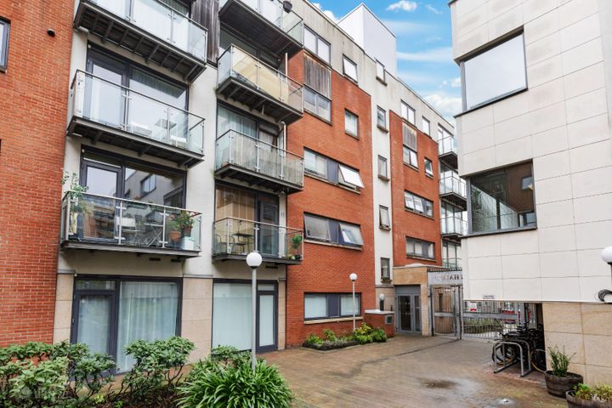
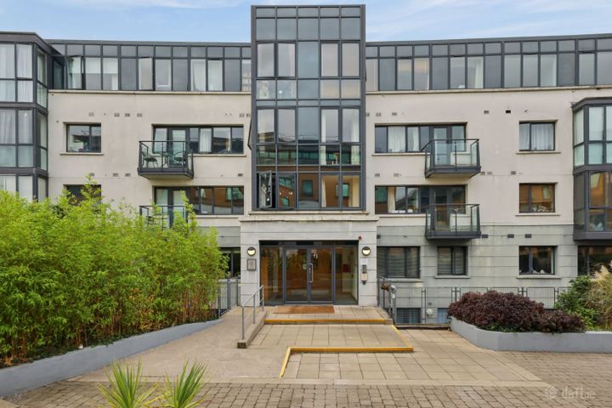
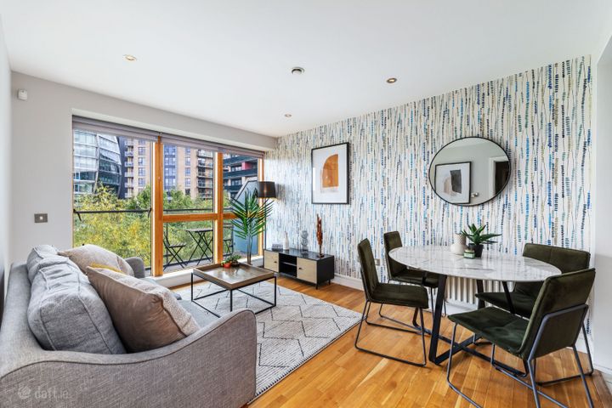
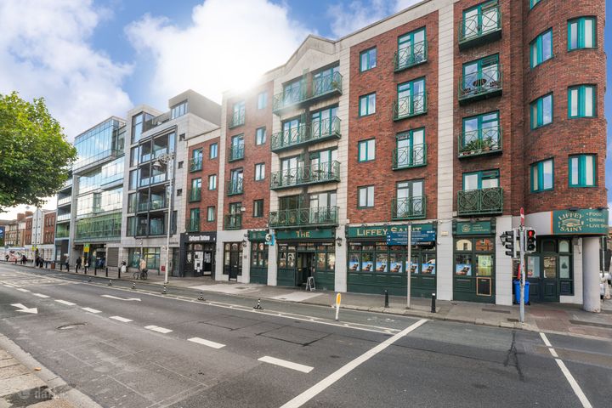
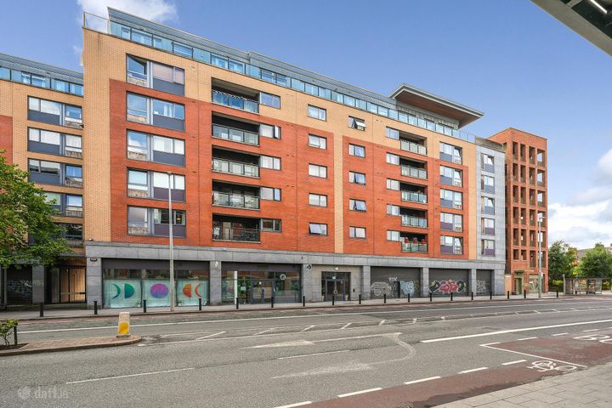
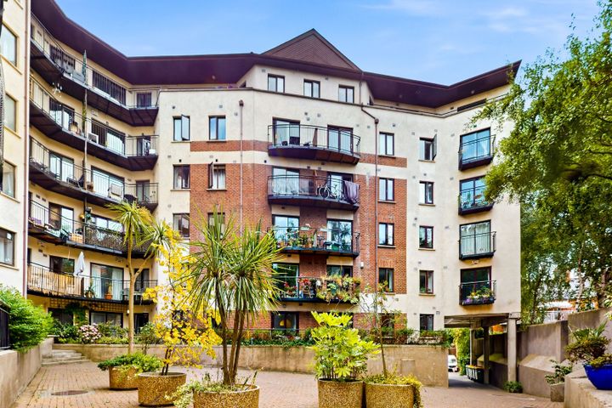
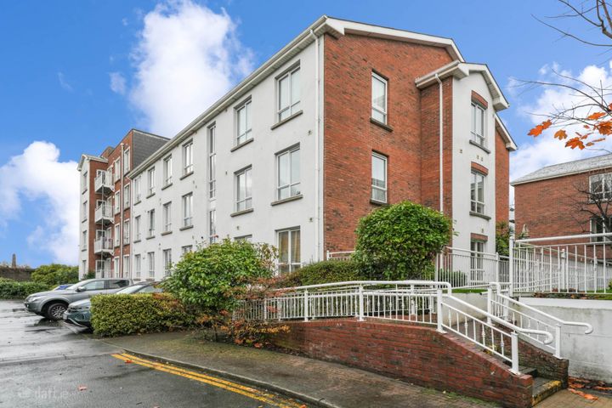
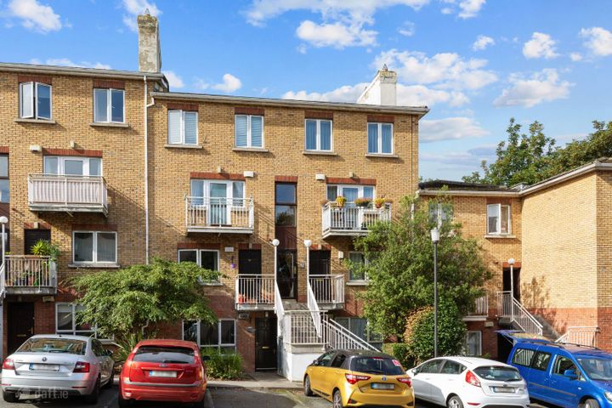
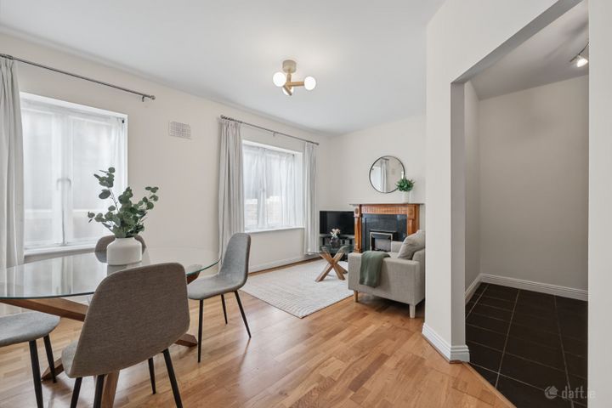
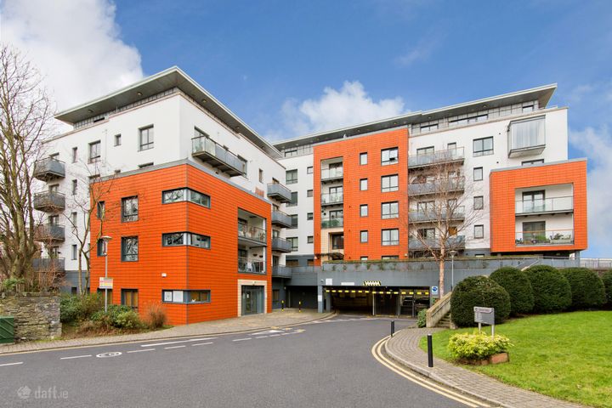
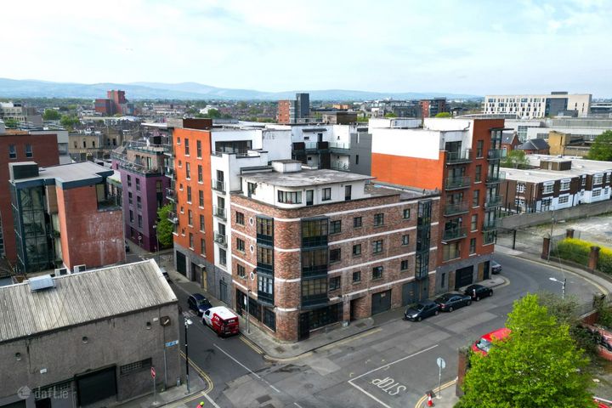
Sherry FitzGerald is delighted to present Apartment 70, The Malthouse, to the market; an exceptional three-bedroom penthouse apartment ideally positioned on the top floor of this highly sought-after development in the heart of Dublin 8. Beautifully presented and maintained to an excellent standard throughout, this contemporary home is flooded with natural light and offers spacious, well-proportioned accommodation designed for modern city living. Apartment 70 represents a rare opportunity to acquire a superb penthouse residence within walking distance of Dublin City Centre. Upon entering, a welcoming entrance hall provides access to three generous double bedrooms, a family bathroom, a large storage cupboard, and the impressive open-plan living accommodation. Undoubtedly the heart of the home, the spacious kitchen, dining, and living area offers an ideal setting for both everyday family life and entertaining guests. Large windows and direct access to the private balcony ensure the space is bright and inviting throughout the day. The kitchen is fitted with a range of matching base/wall units complemented by ample worktop space and a tiled splashback. Further features include an inset stainless steel sink with mixer tap, a built-in electric oven, induction hob with extractor hood overhead, plumbing for a dishwasher, space for a freestanding fridge/freezer, and tiled flooring. The principal bedroom is a generously proportioned double room featuring built-in wardrobes, laminate flooring, and a large window allowing for excellent natural light. The room benefits from an en-suite bathroom fitted with a corner shower unit with sliding glass doors, a WC, wash hand basin with mixer tap, and contemporary floor-to-ceiling tiling. Bedroom two is another spacious double bedroom and enjoys direct access to the balcony via sliding glass doors, along with built-in wardrobes and laminate flooring. Bedroom three is also a well-appointed double bedroom with a rear-facing window, built-in wardrobes, and laminate flooring. Completing the accommodation is the family bathroom, finished to a high standard and fitted with a deep-fill bath with mains-fed shower overhead and a fixed glass shower screen. Additional features include a pedestal wash hand basin with mixer taps, a WC, and floor-to-ceiling tiling. This finishes the accommodation of this one of a kind apartment. Location: situated on Marrowbone Lane, The Malthouse is a secure and well-maintained development ideally positioned in the heart of Dublin 8, one of the capital's most vibrant and sought-after city locations. Residents benefit from an excellent range of amenities on their doorstep, including cafés, restaurants, shops, St. James's Hospital, the new Children's Hospital, The Coombe Hospital, the Guinness Storehouse, and a host of cultural attractions. The property is exceptionally well-served by public transport, with the LUAS Red Line within a short walk and numerous Dublin Bus routes operating along nearby Cork Street and the South Circular Road, providing convenient access throughout the city and surrounding areas. Dublin City Centre, St. Stephen's Green and Christchurch are all within walking distance, while the nearby road network offers easy access to the M50 and beyond. Entrance Hall 1.56m x 2.53m. A spacious entrance hall welcomes you into the home, providing access to three generously proportioned double bedrooms, a storage room, plant room, family bathroom, and the impressive open-plan living/dining area. Bedroom 1 4.85m x 3.21m. A generously proportioned double bedroom with window to the front, featuring built-in wardrobes, a wall-mounted electric heater, and laminate flooring. The room further benefits from direct access to a private en-suite bathroom. Storage 1.56m x 2.53m. Good-sized storage room located just off the entrance hall, fitted with ample built-in shelving and providing excellent additional storage space for household items and everyday essentials. Plant Room 1.40m x 1.70m. Housing a large hot water cylinder, this practical plant room also benefits from plumbing for a washing machine. Open Plan Living/Dining Room 3.94m x 7.72m. Spacious open-plan living and dining area flooded with natural light from two large rear-facing windows and a sliding patio door providing direct access to the private balcony and seamlessly opens into the kitchen area. Kitchen 2.45m x 4.00m. Fitted with matching bas/wall units with ample worktop space, tiled splashback, inset stainless steel skin with mixer-tap, built-in electric oven, induction-hob with extractor above, plumbing for dishwasher, space for free-standing fridge/freezer and tiled flooring. En-Suite 1.90m x 1.90m. Fitted with a corner shower unit featuring a mains-fed shower and glass sliding doors. Additional features include a WC, pedestal wash hand basin with mixer tap, and stylish floor-to-ceiling tiling. Bedroom 2 4.23m x 4.20m. A sizeable double bedroom with a sliding door to the front balcony, featuring built-in wardrobes, a wall-mounted electric heater, and laminate flooring. Bedroom 3 2.64m x 4.12m. A generous double bedroom with a large rear facing window, built-in wardrobes, wall-mounted electric radiator and laminate flooring. Bathroom 3.40m x 2.00m. Fitted with a deep-fill bath complete with a mains-fed shower overhead and a fixed glass shower screen. Additional features include a pedestal wash hand basin with mixer taps, a WC, and fully tiled from floor to ceiling. Outside The property further benefits from two private balconies positioned to the front and rear of the property, providing excellent outdoor space. Situated within a secure, gated development, residents also enjoy the added convenience of underground parking and access to beautifully maintained paved communal gardens, enhancing both the appeal and practicality of this superb home.
The local area of APT 70, The Malthouse, Block G, Marrowbone Lane, Dublin 8
Sold properties in this area
Stay informed with market trends
Local schools and transport

Learn more about what this area has to offer.
School Name | Distance | Pupils | |||
|---|---|---|---|---|---|
| School Name | Canal Way Educate Together National School | Distance | 200m | Pupils | 379 |
| School Name | St. James's Primary School | Distance | 250m | Pupils | 278 |
| School Name | St Catherine's National School | Distance | 660m | Pupils | 187 |
School Name | Distance | Pupils | |||
|---|---|---|---|---|---|
| School Name | Scoil Treasa Naofa | Distance | 690m | Pupils | 165 |
| School Name | Presentation Primary School | Distance | 790m | Pupils | 229 |
| School Name | St Brigid's Primary School | Distance | 810m | Pupils | 228 |
| School Name | Scoil Iosagain Boys Senior | Distance | 950m | Pupils | 81 |
| School Name | Harcourt Terrace Educate Together National School | Distance | 960m | Pupils | 206 |
| School Name | Francis St Cbs | Distance | 960m | Pupils | 164 |
| School Name | Griffith Barracks Multi D School | Distance | 960m | Pupils | 387 |
School Name | Distance | Pupils | |||
|---|---|---|---|---|---|
| School Name | James' Street Cbs | Distance | 250m | Pupils | 220 |
| School Name | Presentation College | Distance | 680m | Pupils | 221 |
| School Name | St Patricks Cathedral Grammar School | Distance | 1.0km | Pupils | 302 |
School Name | Distance | Pupils | |||
|---|---|---|---|---|---|
| School Name | Loreto College | Distance | 1.2km | Pupils | 365 |
| School Name | Clogher Road Community College | Distance | 1.4km | Pupils | 269 |
| School Name | Synge Street Cbs Secondary School | Distance | 1.4km | Pupils | 291 |
| School Name | Pearse College - Colaiste An Phiarsaigh | Distance | 1.4km | Pupils | 84 |
| School Name | The Brunner | Distance | 1.5km | Pupils | 219 |
| School Name | St Josephs Secondary School | Distance | 1.6km | Pupils | 238 |
| School Name | Harolds Cross Educate Together Secondary School | Distance | 1.8km | Pupils | 350 |
Type | Distance | Stop | Route | Destination | Provider | ||||||
|---|---|---|---|---|---|---|---|---|---|---|---|
| Type | Bus | Distance | 170m | Stop | Cork Street | Route | 77n | Destination | Tallaght (westbrook Estate) | Provider | Nitelink, Dublin Bus |
| Type | Bus | Distance | 170m | Stop | Cork Street | Route | 74 | Destination | Dundrum | Provider | Dublin Bus |
| Type | Bus | Distance | 170m | Stop | Cork Street | Route | 56a | Destination | The Square | Provider | Dublin Bus |
Type | Distance | Stop | Route | Destination | Provider | ||||||
|---|---|---|---|---|---|---|---|---|---|---|---|
| Type | Bus | Distance | 170m | Stop | Cork Street | Route | 151 | Destination | Foxborough | Provider | Dublin Bus |
| Type | Bus | Distance | 190m | Stop | Cork Street | Route | 77x | Destination | Ucd | Provider | Dublin Bus |
| Type | Bus | Distance | 190m | Stop | Cork Street | Route | 27 | Destination | Clare Hall | Provider | Dublin Bus |
| Type | Bus | Distance | 190m | Stop | Cork Street | Route | 77a | Destination | Ringsend Road | Provider | Dublin Bus |
| Type | Bus | Distance | 340m | Stop | Coombe Hospital | Route | 77x | Destination | Ucd | Provider | Dublin Bus |
| Type | Bus | Distance | 340m | Stop | Coombe Hospital | Route | 77a | Destination | Ringsend Road | Provider | Dublin Bus |
| Type | Bus | Distance | 340m | Stop | Coombe Hospital | Route | 56a | Destination | Ringsend Road | Provider | Dublin Bus |
Your Mortgage and Insurance Tools
Check off the steps to purchase your new home
Use our Buying Checklist to guide you through the whole home-buying journey.
Budget calculator
Calculate how much you can borrow and what you'll need to save
A closer look
BER Details
BER No: 119551711
Energy Performance Indicator: 180.65 kWh/m2/yr
Ad performance
- Date listed14/07/2026
- Views319
- Potential views if upgraded to an Advantage Ad520
Properties similar to APT 70, The Malthouse, Block G, Marrowbone Lane, Dublin 8
€439,000
46 Montpelier Park, Stoneybatter, Dublin 7., D07W5X23 Bed · 1 Bath · Semi-D€445,000
5 Oscar Square, Dublin 8, South Circular Road, Dublin 8, D08R8CX3 Bed · 2 Bath · Terrace€449,950
54 Brickfield Drive, Dublin 12, Drimnagh, Dublin 12, D12XE243 Bed · 2 Bath · End of Terrace€450,000
Apartment 69, Block G, The Malthouse, The Coombe, Dublin 8, D08H2C83 Bed · 2 Bath · Apartment
€450,000
68 O'Reilly Avenue, Ceannt Fort, Mount Brown, Dublin 8, D08X92R3 Bed · 1 Bath · Terrace€450,000
18 Portmahon Drive, Rialto, Dublin 8, D08RX8C3 Bed · 1 Bath · Terrace€465,000
52 Railway Avenue, Inchicore, Dublin 8, D08VX2F3 Bed · 1 Bath · Terrace€475,000
6 Dunard Avenue, Dublin 7, D07X7E83 Bed · 2 Bath · Terrace€475,000
31 Dromard Road, Drimnagh, Dublin 12, D12N29F3 Bed · 2 Bath · End of Terrace€475,000
26 Ebenezer Terrace, Off Donore Avenue, Dublin 8, Co. Dublin3 Bed · 1 Bath · Terrace€485,000
Apartment 128, Ivy Exchange, Dublin 1, Co. Dublin, D01F5773 Bed · 2 Bath · Apartment€495,000
51 Nephin Road, Navan Road, Dublin 7, D07A4V93 Bed · 1 Bath · Terrace
Daft ID: 16603387