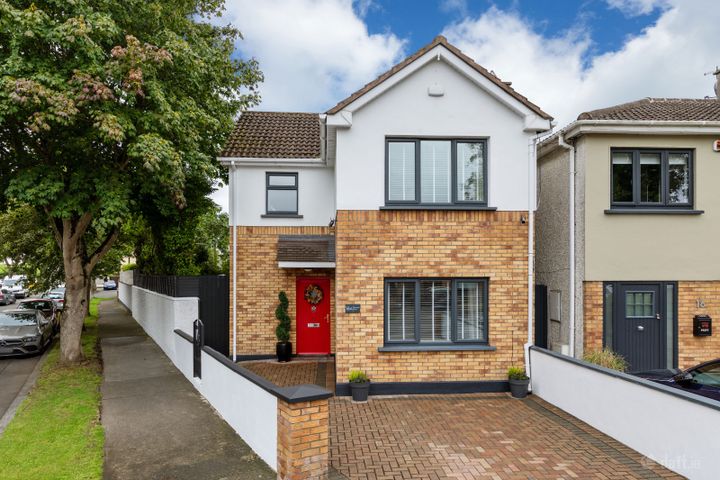
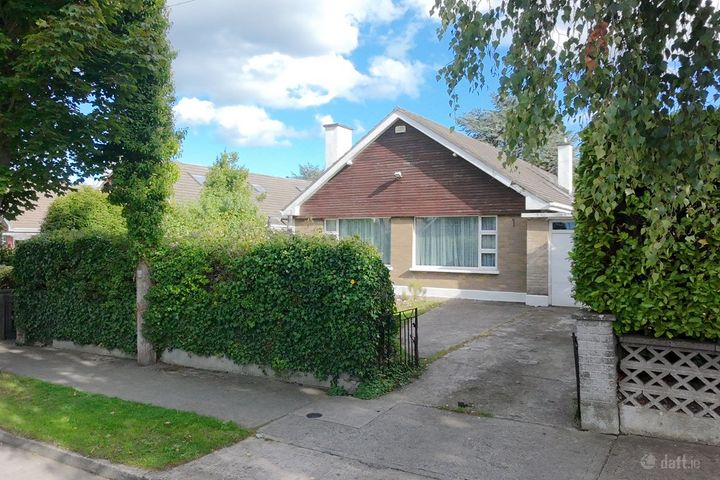
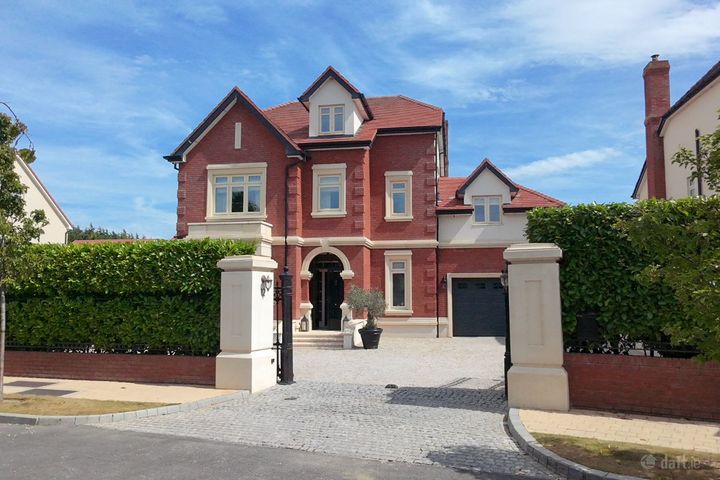
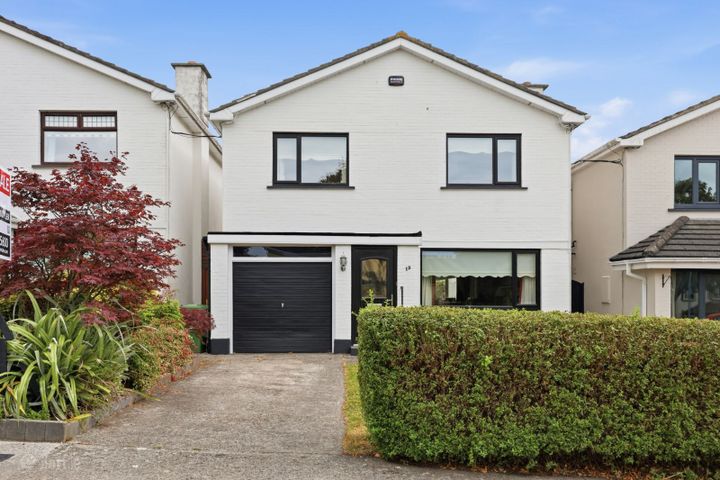
Brookville, Hazelbrook, Malahide, Co. Dublin, K36RF62
Property headerProperty header
+24
Property Header

Brookville, Hazelbrook, Malahide, Co. Dublin, K36RF62

€1,400,000

5 Bed4 Bath613 m²Detached
  • Price per m²:€2,284
  • Estimated Stamp Duty:€18,000
  • Selling Type:By Private Treaty

About Brookville, Hazelbrook, Malahide, Co. Dublin

Highlights

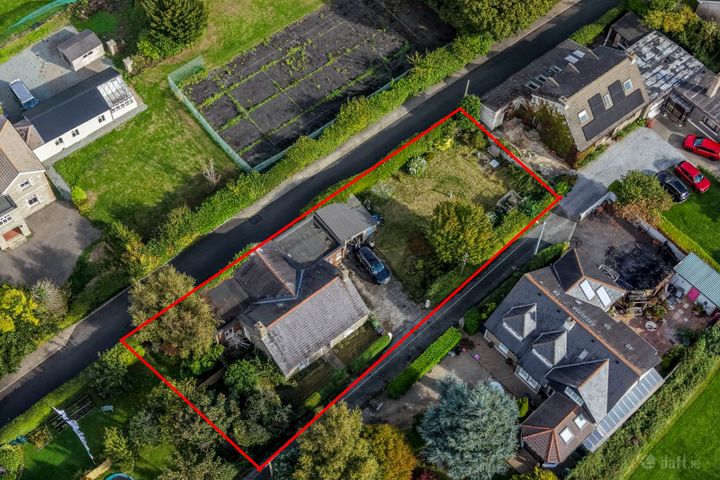
  • Substantial family home of 6,600 sq ft standing on c.3.5 acres of magnificent gardens
  • Paddock area with 6 stables & an agricultural shed
  • Westerly aspect with outdoor BBQ room
  • B3 energy rating
  • PVC Double glazed windows

Description

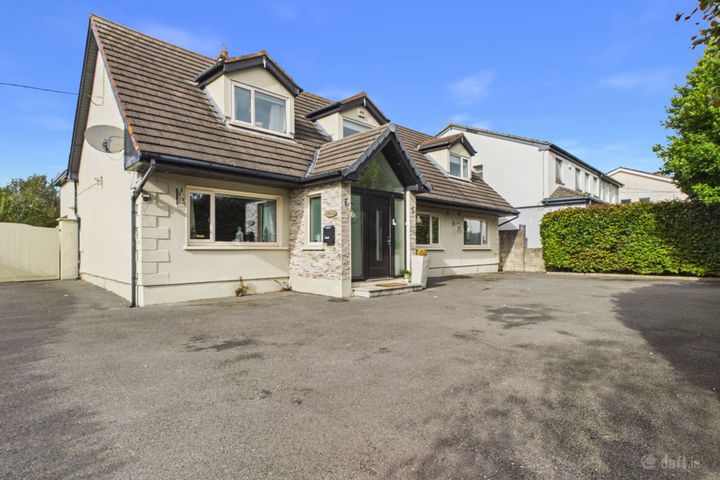
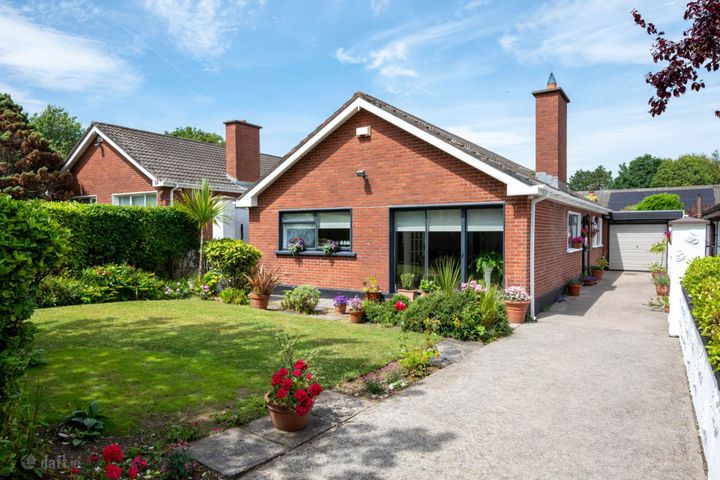
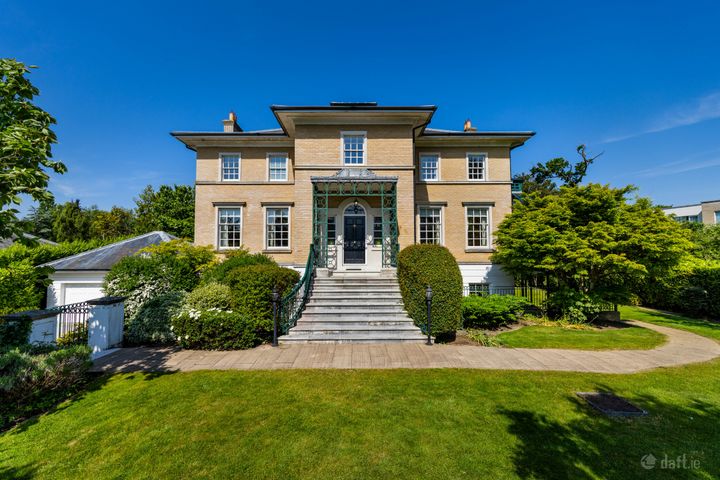
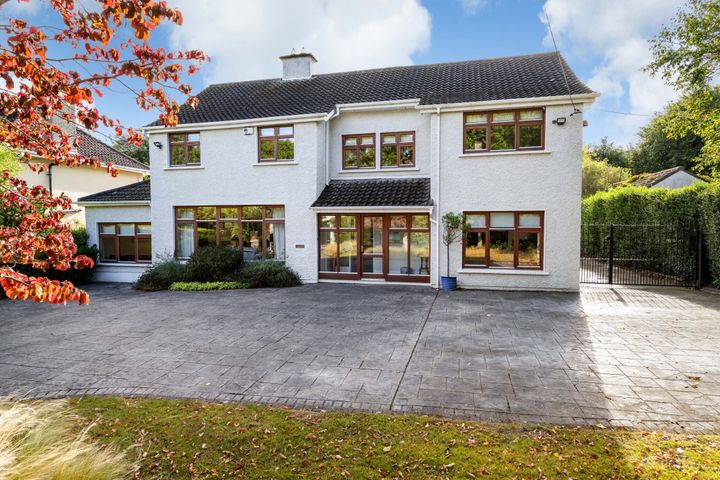
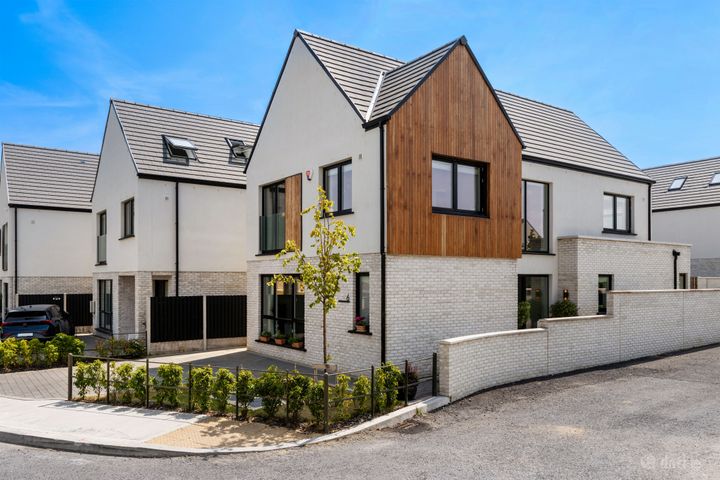
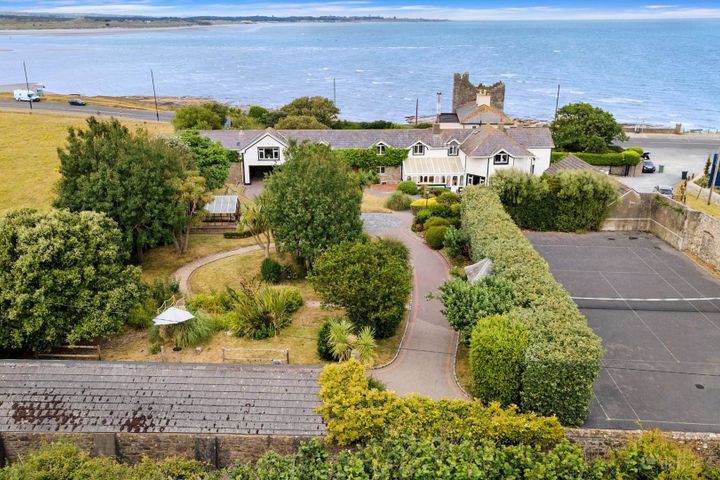
Prepare to fall in love with this magnificent property that benefits from a private & secluded position, countryside views and yet is ideally located just a 5 minute drive from Malahide village. `Brookville` is a substantial family home of 6,600 sq ft standing on c.3.5 acres of magnificent gardens and paddock area with 5 stables & an agricultural shed. Fronted by stone pillars, the property is approached by an impressive sweeping driveway with landscaped gardens and mature trees & shrubbery. Accommodation on the ground floor comprises porch, hallway, lobby, living room, day room, sitting room, drawing room, office, impressive kitchen, utility, guest w.c., conservatory & dining room. Sweeping stairs lead to a gallery landing with five bedrooms complete with two en-suites & a family bathroom. Another set of stairs lead to the attic room. This great family home has many impressive features including a westerly aspect with outdoor BBQ room, a B3 energy rating, zoned heating system, PVC double glazed windows & burglar alarm. There are a host of amenities nearby including Malahide village with its shops, schools and restaurants while both Portmarnock and Malahide Dart stations are within close proximity. Viewing is a must to appreciate this fine family home. Accommodation: Porch Entrance: 2.42m (7'11") x 2.96m (9'9") Tiled flooring. Lobby: 5.4m (17'9") x 4.07m (13'4") Tiled floor. Ceiling coving and recess lighting. Feature mezzanine landing. Hallway: 3.5m (11'6") x 8.23m (27'0") Feature marble fireplace with open fire. Ceiling coving. Tiled floor. Guest w.c and Utility: 1.59m (5'3") x 1.81m (5'11") Comprising w.c. and w.h.b. Tiled floor. Dining Room: 6.45m (21'2") x 5.97m (19'7") Ceiling coving. Access to side garden. Kitchen: 4.45m (14'7") x 11.75m (38'7") Range of high gloss fitted press units. Large island unit. Two hobs (1 gas & 1 electric) and double oven. Double tray dishwasher. Wine cooler. Fridge freezer and built in microwave. Two sink units. Tiled floor and tiled behind worktop. Recess lighting. Conservatory: 4.51m (14'10") x 4.05m (13'3") Tiled floor and access to rear garden. Sitting Room: 4.45m (14'7") x 8.14m (26'8") feature marble fireplace and double doors to rear garden. Drawing Room: 7.47m (24'6") x 9.99m (32'9") Feature fireplace complete with oil fired stove. Two sets of double doors lead to rear garden. Ceiling coving. TV Point. Office/Gym: 5.55m (18'3") x 5.55m (18'3") Decorative fireplace with electric inset. Day Room: 6.53m (21'5") x 4.72m (15'6") Laminate flooring. Velux windows x 2. Feature bay window. Living Room: 8.22m (27'0") x 4.28m (14'1") Ceiling coving and wall lights. Landing: 6.02m (19'9") x 7.89m (25'11") Dado rail and ceiling coving. Bedroom 1: 6.23m (20'5") x 9.99m (32'9") Built in wardrobes. Velux windows. Recess lighting and TV point. Ensuite: 5.42m (17'9") x 5.47m (17'11") Comprising of w.c., w.h.c., shower and large standalone bath. Fully tiled floor and walls. TV point. Bedroom 2: 8.23m (27'0") x 3.27m (10'9") Built in wardrobes. Ensuite: 3.5m (11'6") x 2.03m (6'8") Comprising of w.c., w.h.b., and shower. Fully tiled floor and walls. Utility: 2.88m (9'5") x 2.73m (8'11") Tiled floor. Plumbed for washing machine and dryer. Bedroom 3: 2.88m (9'5") x 3.99m (13'1") Bedroom 4: 2.88m (9'5") x 2.82m (9'3") Bedroom 5: 2.96m (9'9") x 5.02m (16'6") Bathroom: 2.54m (8'4") x 3.2m (10'6") Comprising of w.c., w.h.b., bidet, bath with multi jet shower. Store Room: Heating: Zoned oil fired radiator central heating. Outside: Approx. one acre of landscaped gardens. 2.5 acres of paddock areas, stables and out buildings. Barbeque room.

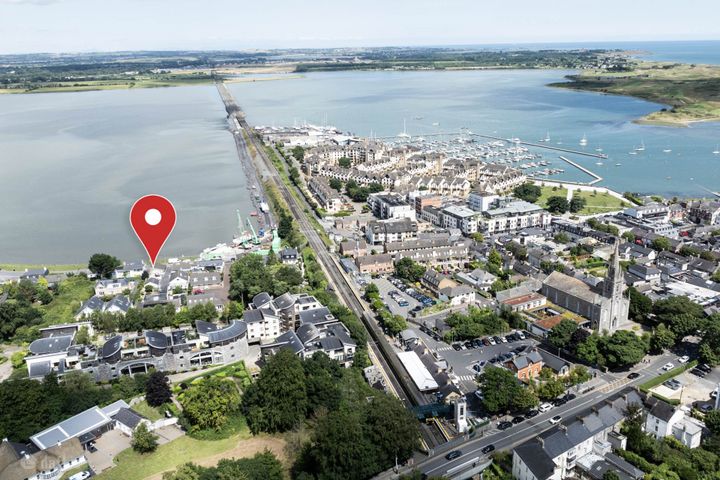
The local area of Brookville, Hazelbrook, Malahide, Co. Dublin

Sold properties in this area

Stay informed with market trends

Local schools and transport

Clickable banner from Glenveagh

Learn more about what this area has to offer.

School Name
Distance
Pupils
School NameMalahide / Portmarnock Educate Together National SchoolDistance1.3kmPupils390
School NameKinsealy National SchoolDistance1.3kmPupils190
School NameSt Marnock's National SchoolDistance1.4kmPupils623
School Name
Distance
Pupils
School NameSt. Francis Of Assisi National SchoolDistance1.8kmPupils435
School NameBelmayne Educate Together National SchoolDistance1.9kmPupils409
School NameBelmayne Community Special SchoolDistance1.9kmPupils0
School NameMartello National SchoolDistance2.1kmPupils330
School NameSt Helens Senior National SchoolDistance2.2kmPupils371
School NameSt Oliver Plunkett National SchoolDistance2.5kmPupils869
School NameStapolin Educate Together National SchoolDistance2.6kmPupils299
School Name
Distance
Pupils
School NamePortmarnock Community SchoolDistance1.5kmPupils960
School NameMalahide Community SchoolDistance1.6kmPupils1246
School NameDublin College - Donaghmede GrangeDistance2.6kmPupils526
School Name
Distance
Pupils
School NameBelmayne Educate Together Secondary SchoolDistance2.6kmPupils530
School NameGaelcholáiste ReachrannDistance2.6kmPupils494
School NameSt Marys Secondary SchoolDistance3.6kmPupils242
School NameDonahies Community SchoolDistance3.6kmPupils494
School NameMalahide & Portmarnock Secondary SchoolDistance3.9kmPupils607
School NamePobalscoil NeasáinDistance4.0kmPupils805
School NameArdscoil La SalleDistance4.0kmPupils296
Type
Distance
Stop
Route
Destination
Provider
TypeRailDistance760mStopPortmarnockRouteRailDestinationGrand Canal DockProviderIrish Rail
TypeRailDistance760mStopPortmarnockRouteDartDestinationMalahideProviderIrish Rail
TypeBusDistance800mStopPortmarnock StationRoute102DestinationSutton StationProviderGo-ahead Ireland
Type
Distance
Stop
Route
Destination
Provider
TypeBusDistance1.2kmStopPortmarnock BridgeRoute42dDestinationDcuProviderDublin Bus
TypeBusDistance1.2kmStopPortmarnock BridgeRouteH2DestinationMalahideProviderDublin Bus
TypeBusDistance1.2kmStopPortmarnock BridgeRoute102aDestinationSwords PavilionsProviderGo-ahead Ireland
TypeBusDistance1.2kmStopPortmarnock BridgeRoute102cDestinationBalgriffin CottagesProviderGo-ahead Ireland
TypeBusDistance1.2kmStopBlackwood LaneRoute142DestinationUcdProviderDublin Bus
TypeBusDistance1.2kmStopBlackwood LaneRoute42DestinationTalbot StreetProviderDublin Bus
TypeBusDistance1.2kmStopBlackwood LaneRoute42dDestinationDcuProviderDublin Bus

Your Mortgage and Insurance Tools

Check off the steps to purchase your new home

Use our Buying Checklist to guide you through the whole home-buying journey.

Budget calculator

Calculate how much you can borrow and what you'll need to save

BER Details

Ad performance

  • Date listed28/07/2026
  • Views508
  • Potential views if upgraded to an Advantage Ad828
How to upgrade?

Daft ID: 16631383

Andrew Corry -  BScHons MRICS MSCSI's logo
profile

Andrew Corry - BScHons MRICS MSCSI

View this agent's listings
Allianz logo

Home Insurance

Quick quote estimator

(Your property should be insured for the cost of rebuilding, not the market value. Please review the figure below.)