
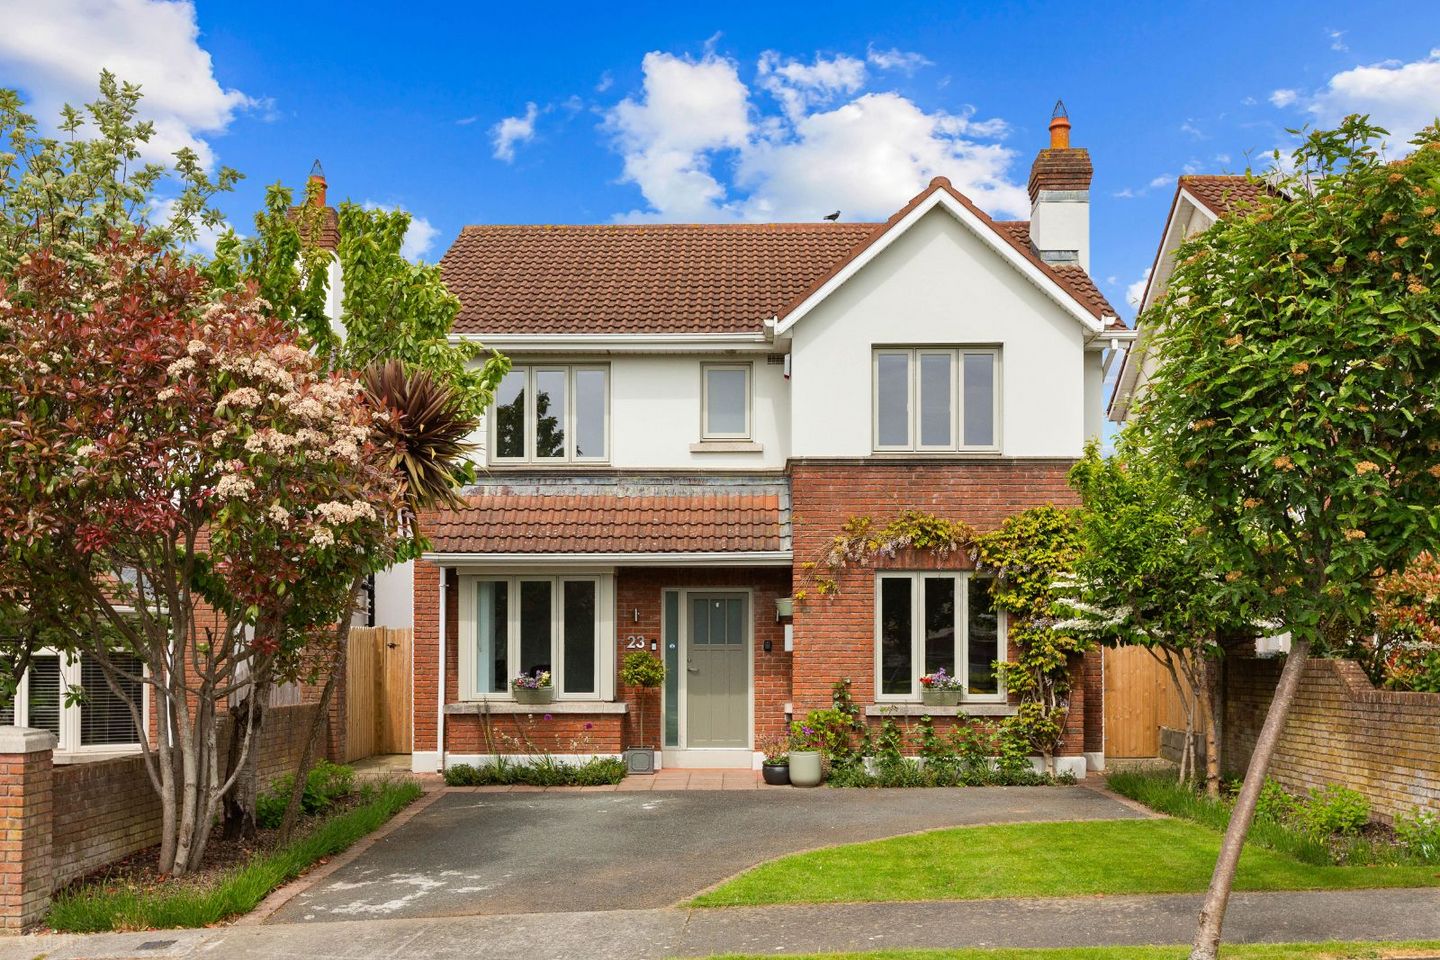

23 Brighton Place, Foxrock, Dublin 18, D18P2N9
€1,450,000
- Price per m²:€8,430
- Estimated Stamp Duty:€19,000
- Selling Type:By Private Treaty
- BER No:111081592
About 23 Brighton Place, Foxrock, Dublin 18
Description
An attractive B rated double fronted detached 4 Bedroom residence ideally situated fronting the open green in a tranquil cul de sac setting with an enviable sunny westerly aspect. Substantially refurbished and upgraded with a high quality specification throughout, the natural light filled interiors extend to c. 172 sq m (1,851 sq ft) plus a superbly converted Attic of 17.32 sq m (186 sq ft). The bright and spacious accommodation comprises well proportioned rooms and features an open plan design to the bespoke Kitchen/Dining/Family Room complete with a floor to ceiling glazed wall overlooking the wonderful garden. The appeal of this impressive family home is further enhanced by its stylish presentation and ready to move in condition. Brighton Place is within a short walk of Foxrock Village offering a range of specialist shops, bijou cafes and restaurants. There is a selection of highly regarded local primary and secondary schools to include St Brigid’s boys and girls NS, Holly Park NS, Loreto Foxrock, Mount Anville, Nord Anglia International school and Blackrock College. Leisure amenities include Foxrock Golf Club, driving range at Leopardstown Golf Club, Carrickmines Lawn Tennis and Croquet Club, Westwood Fitness Centre and Leopardstown Racecourse. Within convenient access to the M50 and Luas, the N11, with the QBC serviced by several bus routes. SPECIAL FEATURES Well balanced accommodation of 172 sq m (1,851 sq ft ) not including converted Attic of 17.32 sq m (186 sq ft) Airy and bight natural light filled interiors superbly appointed with a high-quality specification Double glazed to front and triple glazed to rear Upgraded and totally refurbished with a quality high specification Open plan Kitchen/Dining/Family Room plus 2 further Reception Rooms Quality timber and tiled flooring Recessed lights Extensive under eaves storage New A rated boiler 2025 with Google Nest remote thermostatic heating and water controls. Gas central heating – new radiators Extra-large volume new water cylinder Fine ceiling cornicing and attractive wall panelling Ring floodlight external cameras and video recorded security cameras with light sensors Superbly constructed Attic conversion offering 17.32 sq m (186 sq ft) Tranquil Cul de sac setting opposite open green and a sunny westerly orientation Extensive external garden lighting with tap and sockets. ACCOMMODATION Entrance Hall With Oak Grey Herringbone timber floor and attractive wall panelling to dado rail. Under stairs storage and cloaks press. Cloaks Press Guest Cloakroom White contemporary suite incorporating w.h.b. and w.c. Panelled walls to dado level and tiled floor. Sitting Room 5.10m x 3.52m with feature bay window, Herringbone timber floor. Media wall with LED lighting and wall panelling. Floor to ceiling built-in display and shelving unit. TV Room/Home Office 3.38m x 2.57m with timber floor. Bay window. Kitchen/Breakfast/Dining/Family Room 9.33m x 7.9m (max) This superb area, flooded with natural light, spans the entire rear of the house and has a most attractive beamed ceiling. Kitchen/Breakfast Area Superbly fitted with extensive range of bespoke solid Ash floor to ceiling units from McHeil Kitchens with quartz stone worktops and uprights and breakfast bar, incorporating Pantry/Coffee station, American style fridge/freezer, Nexus/Rangemaster cooker with 5 gas hobs, ceramic electric hob, hot plate, double oven, grill, concealed extractor and custom made antique style glass splash back.. Integrated dishwasher, stainless steel fridge and refuse bins. Extensive granite topped island. High gloss ceramic tiled floor. Family Room area Herringbone timber floor. Feature panelled wall with matching wall lights and Henley Elite G4 wood burning stove. Feature floor to ceiling glazed wall with sliding door to patio and garden Dining area Herringbone timber floor. Shower Room/Utility room Recently extended incorporating fitted units. Contemporary suite of “Rainhead” power shower and w.h.b. Washing machine and dryer. Fully tiled walls and floor. FIRST FLOOR LANDING Hot Press Master Bedroom 1 Suite 3.65m x 3.32m with feature panelled wall with wall lights and timber floor. Dressing Room Shower room En Suite Contemporary white suite incorporating “Rainhead” power shower, w.h.b. in vanity unit with illuminated mirror, w.c. and heated towel rail. Fully tiled walls and floor. Window. Bedroom 2 3.32m x 3.2m with superb built-in Sliderobes. Timber floor. Bedroom 3 3.12m x 2.91m with timber floor. Bedroom 4 3.16m x 2.84m with timber floor. Family Bathroom 3.13m x 1.67m White contemporary suite incorporating bath with fitted shower, w.h.b. in illuminated vanity unit, w.c. and heated towel rail. Stairs to converted Attic c. 4.72m x 3.67m (Not included in overall measurement) with fitted Sliderobes and Study Station Contemporary white suite of w.h.b. and w.c. Tiled floor. OUTSIDE To the front there is generous front of house off street car parking. 2 gated side entrances give access to the attractive rear garden extending to 11.10m x 8.30m. Cleverly designed for ease of maintenance, the landscaped patio style garden features porcelain garden tiles bordered by box hedging, climbers, trees and an array of shrubs. This tranquil setting enjoys an enviable sunny westerly orientation and a private aspect. There is a dedicated covered clothes drying area to side of house. Extensive external lighting.
The local area of 23 Brighton Place, Foxrock, Dublin 18
Sold properties in this area
Stay informed with market trends
Local schools and transport

Learn more about what this area has to offer.
School Name | Distance | Pupils | |||
|---|---|---|---|---|---|
| School Name | Stepaside Educate Together National School | Distance | 690m | Pupils | 514 |
| School Name | Gaelscoil Shliabh Rua | Distance | 690m | Pupils | 348 |
| School Name | Holy Trinity National School | Distance | 1.3km | Pupils | 596 |
School Name | Distance | Pupils | |||
|---|---|---|---|---|---|
| School Name | St Brigid's Boys National School Foxrock | Distance | 1.4km | Pupils | 409 |
| School Name | St Brigid's Girls School | Distance | 1.4km | Pupils | 509 |
| School Name | Cherrywood Educate Together National School | Distance | 2.2km | Pupils | 166 |
| School Name | Kilternan National School | Distance | 2.2km | Pupils | 208 |
| School Name | Grosvenor School | Distance | 2.4km | Pupils | 68 |
| School Name | Hollypark Girls National School | Distance | 2.5km | Pupils | 487 |
| School Name | Gaelscoil Thaobh Na Coille | Distance | 2.5km | Pupils | 409 |
School Name | Distance | Pupils | |||
|---|---|---|---|---|---|
| School Name | Loreto College Foxrock | Distance | 1.7km | Pupils | 637 |
| School Name | Nord Anglia International School Dublin | Distance | 1.7km | Pupils | 630 |
| School Name | Stepaside Educate Together Secondary School | Distance | 1.9km | Pupils | 659 |
School Name | Distance | Pupils | |||
|---|---|---|---|---|---|
| School Name | Clonkeen College | Distance | 1.9km | Pupils | 630 |
| School Name | Cabinteely Community School | Distance | 2.2km | Pupils | 517 |
| School Name | St Laurence College | Distance | 2.8km | Pupils | 281 |
| School Name | Rosemont School | Distance | 3.3km | Pupils | 291 |
| School Name | St Raphaela's Secondary School | Distance | 3.4km | Pupils | 631 |
| School Name | Rockford Manor Secondary School | Distance | 3.4km | Pupils | 285 |
| School Name | Holy Child Community School | Distance | 3.4km | Pupils | 275 |
Type | Distance | Stop | Route | Destination | Provider | ||||||
|---|---|---|---|---|---|---|---|---|---|---|---|
| Type | Bus | Distance | 490m | Stop | Brennanstown Road | Route | L27 | Destination | Dun Laoghaire | Provider | Go-ahead Ireland |
| Type | Bus | Distance | 490m | Stop | Brennanstown Road | Route | L26 | Destination | Blackrock | Provider | Go-ahead Ireland |
| Type | Bus | Distance | 500m | Stop | Glenamuck Rd North | Route | L27 | Destination | Leopardstown Valley | Provider | Go-ahead Ireland |
Type | Distance | Stop | Route | Destination | Provider | ||||||
|---|---|---|---|---|---|---|---|---|---|---|---|
| Type | Bus | Distance | 500m | Stop | Glenamuck Rd North | Route | 46n | Destination | Dundrum | Provider | Nitelink, Dublin Bus |
| Type | Bus | Distance | 500m | Stop | Glenamuck Rd North | Route | L26 | Destination | Kilternan | Provider | Go-ahead Ireland |
| Type | Tram | Distance | 500m | Stop | Ballyogan | Route | Green | Destination | Brides Glen | Provider | Luas |
| Type | Bus | Distance | 540m | Stop | Ballyogan Luas | Route | L27 | Destination | Leopardstown Valley | Provider | Go-ahead Ireland |
| Type | Bus | Distance | 540m | Stop | Ballyogan Luas | Route | 46n | Destination | Dundrum | Provider | Nitelink, Dublin Bus |
| Type | Bus | Distance | 540m | Stop | Carrickmines Luas | Route | L27 | Destination | Leopardstown Valley | Provider | Go-ahead Ireland |
| Type | Bus | Distance | 540m | Stop | Carrickmines Luas | Route | 46n | Destination | Dundrum | Provider | Nitelink, Dublin Bus |
Your Mortgage and Insurance Tools
Check off the steps to purchase your new home
Use our Buying Checklist to guide you through the whole home-buying journey.
Budget calculator
Calculate how much you can borrow and what you'll need to save
BER Details
BER No: 111081592
Ad performance
- Date listed25/05/2026
- Views11,226
- Potential views if upgraded to an Advantage Ad18,298
Properties similar to 23 Brighton Place, Foxrock, Dublin 18
€1,350,000
The Pines, 62 Stillorgan Grove, Blackrock, Co. Dublin, A94NH965 Bed · 2 Bath · Detached€1,350,000
50 Carysfort Downs, Blackrock, Co. Dublin, A94K1525 Bed · 3 Bath · Detached€1,395,000
98 Mount Albany, Blackrock, Co. Dublin, A94 P7385 Bed · 3 Bath · Detached€1,400,000
20 Kilteragh Pines, Foxrock, Dublin 18, D18 T6P65 Bed · 2 Bath · Bungalow


€1,495,000
Woodleigh, Leopardstown Road, Foxrock, Dublin 18, D18F3F44 Bed · 3 Bath · Detached€1,500,000
Apartment 1, Eversham Lodge, Newtownpark Avenue, Foxrock, Co. Dublin, A94H6Y59 Bed · 5 Bath · Detached€1,525,000
3 Pavilion Gate, Glenamuck Road, Foxrock, Dublin 18, D18 R2H95 Bed · 5 Bath · Detached€1,550,000
5 The Thicket, Hainault Road, Foxrock, Dublin 18, D18V9R04 Bed · 2 Bath · Detached€1,550,000
Apartment 26, Hollybrook, Foxrock, Dublin 18, D18AC654 Bed · 4 Bath · Apartment€1,650,000
11 The Coppins, Foxrock, Dublin 18, D18R9P84 Bed · 2 Bath · Bungalow€1,675,000
Stanmore, Stillorgan Road, Foxrock, Dublin 18, D18 T9N45 Bed · 4 Bath · House€1,685,000
Kilteragh House, 6 Kilteragh Pines, Foxrock, Dublin 18, D18K8Y25 Bed · 4 Bath · End of Terrace


Daft ID: 16580332


Why choose Allianz for your home insurance.
Get 10% off online
Emergency home assistance included
Tailor your cover to your needs
T&Cs apply