
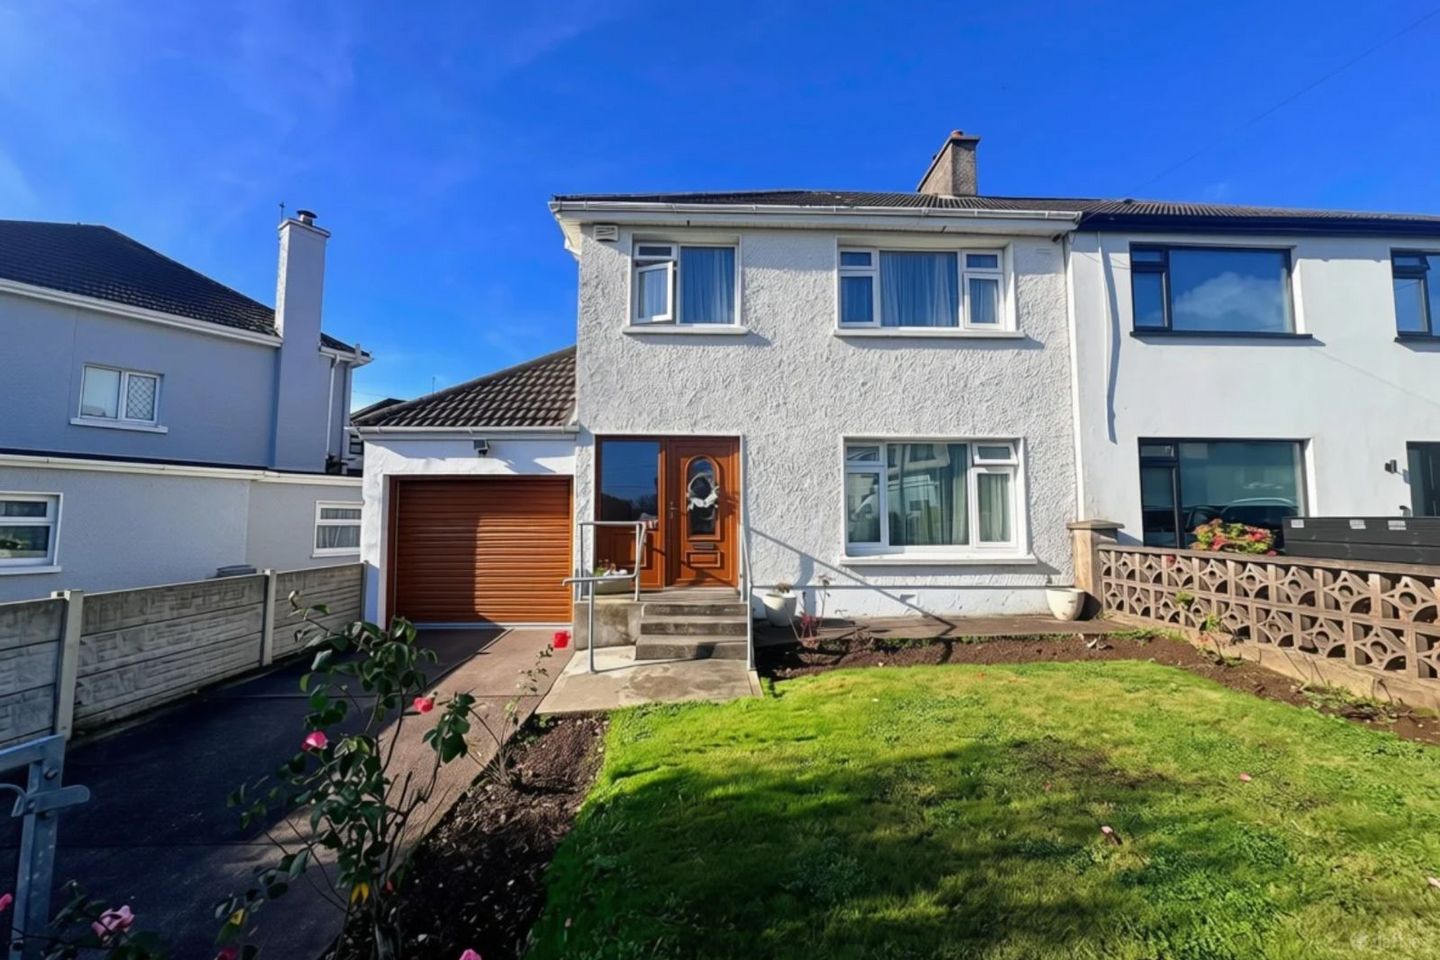

Glencar,31 Summerstown Road, Glasheen, Glasheen, Co. Cork, T12AKD8
€415,000
- Price per m²:€4,192
- Estimated Stamp Duty:€4,150
- Selling Type:By Private Treaty
- BER No:119977528
About Glencar,31 Summerstown Road, Glasheen, Glasheen, Co. Cork
Highlights
- Superb Three-Bedroom Semi-Detached Property
- BER Number: 119977528
- Overall Floor Area:99m2
- Year of Construction: 1967
- Well Served by Local Bus Routes
Description
Jeremy Murphy & Associates is delighted to present this superb three-bedroom semi-detached property, ideally situated in the established and highly sought-after residential suburb of Glasheen, Cork. Glasheen is a popular residential location, conveniently positioned close to Wilton and Bishopstown. The area is well regarded for its excellent range of local amenities and its proximity to Cork University Hospital, Cork University Maternity Hospital and University College Cork, making it an attractive choice for families, professionals and investors alike. LOCATION Located approximately 3.2 km from Cork City Centre, the property is within walking distance of Wilton Shopping Centre, Cork University Hospital, Cork University Maternity Hospital and University College Cork. The South Link Road network is also easily accessible, providing convenient connections to Douglas, Ballincollig, Ringaskiddy and West Cork. A selection of primary and secondary schools is available nearby, further enhancing the appeal of this well-connected location. Extending to approximately 100 sq. m., the property is presented in good condition throughout and offers well-proportioned accommodation. Additional features include off-street parking to the front, a south-west-facing rear garden and an attached garage extending to approximately 22 sq. m., providing valuable additional storage or potential for alternative uses, subject to any necessary planning permission. The accommodation comprises an entrance hallway, living room, lounge and kitchen/dining room at ground floor level. Upstairs, there are three bedrooms and a family bathroom. FRONT OF PROPERTY To the front of the property there is off-street parking and mature garden which is laid on the lawn. ENTRANCE HALLWAY 4.9mx 2.2m A bright and welcoming entrance hallway featuring an attractive timber front door with decorative glazed panels and an adjoining frosted-glass window, allowing natural light to enter. The hallway is finished in warm yellow tones and features traditional, richly patterned carpeting, a wall-mounted radiator and framed pictures. A timber staircase with contrasting black metal balustrades rises to the first floor, adding character to the entrance. A white internal door provides access to one of the reception rooms. LIVING ROOM 4.1m x 3.7m A bright and comfortable living room featuring a large, light-grey corner sofa positioned beneath a generous front-facing window. An attractive cream stone fireplace surround with a dark inset stove forms the focal point of the room, creating a warm and inviting atmosphere. Built-in dark timber display cabinets and shelving provide practical storage and attractive display space. Additional features include fitted carpet flooring, a central ceiling light fitting and one radiator. LOUNGE 2.3m x 3.1m A cosy and versatile second reception room featuring a blue three-seater sofa and an attractive fireplace with a decorative tiled surround and dark inset stove.Traditional dark timber fitted cabinets and display shelving are positioned on either side of the fireplace, providing ample storage and display space. A large window dressed with sheer curtains and green drapes allows natural light into the room and offers views towards the garden. The room is finished with patterned fitted carpet, pale walls and a traditional pendant light fitting. Additional features include one radiator. KITCHEN 2.5m x 3.8m A bright and functional kitchen featuring Lino flooring and a large window overlooking the rear, allowing plenty of natural light into the room. The kitchen is further complemented by a central ceiling light fitting and one radiator. STAIRS & LANDING The stairs and landings are fully carpeted. The landing provides access to the attic and features a window overlooking the side of the property. MASTER BEDROOM 3.74m x 4.25m This double bedroom features fitted carpet flooring, a central ceiling light, a radiator, built-in wardrobes, and a window overlooking the property's rear garden. BEDROOM 2 0.9m x 3.42m This double bedroom features fitted carpet flooring, a central ceiling light, a radiator, a window overlooking the front of the property and a built-in wardrobe unit for additional storage. BEDROOM 3 1.11m x 2.43 m This bedroom features fitted carpet flooring, a central ceiling light, a radiator and a window overlooking the front of the property. MAIN BATHROOM 1.79m x 2.24m The main bathroom features a three-piece suite comprising a WC, shower and wash-hand basin. The floors and walls are fully tiled. Additional features include a frosted-glass window overlooking the side of the property, a central ceiling light and the bathroom is accessible wheelchairs REAR OF PROPERTY A spacious, enclosed rear garden featuring a lawn, established shrubs, mature planting and attractive flower beds The garden benefits from paved pathways and a dedicated outdoor seating area with a table and chairs, ideal for dining outdoors, entertaining or relaxing during warmer weather. Boundary fencing and walls provide enclosure, while the combination of grass, planted borders and paved areas creates a pleasant outdoor environment GARAGE 8.5m x 2.6m A spacious garage offering excellent storage potential, with plumbing and electrical connections in place, providing added practicality and versatility. FEATURES Established Residential Location in Wilton, Cork Off-Street Parking South-Facing Rear Garden Garage with Plumbing Connections Convenient to Wilton Shopping Centre and a Range of Local Amenities Close to Cork University Hospital (CUH). Easy Access to Cork City Centre
The local area of Glencar,31 Summerstown Road, Glasheen, Glasheen, Co. Cork
Sold properties in this area
Stay informed with market trends
Local schools and transport

Learn more about what this area has to offer.
School Name | Distance | Pupils | |||
|---|---|---|---|---|---|
| School Name | Gaelscoil Uí Riada | Distance | 610m | Pupils | 259 |
| School Name | Cork University Hos School | Distance | 640m | Pupils | 31 |
| School Name | Glasheen Girls National School | Distance | 720m | Pupils | 315 |
School Name | Distance | Pupils | |||
|---|---|---|---|---|---|
| School Name | Glasheen Boys National School | Distance | 720m | Pupils | 422 |
| School Name | Togher Girls National School | Distance | 950m | Pupils | 278 |
| School Name | Togher Boys National School | Distance | 970m | Pupils | 250 |
| School Name | St Catherine's National School | Distance | 1.0km | Pupils | 417 |
| School Name | South Lee Educate Together National School | Distance | 1.6km | Pupils | 138 |
| School Name | Bishopstown Girls National School | Distance | 1.7km | Pupils | 274 |
| School Name | Scoil Maria Assumpta | Distance | 1.7km | Pupils | 164 |
School Name | Distance | Pupils | |||
|---|---|---|---|---|---|
| School Name | Coláiste An Spioraid Naoimh | Distance | 930m | Pupils | 700 |
| School Name | Mount Mercy College | Distance | 1.3km | Pupils | 815 |
| School Name | Bishopstown Community School | Distance | 1.5km | Pupils | 339 |
School Name | Distance | Pupils | |||
|---|---|---|---|---|---|
| School Name | Presentation Secondary School | Distance | 1.8km | Pupils | 164 |
| School Name | St. Aloysius School | Distance | 2.2km | Pupils | 318 |
| School Name | Presentation Brothers College | Distance | 2.2km | Pupils | 698 |
| School Name | Coláiste Éamann Rís | Distance | 2.3km | Pupils | 760 |
| School Name | Terence Mac Swiney Community College | Distance | 2.5km | Pupils | 306 |
| School Name | Cork College Of Commerce | Distance | 2.9km | Pupils | 27 |
| School Name | Coláiste Daibhéid | Distance | 2.9km | Pupils | 183 |
Type | Distance | Stop | Route | Destination | Provider | ||||||
|---|---|---|---|---|---|---|---|---|---|---|---|
| Type | Bus | Distance | 150m | Stop | Summerstown Rd | Route | 216 | Destination | University Hospital | Provider | Bus Éireann |
| Type | Bus | Distance | 160m | Stop | Wilton Sc | Route | 214 | Destination | Glyntown | Provider | Bus Éireann |
| Type | Bus | Distance | 180m | Stop | Wilton Sc | Route | 219 | Destination | Southern Orbital | Provider | Bus Éireann |
Type | Distance | Stop | Route | Destination | Provider | ||||||
|---|---|---|---|---|---|---|---|---|---|---|---|
| Type | Bus | Distance | 180m | Stop | Wilton Sc | Route | 255 | Destination | Cork University Hospital | Provider | Tfi Local Link Cork |
| Type | Bus | Distance | 270m | Stop | Wilton Lawn | Route | 216 | Destination | Monkstown | Provider | Bus Éireann |
| Type | Bus | Distance | 320m | Stop | Cuh Emergency Dept | Route | 216 | Destination | University Hospital | Provider | Bus Éireann |
| Type | Bus | Distance | 320m | Stop | Cuh Emergency Dept | Route | 214 | Destination | Glyntown | Provider | Bus Éireann |
| Type | Bus | Distance | 370m | Stop | University Hospl | Route | 236 | Destination | Bandon | Provider | Bus Éireann |
| Type | Bus | Distance | 370m | Stop | University Hospl | Route | 231 | Destination | Ardgroom | Provider | Harrington's Ardgroom |
| Type | Bus | Distance | 370m | Stop | University Hospl | Route | 237 | Destination | Goleen | Provider | Bus Éireann |
Your Mortgage and Insurance Tools
Check off the steps to purchase your new home
Use our Buying Checklist to guide you through the whole home-buying journey.
Budget calculator
Calculate how much you can borrow and what you'll need to save
BER Details
BER No: 119977528
Ad performance
- Date listed30/10/2026
- Views243
- Potential views if upgraded to an Advantage Ad396
Properties similar to Glencar,31 Summerstown Road, Glasheen, Glasheen, Co. Cork
€375,000
San Giovanni, 105 Wilton Court, Wilton, Cork, T12 F2HV3 Bed · 1 Bath · End of Terrace€375,000
84a Sunday'S Well Road, Cork, Shanakiel, Co. Cork, T23YT633 Bed · 1 Bath · Terrace€375,000
24 Donscourt, Bishopstown, Wilton, Co. Cork, T12W2PK3 Bed · 1 Bath · Semi-D€375,000
1 Friars Walk Mews, Friars Walk, Cork, T12 XK6H3 Bed · 2 Bath · Semi-D


€380,000
4 Friars Walk, Cork, Turners Cross, Co. Cork, T12KND74 Bed · 2 Bath · End of Terrace€385,000
3 Deanwood Place, Togher, Co. Cork, T12H7T83 Bed · 2 Bath · Semi-D€387,000
13 Westbury Estate, Wilton, Wilton, Co. Cork, T12FHY15 Bed · 2 Bath · End of Terrace€395,000
48 Greenwood Estate, Togher, Co. Cork, T12T9CN3 Bed · 2 Bath · Semi-D€410,000
8 The Orchards, Glasheen Road, Glasheen, Co. Cork, T12XN2V3 Bed · 2 Bath · Semi-D€415,000
Sant Angelo, 1 Brookfield Lawn, The Lough, Co. Cork, T12W9P23 Bed · 1 Bath · Semi-D€415,000
89 Summerstown Road, Glasheen, Glasheen, Co. Cork, T12K85T3 Bed · 2 Bath · Semi-D€415,000
40 Summerstown Drive, Glasheen, Glasheen, Co. Cork, T12Y5XR3 Bed · 2 Bath · Semi-D


Daft ID: 16709488


Why choose Allianz for your home insurance.
Get 10% off online
Emergency home assistance included
Tailor your cover to your needs
T&Cs apply